This is a carousel with tiles that activate property listing cards. Use the previous and next buttons to navigate.
1/1
$410,000
This is a carousel with tiles that activate property listing cards. Use the previous and next buttons to navigate.
1/1
Property Description
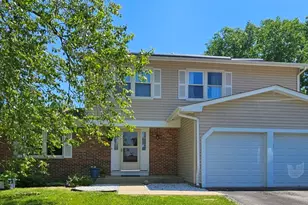
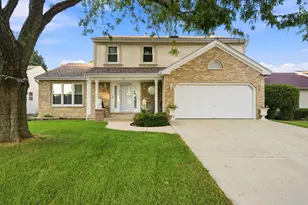
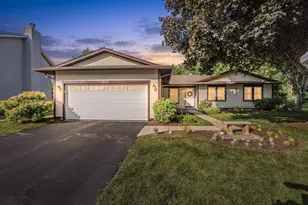
Very well kept house in great 204 school district . The house was well care for long term owners. All bathrooms' were updated within the last couple years. They have tasteful and timeless design . The kitchen is very big with tons of cabinet space, granite countertops and sitting peninsula. The kitchen is open to the family room with gas fireplace. The owners needed more rooms, therefore they created separated room on the first floor by dividing very big living room and dinning room. This space could be use as addition al 5th bedroom or office space or could be easily converted back to original sat up. There is full unfinished basement Waiting for your ideas. The A/C 2021, Furnace extensive parts replacements 2022, hot water tank 2016, roof 2015 .Great house for the big family in fabulous location on the quiet street .
Full Property Details
Full Property Details for 1410 Ashton Ct
General
- Sold For: $410,000
- Taxes: $7,673 (2024)
- Status: Closed
- Type: Single Family
- Source: MRED
- MLS ID: 12662656
- Added to Site: 41 day(s) ago
Rooms
Bathrooms
- Total Bathrooms: 3
- Full Bathrooms: 2
- Half Bathrooms: 1
Bedrooms
- Total Bedrooms: 5
Additional Information
- Other Features: School Bus Service
Parking
- Garage: Yes
- Attached garage: Yes
- Garage Spaces: 2
- Total Spaces: 2
- Parking Features: Yes, Attached, Garage
Location
- Area: Aurora / Eola
- County: DuPage
- Driving Directions: Montgomery south of Ogden to Ashton ct left to the house
School Information
- School District: 204
- Midd School District: 204
- Elementary School: Gombert Elementary School
- Middle School: Fischer Middle School
- High School: Waubonsie Valley High School
- Private School: Waubonsie Valley High School
Community
- Assoc. Fees Include: None
Heating & Cooling
- Cooling Type: Central Air Conditioning
- Heating Type: Natural Gas, Forced Air
Utilities
- Water: Public
Structural Information
- Architectural Style: Colonial
- Construction: Vinyl Siding
- Exterior Const.: Vinyl Siding
- Basement Desc.: Unfinished, Full
- Square Feet: 1,998
- Sq. Ft. Source: Assessor
- Year Built: 1979
Lot Features
- Lot Size Range: Less than .25 Acre
- Lot Dimensions: 80 x 140
Green Features
- Energy Efficient: Photovoltaic/Solar System
Financial Considerations
- Assessment Year: 1979
- Tax Amount: $7,673
- Tax Year: 2024
Disclosures and Reports
- Ownership: Fee Simple
- Property ID: 731405021
Listed by Chicagoland Brokers, Inc.

Get Pre-Approved Today
Schools
Schools serving 1410 Ashton Ct
School District:Indian Prairie Community Unit School District 204
| Name | Grades | Distance |
|---|---|---|
Georgetown Elementary School, Aurora, IL 995 Long Grove Drive, Aurora, IL 60504 | K-5 | 0.8 mi |
Fischer Middle School 1305 Long Grove Drive, Aurora, IL 60504 | 6-8 | 0.6 mi |
Waubonsie Valley High School 2590 Ogden Avenue, Aurora, IL 60504 | 9-12 | 0.6 mi |
Disclaimer:
School attendance boundaries provided by ATTOM Data Solutions and are for reference only. Contact the school directly to verify enrollment eligibility.
Price & Sales History for 1410 Ashton Ct
Date
Details
Price
Change
Source
7/06/2026
Sold
$410,000
5.16%
MLS
5/29/2026
Listed
$389,900
—
MLS
Disclaimer: Historical sales information is derived from public records provided by the county offices. Information is not guaranteed and should be independently verified.
1410 Ashton Court, Aurora, IL 60504 (MLS# 12662656) is a Single Family property that was sold at $410,000 on July 06, 2026. Want to learn more about 1410 Ashton Court? Do you have questions about finding other Single Family real estate for sale in Aurora? You can browse all Aurora real estate or contact a Coldwell Banker agent to request more information.