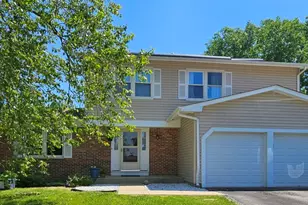
This is a carousel with tiles that activate property listing cards. Use the previous and next buttons to navigate.
1/38
$390,000 Just Listed
This is a carousel with tiles that activate property listing cards. Use the previous and next buttons to navigate.
1/38
Property Description
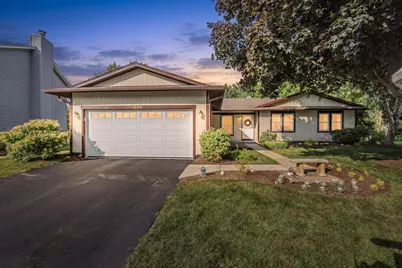
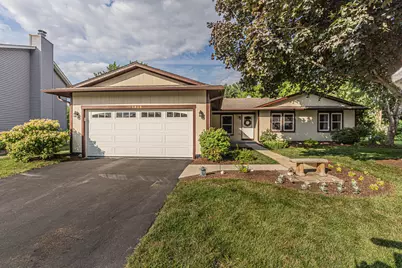
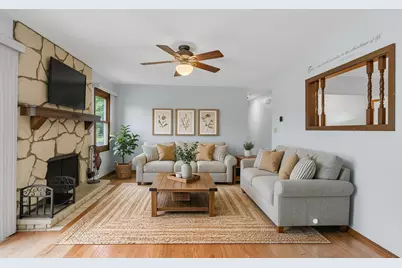
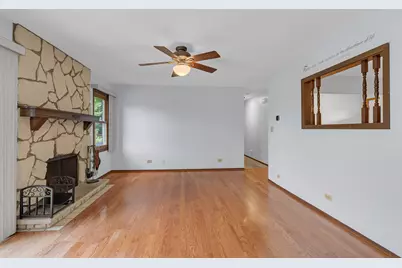
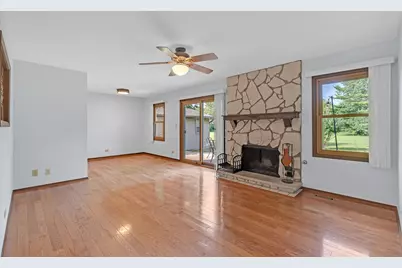
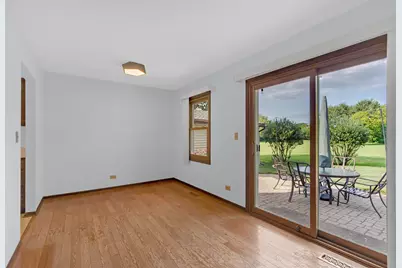
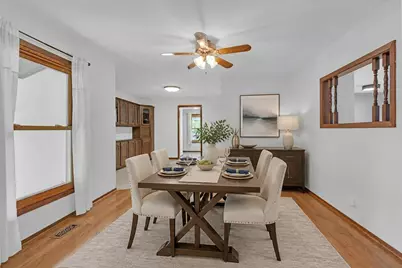
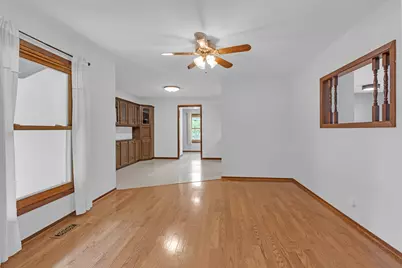
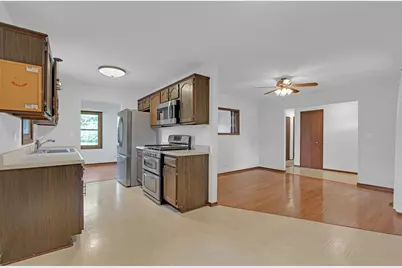
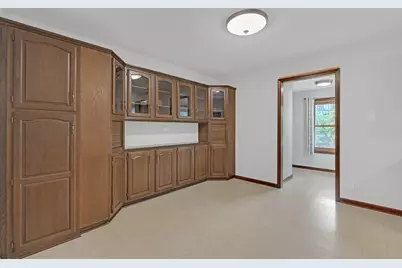
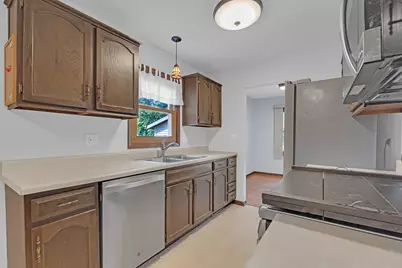
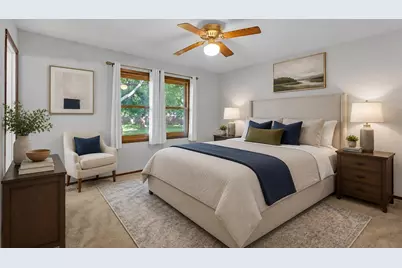
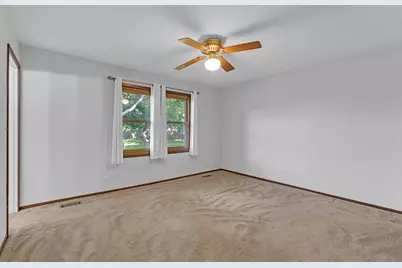
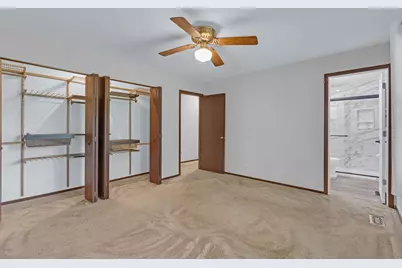
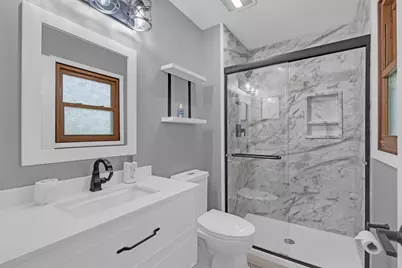
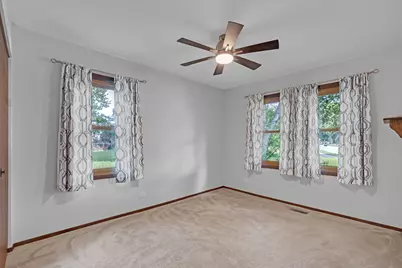
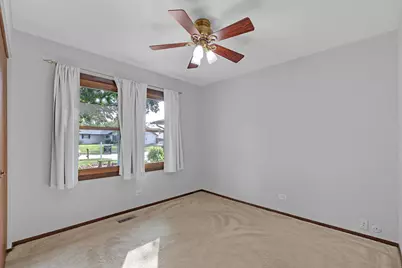
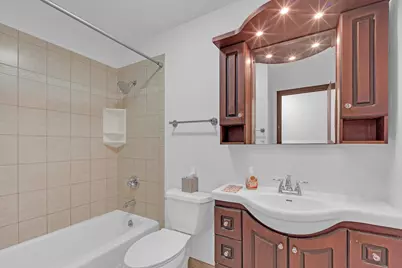
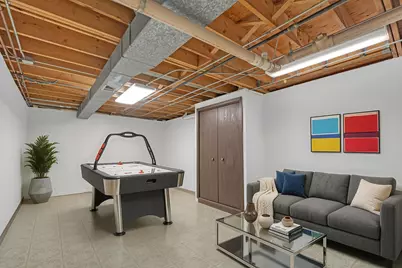
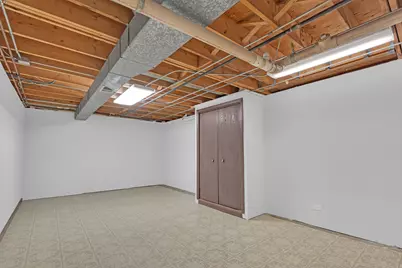
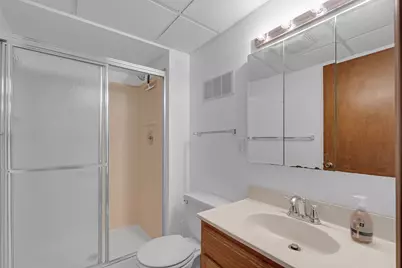
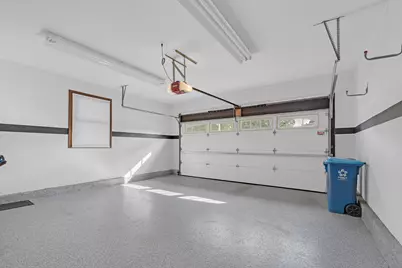
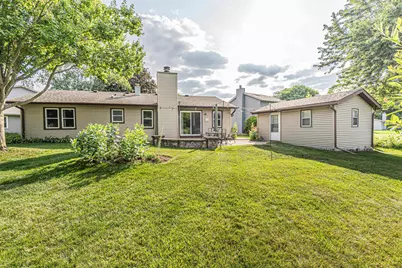
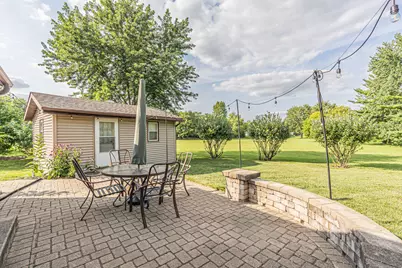
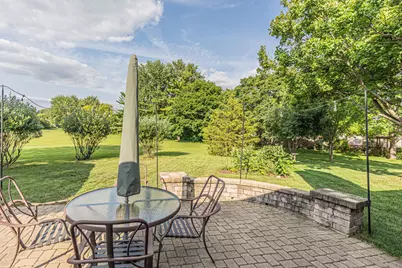
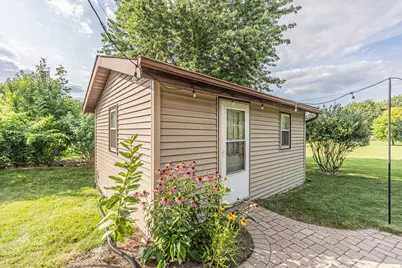
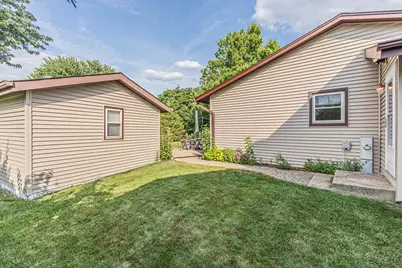
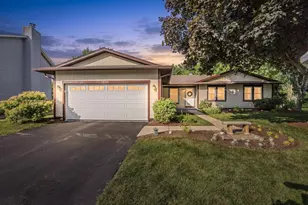
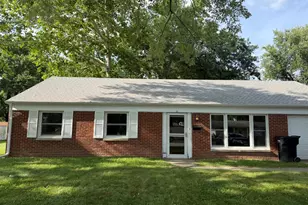
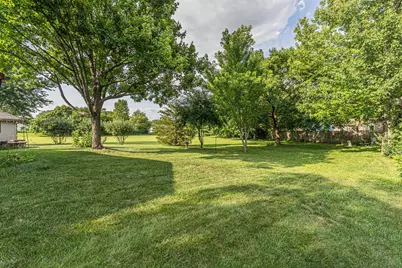
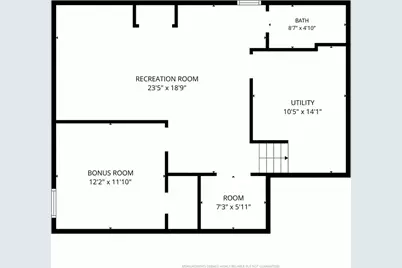
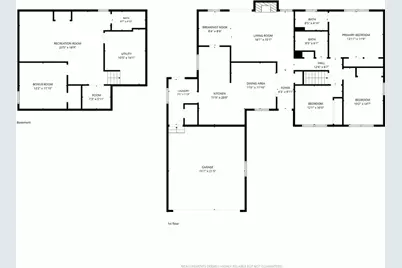
First time on the market in 28 years! Welcome to 1526 Sycamore Lane, a well-maintained 3-bedroom, 3-full-bath ranch offering single-level living, a finished basement, and a fantastic backyard setting directly adjoining Crescent Park. The main level features hardwood flooring in the family and dining rooms, an updated primary bathroom (2021), closet organizers, and comfortable living spaces with plenty of natural light. The finished basement adds valuable flexibility with additional recreation, work-from-home, guest, or hobby space, along with a full bathroom. Major improvements completed including a NEW furnace, NEW central air-conditioner, and NEW hot water heater (2026). Additional updates include the front porch (2021), sewer line (2021), Encore Garage Flooring (2022), Aluminum Chimney Cap (2016), and numerous other updates throughout the home. The attached 2-car garage provides convenient parking and storage, while the backyard includes a heated shed (As-Is) with lighting and electricity - excellent setup for woodworking, hobbies, projects, or home office space. Enjoy open views of Crescent Park, mature trees, and the added benefit of no homeowners association. Located within Indian Prairie School District 204 and currently served by Georgetown Elementary School, Fischer Middle School, and Waubonsie Valley High School. This is a rare opportunity to own a thoughtfully maintained ranch with important mechanical updates, flexible living space, and a park-side location that is difficult to duplicate.
Full Property Details
Full Property Details for 1526 Sycamore Ln
General
- Price: $390,000
- Taxes: $7,897 (2025)
- Status: Active
- Type: Single Family
- Source: MRED
- MLS ID: 12681259
Rental Information
- Complex Features: Park, Curbs, Sidewalks, Street Lights, Street Paved
Interior
- Basement: Finished, F
- Interior Features: 1st-Floor Bedroom, 1st-Floor Bath, Built-in Features
- Fireplace: Yes
- Number of Fireplaces: 1
- Fireplace(s): Family Room, Wood-Burning, Gas Starter
- Appliances: Humidifier
- Flooring: Hardwood
Rooms
Bathrooms
- Total Bathrooms: 3
- Full Bathrooms: 3
- Basement Baths: Yes
Bedrooms
- Total Bedrooms: 3
Additional Information
- Equipment: Carbon Monoxide Detectors, Ceiling Fan(s), Sump Pump
- Other Features: School Bus Service, Commuter Bus, Commuter Train, Interstate Access
Parking
- Garage: Yes
- Attached garage: Yes
- Garage Spaces: 2
- Total Spaces: 6
- Parking Features: Asphalt, Garage Door Opener, Yes, Garage Owned, Attached, Owned, Garage
Location
- Area: Aurora / Eola
- County: DuPage
- Township: Naperville
- Driving Directions: Eola to Ridge to Sycamore
School Information
- School District: 204
- Elem School District: 204
- Midd School District: 204
- High School District: 204
- Elementary School: Georgetown Elementary School
- Middle School: Fischer Middle School
- High School: Waubonsie Valley High School
- Private School: Waubonsie Valley High School
Community
- Assoc. Fees Include: None
Heating & Cooling
- Cooling Type: Central Air Conditioning
- Heating Type: Natural Gas
Utilities
- Sewer: Public Sewer
- Water: Lake Michigan, Public
Structural Information
- Architectural Info: Ranch
- Architectural Style: Ranch
- Construction: Vinyl Siding, Cedar
- Exterior Const.: Vinyl Siding, Cedar
- Basement: Yes
- Basement Desc.: Finished, Full
- Foundation: Concrete Perimeter
- Roof: Asphalt
- Windows: Screens, Drapes, Blinds
- Sub-Flooring: Hardwood
- Square Feet: 1,506
- Sq. Ft. Source: Assessor
- Year Built: 1978
Additional Structures
- Other Structures: Outbuilding
Lot Features
- Lot Size (Acres): 0.21
- Lot Size Range: Less than .25 Acre
- Lot Dimensions: 45 x 109 x 40 x 82 x 110
- Lot Features: Irregular Lot
Financial Considerations
- Assessment Year: 1978
- Tax Amount: $7,897.44
- Tax Year: 2025
- Pays Sewer: Public Sewer
Disclosures and Reports
- Ownership: Fee Simple
- Property ID: 731303035
Listed by Keller Williams Infinity

Get Pre-Approved Today
Get a Great Insurance Rate
Schools
Schools serving 1526 Sycamore Ln
School District:Indian Prairie Community Unit School District 204
| Name | Grades | Distance |
|---|---|---|
Georgetown Elementary School, Aurora, IL 995 Long Grove Drive, Aurora, IL 60504 | K-5 | 1 mi |
Fischer Middle School 1305 Long Grove Drive, Aurora, IL 60504 | 6-8 | 0.7 mi |
Waubonsie Valley High School 2590 Ogden Avenue, Aurora, IL 60504 | 9-12 | 0.7 mi |
Disclaimer:
School attendance boundaries provided by ATTOM Data Solutions and are for reference only. Contact the school directly to verify enrollment eligibility.
Tax History
Tax History for 1526 Sycamore Ln
Year
Property Taxes
Change
Tax Assessment
Change
2024
$8,017
10%
$113,438
22%
2022
$7,314
3%
$93,220
4%
2021
$7,117
-1%
$89,890
—
2020
$7,204
4%
$89,890
5%
2019
$6,945
21%
$85,500
20%
2018
$5,749
2%
$71,090
4%
2017
$5,647
2%
$68,680
4%
2016
$5,539
1%
$65,910
5%
2015
$5,473
-5%
$62,580
-2%
2014
$5,757
1%
$63,780
-1%
2013
$5,699
3%
$64,220
-2%
2012
$5,531
—
$65,550
—
Disclaimer: Historical tax information is derived from public records provided by the county offices. Information is not guaranteed and should be independently verified.
Estimate the Cost
Estimate the Cost for 1526 Sycamore Ln
1526 Sycamore Lane, Aurora, IL 60504 (MLS# 12681259) is a Single Family property with 3 bedrooms and 3 full bathrooms. 1526 Sycamore Lane is currently listed for $390,000 and was received on July 24, 2026. Want to learn more about 1526 Sycamore Lane? Do you have questions about finding other Single Family real estate for sale in Aurora? You can browse all Aurora real estate or contact a Coldwell Banker agent to request more information.