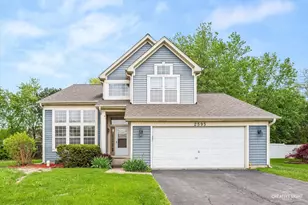
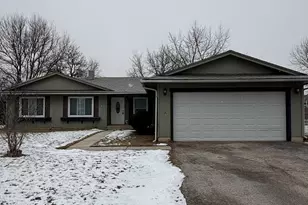
This is a carousel with tiles that activate property listing cards. Use the previous and next buttons to navigate.
1/40
$375,000 Just Listed
This is a carousel with tiles that activate property listing cards. Use the previous and next buttons to navigate.
1/40
Property Description
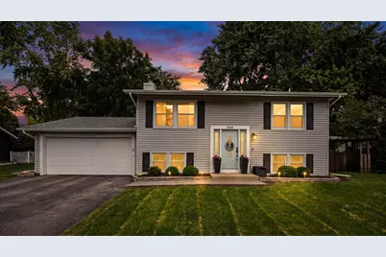
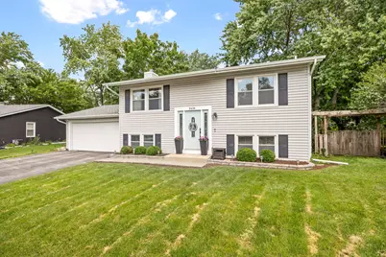
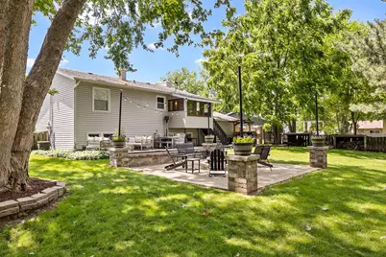
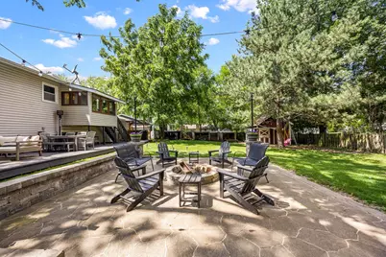
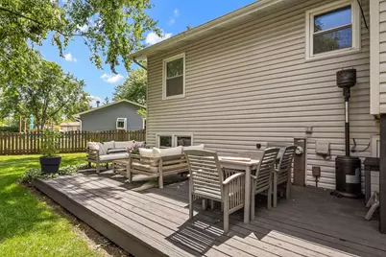
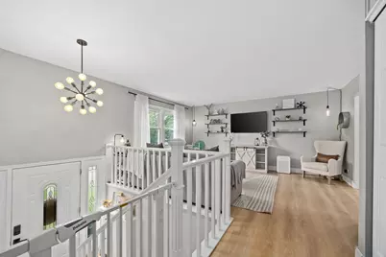
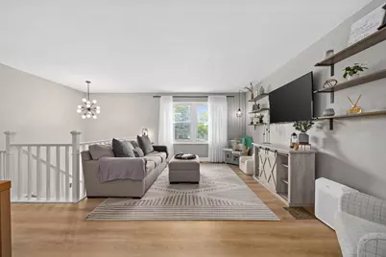
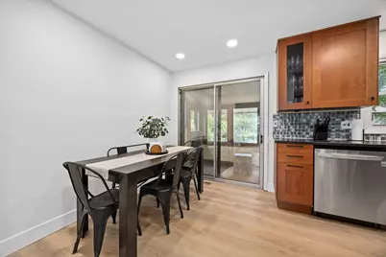
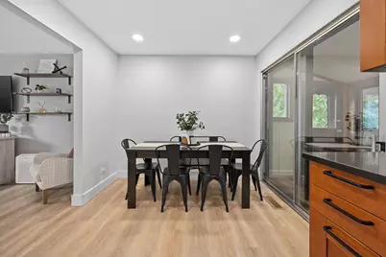
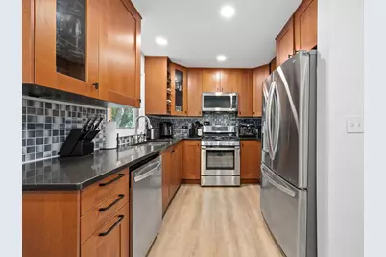
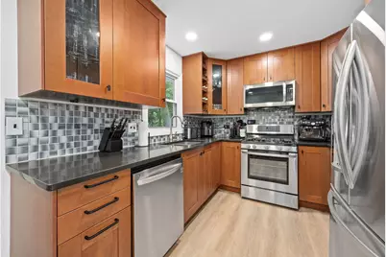
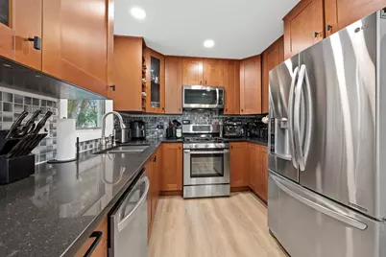
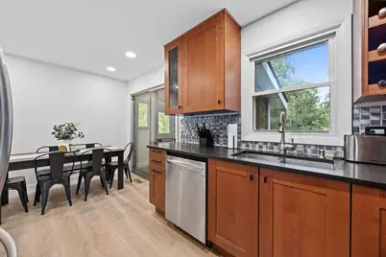
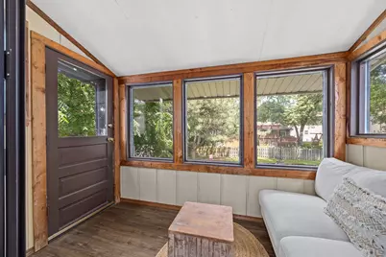
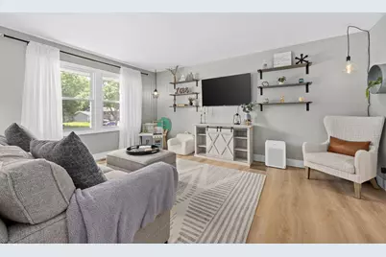
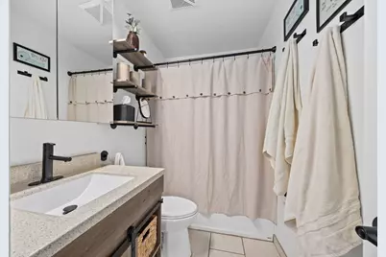
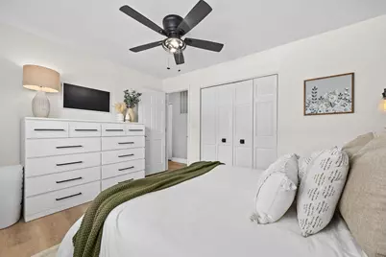
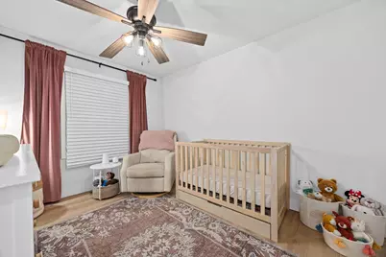
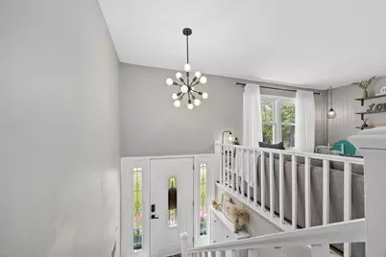
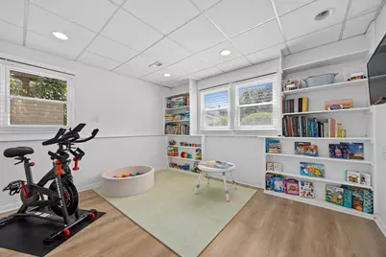
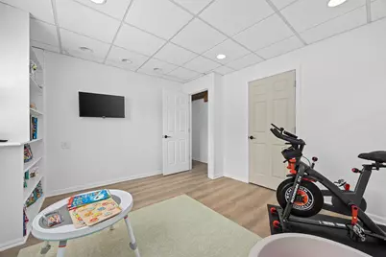
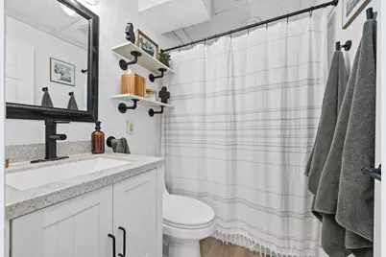
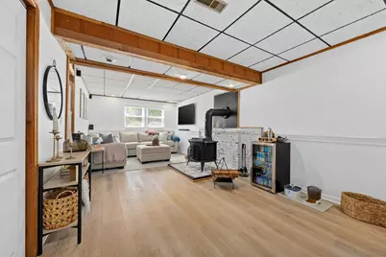
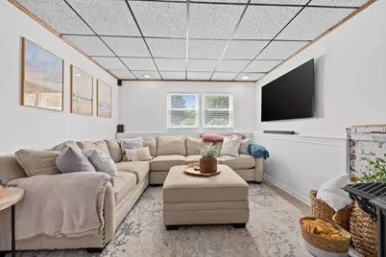
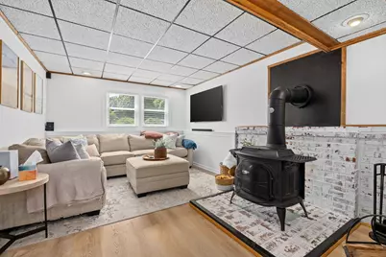
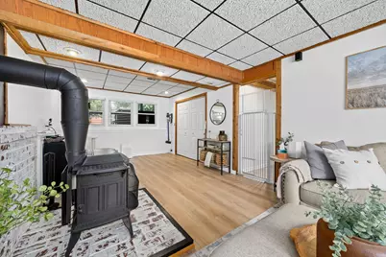
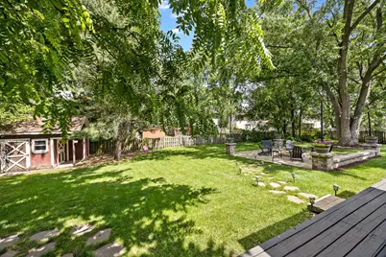
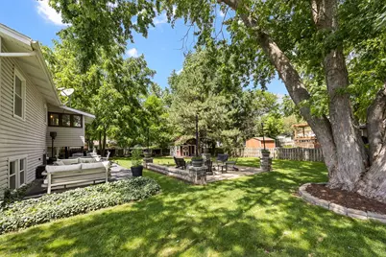
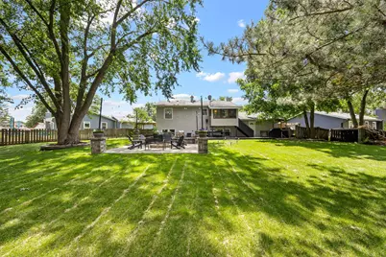
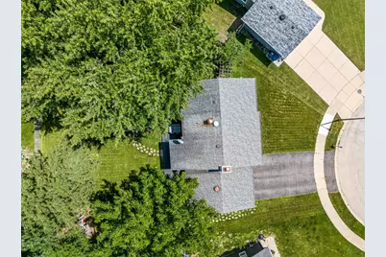
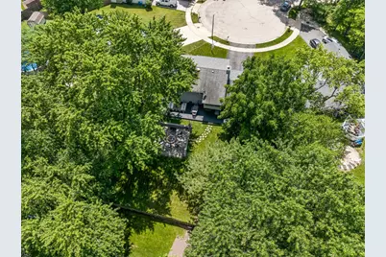
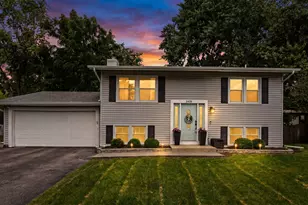
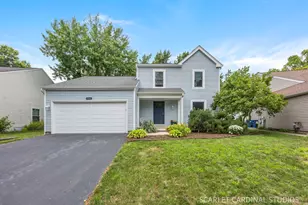
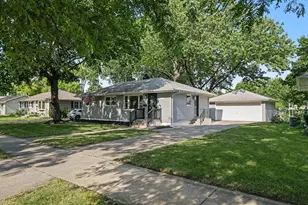
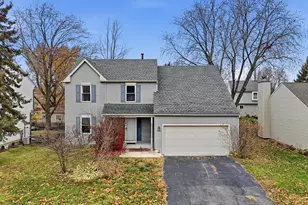

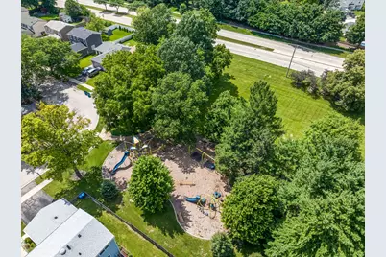
Move in ready and beautifully updated! This spacious 4 bedroom, 2 bathroom home offers the perfect combination of modern updates, comfortable living spaces, and a fantastic location on a quiet cul de sac just one block from Cumberland Park. The remodeled kitchen features quartz countertops, a stylish tile backsplash, stainless steel appliances, and plenty of cabinet space. New luxury vinyl plank flooring runs throughout the home, and both full bathrooms have been updated with new tub and shower surrounds. The flexible floor plan offers generous living space on both levels, including a bright living room and a spacious family room with a cozy wood burning stove, perfect for relaxing or entertaining. Step outside and enjoy the enclosed porch, expansive deck, paver patio with walkways, and built in fire pit, creating the perfect backyard for gatherings with family and friends. The shed is equipped with electricity, providing extra storage or workspace. Conveniently located near Rush Copley Medical Center, shopping, dining, entertainment, and the Metra station. This home has been thoughtfully updated throughout, leaving nothing to do but move in and enjoy!
Full Property Details
Full Property Details for 2434 Oakdale Ct
General
- Price: $375,000
- Taxes: $6,899 (2024)
- Status: Active
- Type: Single Family
- Source: MRED
- MLS ID: 12689631
- Updated: 7/24/2026
- Added to Site: 2 day(s) ago
Rental Information
- Complex Features: Park
Interior
- Basement: None
- Fireplace: Yes
- Number of Fireplaces: 1
- Fireplace(s): Family Room, Wood-Burning Stove
- Appliances: Range, Microwave, Dishwasher, Refrigerator, Washer, Dryer, Disposal, Stainless Steel Appliance(s)
- Flooring: Laminate
Rooms
Bathrooms
- Total Bathrooms: 2
- Full Bathrooms: 2
Bedrooms
- Total Bedrooms: 4
Parking
- Garage: Yes
- Garage Spaces: 2
- Total Spaces: 2
- Parking Features: Asphalt, Garage Door Opener, Yes, Garage Owned, Detached, Garage
Location
- Area: Aurora / Eola
- County: DuPage
- Township: Naperville
- Subdivision: Green Hills
- Driving Directions: Ogden to Fox Valley Drive, south to Cumberland right to Oakdale Court left to home
School Information
- School District: 204
- Elem School District: 204
- Midd School District: 204
- High School District: 204
- Elementary School: Georgetown Elementary School
- Middle School: Fischer Middle School
- High School: Waubonsie Valley High School
- Private School: Waubonsie Valley High School
Community
- Assoc. Fees Include: None
Heating & Cooling
- Cooling Type: Central Air Conditioning
- Heating Type: Forced Air
Utilities
- Sewer: Public Sewer
- Water: Lake Michigan
Structural Information
- Architectural Info: Bi-Level
- Architectural Style: Bi-Level
- Construction: Vinyl Siding
- Exterior Const.: Vinyl Siding
- Basement Desc.: None
- Foundation: Concrete Perimeter
- Roof: Asphalt
- Sub-Flooring: Laminate
- Square Feet: 1,716
- Sq. Ft. Source: Assessor
- Year Built: 1977
- Built Before 1978: Yes
Additional Structures
- Other Structures: Shed(s)
Lot Features
- Lot Size Range: .25 to .49 Acre
- Lot Dimensions: 40 x 139 x 154 x 154
- Fence: Yes
- Lot Features: Cul-De-Sac, Landscaped, Mature Trees
- Fencing (Description): Fenced
Financial Considerations
- Parking Included: Yes
- Assessment Year: 1977
- Tax Amount: $6,899
- Tax Year: 2024
- Pays Sewer: Public Sewer
Disclosures and Reports
- Ownership: Fee Simple
- Property ID: 731103008
Listed by Keller Williams Infinity

Get Pre-Approved Today
Get a Great Insurance Rate
Schools
Schools serving 2434 Oakdale Ct
School District:Indian Prairie Community Unit School District 204
| Name | Grades | Distance |
|---|---|---|
Georgetown Elementary School, Aurora, IL 995 Long Grove Drive, Aurora, IL 60504 | K-5 | 0.8 mi |
Fischer Middle School 1305 Long Grove Drive, Aurora, IL 60504 | 6-8 | 0.5 mi |
Waubonsie Valley High School 2590 Ogden Avenue, Aurora, IL 60504 | 9-12 | 0.4 mi |
Disclaimer:
School attendance boundaries provided by ATTOM Data Solutions and are for reference only. Contact the school directly to verify enrollment eligibility.
Price & Sales History for 2434 Oakdale Ct
Date
Details
Price
Change
Source
7/24/2026
Listed
$375,000
158.03%
MLS
9/24/2018
Sold
$145,333
—
Public Record
Disclaimer: Historical sales information is derived from public records provided by the county offices. Information is not guaranteed and should be independently verified.
Tax History
Tax History for 2434 Oakdale Ct
Year
Property Taxes
Change
Tax Assessment
Change
2024
$6,899
9%
$98,736
21%
2022
$6,349
3%
$81,710
4%
2021
$6,176
-1%
$78,800
—
2020
$6,251
4%
$78,800
5%
2019
$6,023
18%
$74,950
18%
2018
$5,087
2%
$63,590
3%
2017
$4,995
2%
$61,440
4%
2016
$4,898
1%
$58,970
5%
2015
$4,836
-5%
$55,990
-2%
2014
$5,085
1%
$57,040
-1%
2013
$5,034
3%
$57,430
-2%
2012
$4,887
—
$58,620
—
Disclaimer: Historical tax information is derived from public records provided by the county offices. Information is not guaranteed and should be independently verified.
Estimate the Cost
Estimate the Cost for 2434 Oakdale Ct
2434 Oakdale Court, Aurora, IL 60504 (MLS# 12689631) is a Single Family property with 4 bedrooms and 2 full bathrooms. 2434 Oakdale Court is currently listed for $375,000 and was received on July 24, 2026. Want to learn more about 2434 Oakdale Court? Do you have questions about finding other Single Family real estate for sale in Aurora? You can browse all Aurora real estate or contact a Coldwell Banker agent to request more information.