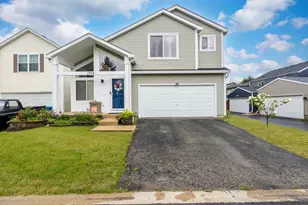
This is a carousel with tiles that activate property listing cards. Use the previous and next buttons to navigate.
1/27
$389,000 Just Listed
This is a carousel with tiles that activate property listing cards. Use the previous and next buttons to navigate.
1/27
Property Description
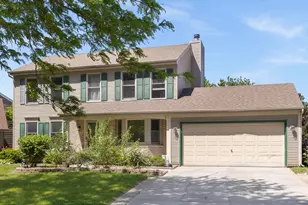
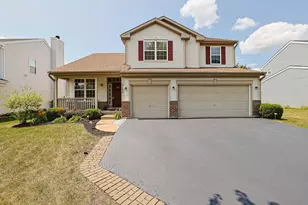
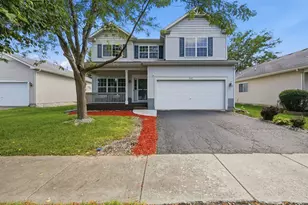
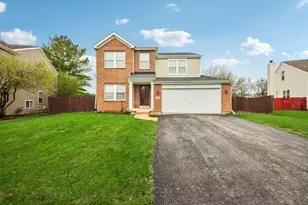
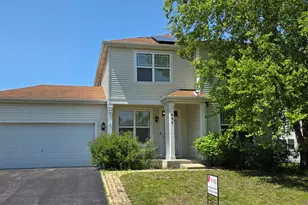
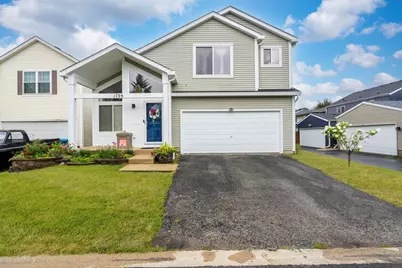
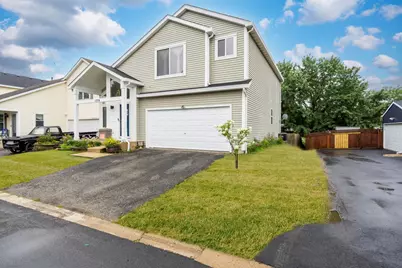
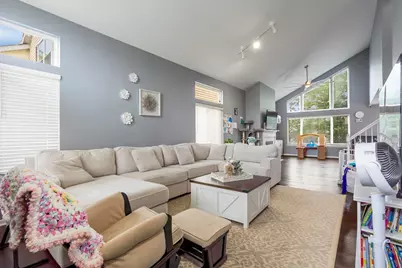
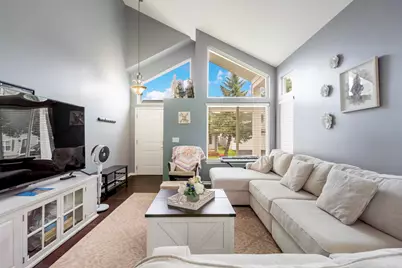
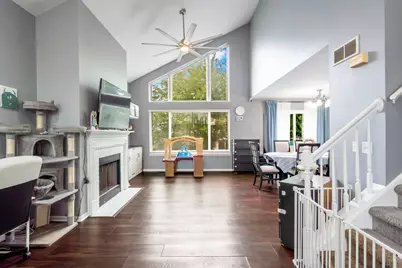
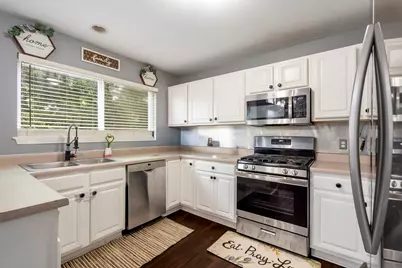
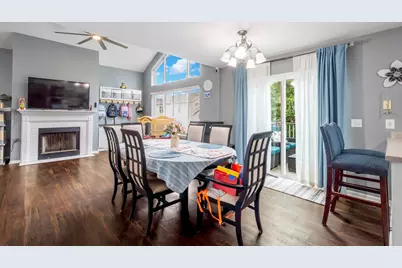
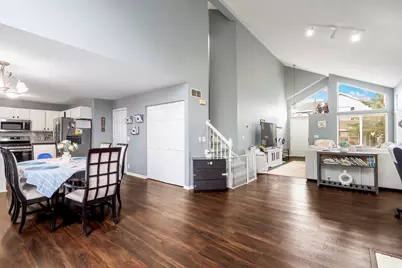
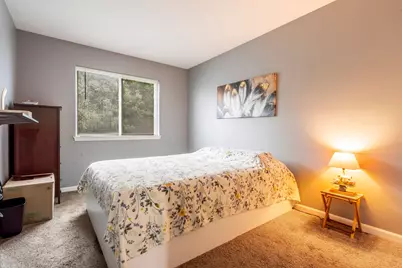
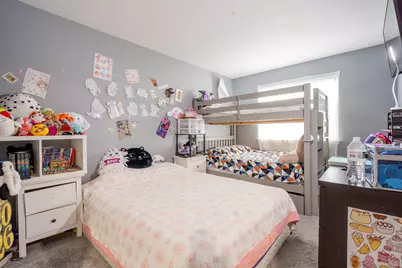
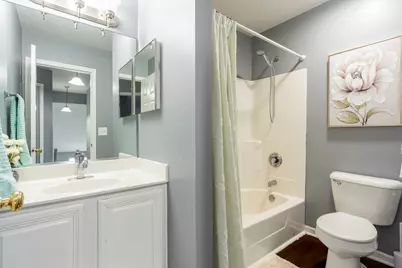
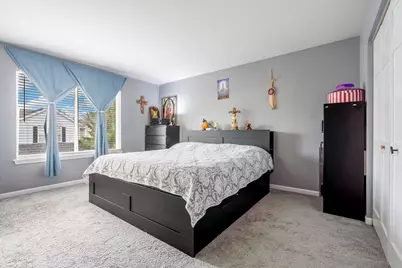
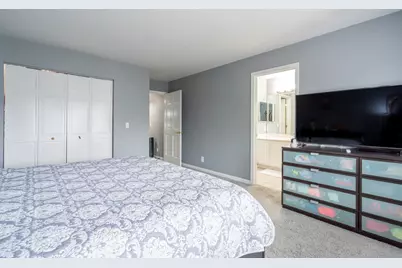
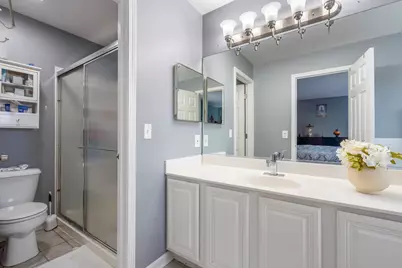
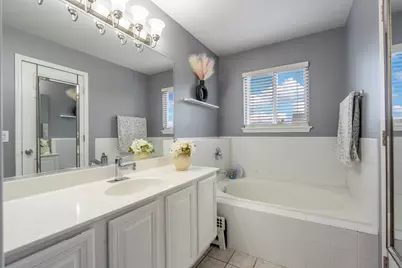
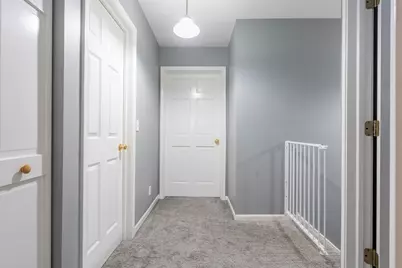
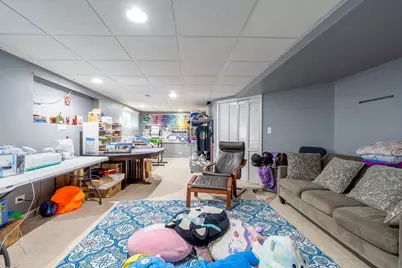
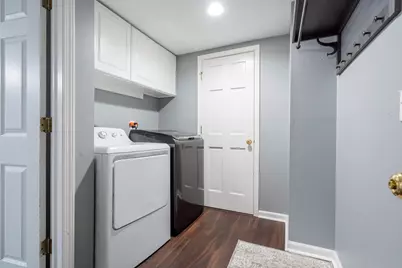
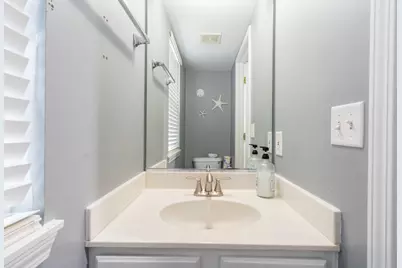
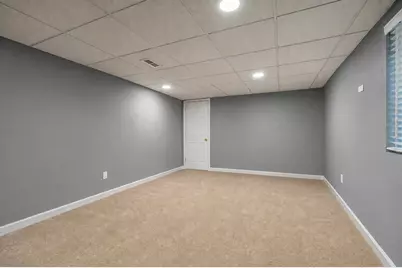
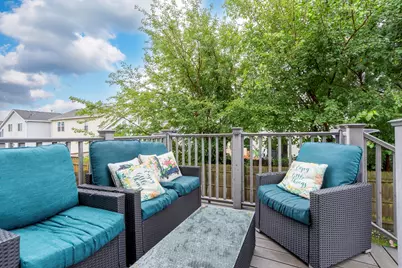
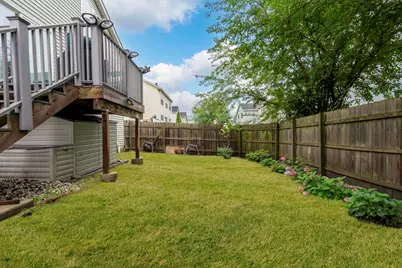
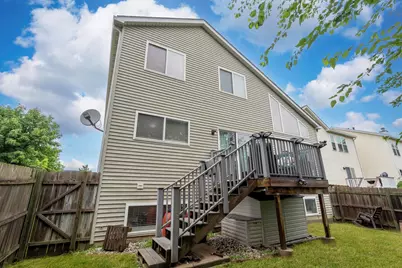
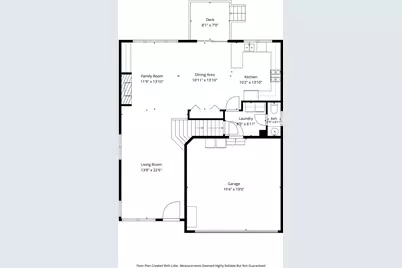
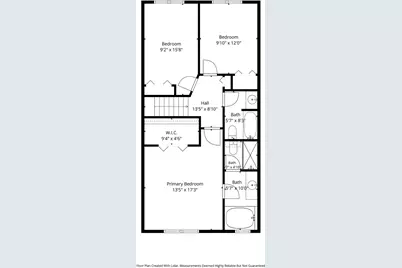
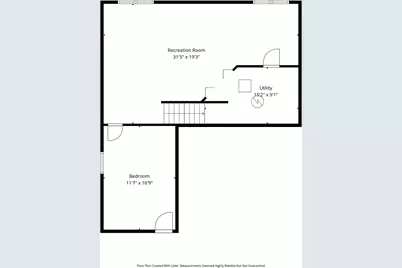
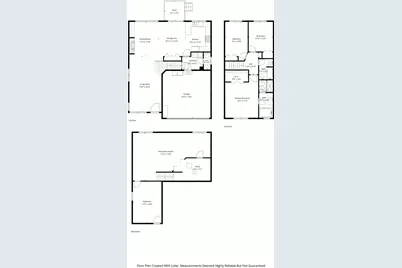
Welcome home to this spacious, beautifully maintained residence featuring a dramatic open floor plan with soaring vaulted ceilings and a cozy fireplace. The spacious eat-in kitchen offers oak cabinetry, stainless steel appliances, and plenty of room for family gatherings. A convenient first-floor laundry room and mud room provide everyday functionality and easy access to the attached oversized 2-car garage. The second level features a spacious primary suite complete with a private full bathroom, creating the perfect retreat after a long day. Two additional generously sized bedrooms and another full bathroom provide plenty of space for family and guests. Brand-new carpeting on the staircase and throughout the second floor adds a fresh, updated feel. The fully finished basement expands your living space with a large recreation room, a fourth bedroom, and endless possibilities for entertaining, a home office, home gym, or guest accommodations. Step outside to enjoy the newer deck overlooking a spacious backyard-perfect for family gatherings, barbecues, and outdoor entertaining. Recent updates include a new roof, new boiler, new sump pump, and new carpeting on the stairs and second level, offering added value and peace of mind. Located in a welcoming community with parks, a nearby water park, zoo, shopping, dining, and convenient access to major expressways, this move-in-ready home offers the perfect combination of space, comfort, and convenience. With four bedrooms, 21/2 bathrooms, an oversized 2-car garage, and an abundance of living space, this home is ideal for a growing family. Don't miss this exceptional opportunity!
Full Property Details
Full Property Details for 1739 Hickory Park Ln
General
- Price: $389,000
- HOA FEE: $87/month
- Taxes: $5,880 (2025)
- Status: Active
- Type: Single Family
- Source: MRED
- MLS ID: 12725399
Rental Information
- Complex Features: Park, Lake, Curbs, Sidewalks, Street Lights, Street Paved
Interior
- Basement: Finished, F
- Interior Features: Vaulted Ceiling(s), Cathedral Ceiling(s), Open Floorplan
- Fireplace: Yes
- Number of Fireplaces: 1
- Fireplace(s): Living Room, Wood-Burning
- Appliances: Range, Dishwasher, Refrigerator, Washer, Dryer, Disposal, Humidifier
Rooms
Bathrooms
- Total Bathrooms: 3
- Full Bathrooms: 2
- Half Bathrooms: 1
Bedrooms
- Total Bedrooms: 4
- Bedrooms(Blw Grade): 1
Additional Information
- Other Features: Commuter Bus, Commuter Train
Parking
- Garage: Yes
- Attached garage: Yes
- Garage Spaces: 2
- Total Spaces: 2
- Parking Features: Asphalt, Garage Door Opener, Yes, Garage Owned, Attached, Garage
Location
- Area: Aurora / Eola
- County: Kane
- Township: Aurora
- Subdivision: Hometown
- Driving Directions: OGDEN W OF EOLA 2 MONTGOMERY N2 WATERFORD N2 HICKORY PK
School Information
- School District: 131
- Elem School District: 131
- Midd School District: 131
- High School District: 131
- High School: East High School
- Private School: East High School
Community
- Assoc. Fees Include: None
Heating & Cooling
- Cooling Type: Central Air Conditioning
- Heating Type: Natural Gas
Utilities
- Sewer: Public Sewer
- Water: Lake Michigan
Structural Information
- Model: CONCORDE
- Construction: Vinyl Siding
- Exterior Const.: Vinyl Siding
- Basement: Yes
- Basement Desc.: Finished, Full, Daylight
- Foundation: Concrete Perimeter
- Roof: Asphalt
- Square Feet: 2,700
- Sq. Ft. Source: Estimated
- Year Built: 2001
- Remodeled/Updated: 2021
Manufactured Home
- Model: CONCORDE
Lot Features
- Lot Size Range: Less than .25 Acre
- Lot Dimensions: 96.5 x 41.01
Financial Considerations
- Association Fee: $87
- Assoc Fee Freq.: Monthly
- Parking Included: Yes
- Assessment Year: 2001
- Tax Amount: $5,880
- Tax Year: 2025
- Pays Sewer: Public Sewer
Disclosures and Reports
- Ownership: Fee Simple
- Property ID: 1525376033
Listed by Xr Realty
Get Pre-Approved Today
Get a Great Insurance Rate
Schools
Schools serving 1739 Hickory Park Ln
School District:Aurora East Unit School District 131
| Name | Grades | Distance |
|---|---|---|
Olney C Allen Elementary School 700 South Farnsworth Avenue, Aurora, IL 60505 | PK-5 | 0.3 mi |
Henry W Cowherd Middle School 441 North Farnsworth Avenue, Aurora, IL 60505 | 6-8 | 1.7 mi |
East High School, Aurora, IL 500 Tomcat Lane, Aurora, IL 60505 | 9-12 | 1.2 mi |
Disclaimer:
School attendance boundaries provided by ATTOM Data Solutions and are for reference only. Contact the school directly to verify enrollment eligibility.
Tax History
Tax History for 1739 Hickory Park Ln
Year
Property Taxes
Change
Tax Assessment
Change
2025
$5,880
—
$98,024
9%
2025
$5,880
9%
$89,610
12%
2023
$5,385
6%
$80,066
10%
2022
$5,095
2%
$73,053
7%
2021
$5,006
—
$68,013
8%
2021
$5,006
11%
$63,174
11%
2019
$4,504
16%
$57,110
25%
2017
$3,883
6%
$45,596
12%
2016
$3,654
-15%
$40,722
-23%
2018
$4,285
32%
$53,059
55%
2015
$3,253
4%
$34,283
11%
2014
$3,128
9%
$30,971
1%
2013
$2,861
—
$30,529
—
Disclaimer: Historical tax information is derived from public records provided by the county offices. Information is not guaranteed and should be independently verified.
Estimate the Cost
Estimate the Cost for 1739 Hickory Park Ln
1739 Hickory Park Lane, Aurora, IL 60504 (MLS# 12725399) is a Single Family property with 4 bedrooms, 2 full bathrooms and 1 partial bathroom. 1739 Hickory Park Lane is currently listed for $389,000 and was received on August 05, 2026. Want to learn more about 1739 Hickory Park Lane? Do you have questions about finding other Single Family real estate for sale in Aurora? You can browse all Aurora real estate or contact a Coldwell Banker agent to request more information.