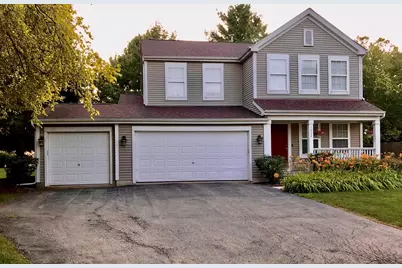
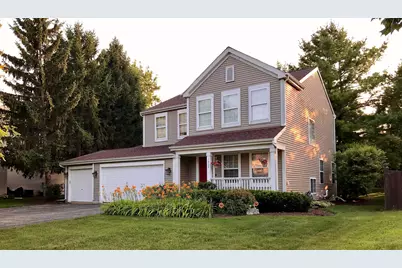
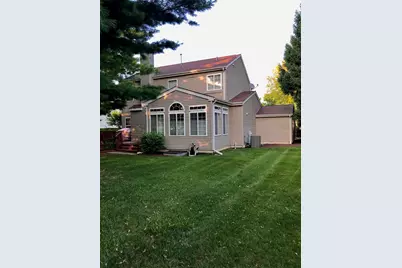
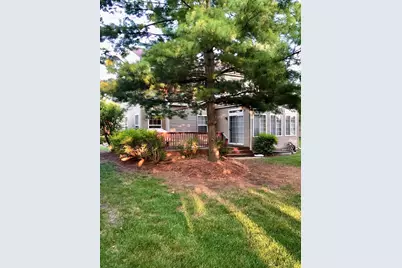
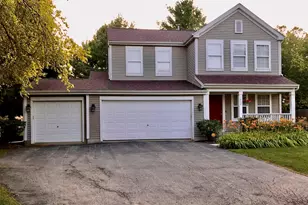
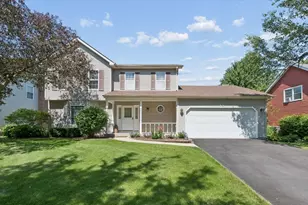
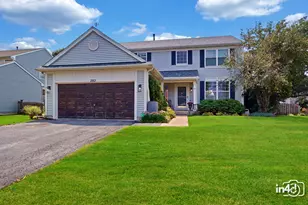
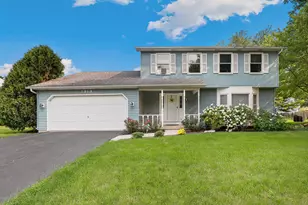
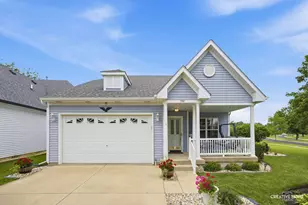
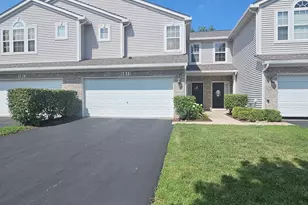
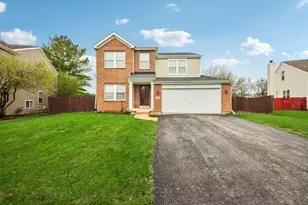
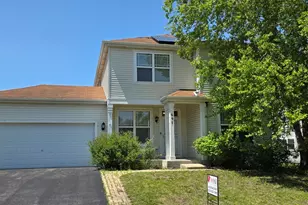
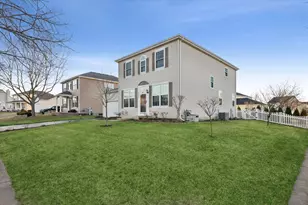
Full Property Details for 1802 Thornapple Way
General
- Price: $420,000
- HOA FEE: $27/month
- HOA FEE FREQ.: Annually
- Taxes: $7,871 (2025)
- Status: Active
- Type: Single Family
- Source: MRED
- MLS ID: 12708635
- Updated: 8/10/2026
- Added to Site: 25 day(s) ago
Interior
- Basement: Unfinished
- Interior Features: Vaulted Ceiling(s), Hot Tub
- Fireplace: Yes
- Number of Fireplaces: 1
- Fireplace(s): Living Room, Wood-Burning
Rooms
- Total Bathrooms: 3
- Full Bathrooms: 2
- Half Bathrooms: 1
Parking
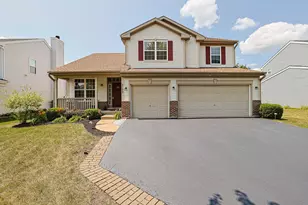
- Garage: Yes
- Attached garage: Yes
- Garage Spaces: 3
- Total Spaces: 3
- Parking Features: Asphalt, Garage Door Opener, Yes, Garage Owned, Attached, Garage
Location
- Area: Aurora / Eola
- County: Kane
- Township: Aurora
- Subdivision: Natures Pointe
- Driving Directions: from E New York St, turn south onto Oakhurst Dr., then turn onto Thornapple Way. Continue to 1802
School Information
- School District: 131
- Elem School District: 131
- Midd School District: 131
- High School District: 131
- Elementary School: Olney C Allen Elementary School
- Middle School: Henry W Cowherd Middle School
- High School: East High School
- Private School: East High School
Community
- Assoc. Fees Include: Insurance, Lawn Care, Snow Removal
Heating & Cooling
- Cooling Type: Central Air Conditioning
- Heating Type: Natural Gas
Utilities
- Sewer: Public Sewer
- Water: Public
Structural Information
- Construction: Vinyl Siding
- Exterior Const.: Vinyl Siding
- Basement: Yes
- Basement Desc.: Unfinished, Full
- Foundation: Concrete Perimeter
- Windows: Screens, Skylight(s)
- Square Feet: 2,169
- Sq. Ft. Source: Builder
- Year Built: 2002
Lot Features
- Lot Size (Acres): 0.21
- Lot Size Range: Less than .25 Acre
- Lot Dimensions: 70 x 131
Financial Considerations
- Association Fee: $325
- Assoc Fee Freq.: Annually
- Assessment Year: 2002
- Tax Amount: $7,871
- Tax Year: 2025
- Pays Sewer: Public Sewer
Disclosures and Reports
- Ownership: Fee Simple
- Property ID: 1525379006
Listed by Berkshire Hathaway HomeServices American Heritage