Full Property Details for 2113 Union Mill Dr
General
- Price: $310,000
- HOA FEE: $45/month
- Taxes: $6,490 (2025)
- Status: Active
- Type: Single Family
- Source: MRED
- MLS ID: 12773111
- Updated: 10/7/2026
- Added to Site: 2 day(s) ago
Rental Information
- Complex Features: Curbs, Sidewalks, Street Lights, Street Paved
Interior
- Basement: Finished, F
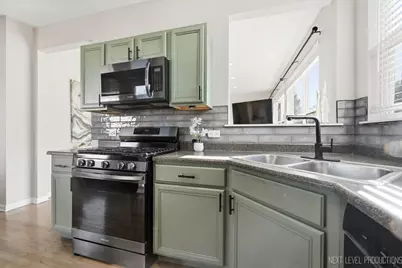
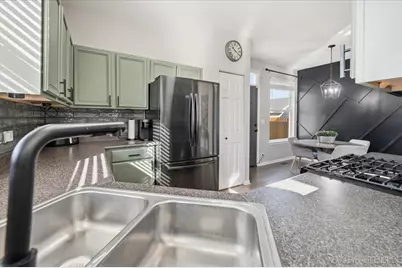
- Appliances: Range, Microwave, Dishwasher, Disposal
Rooms
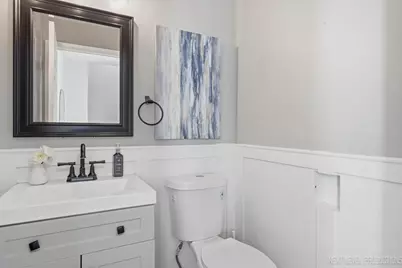
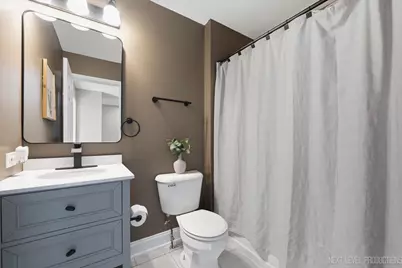
- Total Bathrooms: 3
- Full Bathrooms: 2
- Half Bathrooms: 1
Additional Information
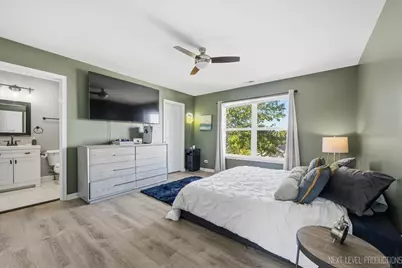
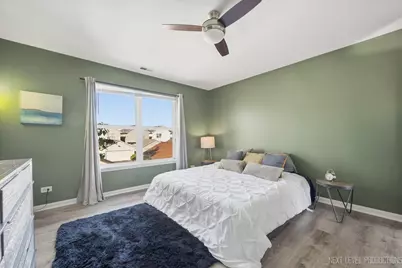
- Equipment: Ceiling Fan(s)
- Other Features: School Bus Service
Parking
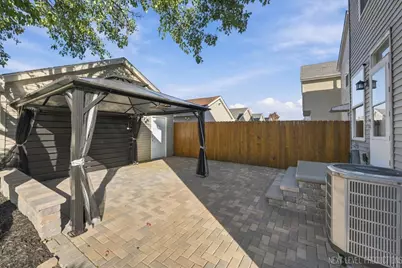
- Garage: Yes
- Garage Spaces: 2
- Total Spaces: 2
- Parking Features: Asphalt, Garage Door Opener, Yes, Garage Owned, Detached, Garage
Location
- Area: Aurora / Eola
- County: Will
- Township: Wheatland
- Driving Directions: EOLA TO HAFENRICHTER - E TO UNION MILL - N TO HOME
School Information
- School District: 308
- Elem School District: 308
- Midd School District: 308
- High School District: 308
- Elementary School: Homestead Elementary School
- Middle School: Murphy Junior High School
- High School: Oswego East High School
- Private School: Oswego East High School
Community
- Assoc. Fees Include: Other
Heating & Cooling
- Cooling Type: Central Air Conditioning
- Heating Type: Natural Gas, Forced Air
Utilities
- Sewer: Public Sewer, Storm Sewer
- Water: Public
Structural Information
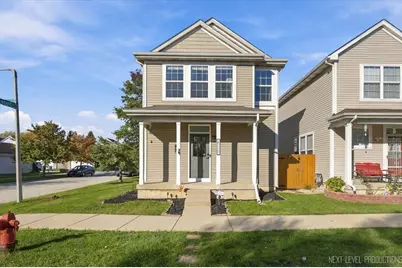
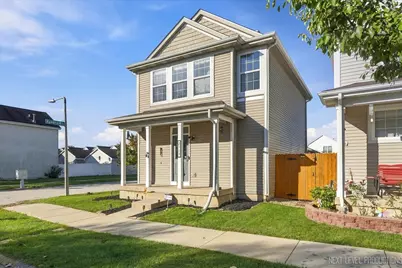
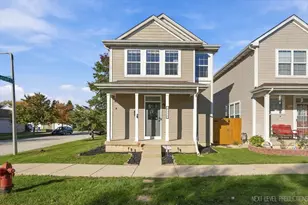
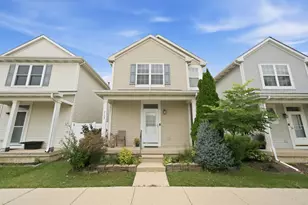
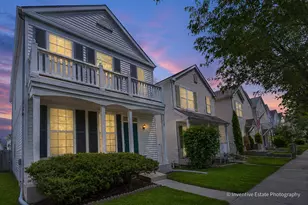
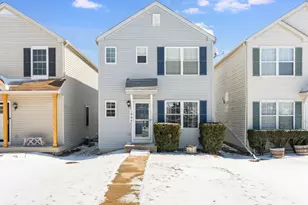
- Architectural Info: Row House
- Architectural Style: Row House
- Model: WHITE HOUS
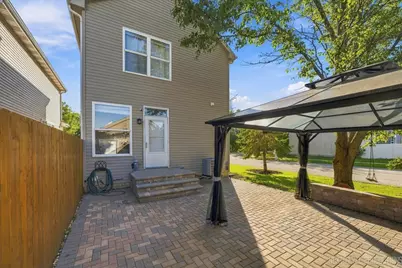
- Construction: Vinyl Siding
- Exterior Const.: Vinyl Siding
- Basement: Yes
- Basement Desc.: Finished, Full
- Foundation: Concrete Perimeter
- Roof: Asphalt
- Square Feet: 1,312
- Sq. Ft. Source: Estimated
- Year Built: 2003
Manufactured Home
Lot Features
- Lot Size (Acres): 0.06
- Lot Size Range: Less than .25 Acre
- Lot Dimensions: 26 x 107
- Lot Features: Corner Lot, Landscaped
Financial Considerations
- Association Fee: $45
- Assoc Fee Freq.: Monthly
- Parking Included: Yes
- Assessment Year: 2003
- Tax Amount: $6,490.86
- Tax Year: 2025
- Pays Sewer: Public Sewer, Storm Sewer
Disclosures and Reports
- Ownership: Fee Simple
- Property ID: 701053070020000
Listed by Keller Williams North Shore West























![[Address not provided], Aurora, IL 60503 - Photo 1](https://m.cbhomes.com/p/156/12582387/08A849Dc9BA24c0/s23cc.webp)
