
This is a carousel with tiles that activate property listing cards. Use the previous and next buttons to navigate.
1/1
$373,000
This is a carousel with tiles that activate property listing cards. Use the previous and next buttons to navigate.
1/1
Property Description
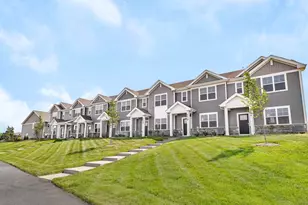
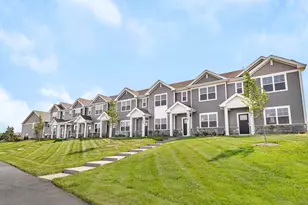
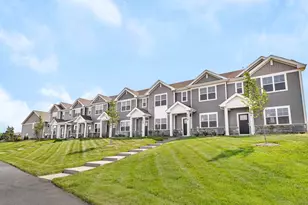
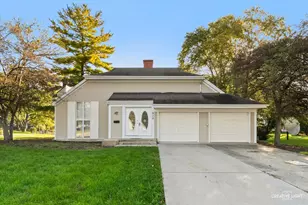
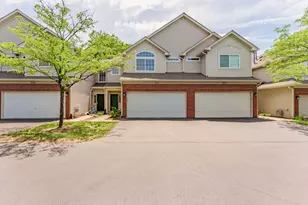

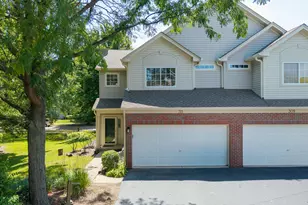
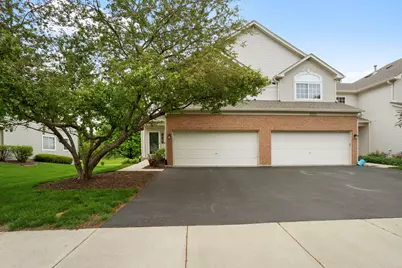
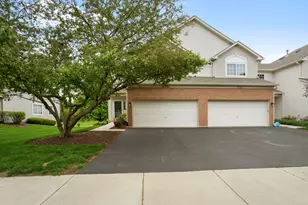
Stunning End-Unit Townhome in Prime Aurora Location (District 204!) This beautifully maintained end-unit townhome truly stands out, offering the perfect blend of space, style, and serenity. Step inside to a bright and inviting family room featuring a cozy fireplace-ideal for relaxing or entertaining. This spacious 3-bedroom, 2.5-bath home with a 2-car garage showcases soaring ceilings, abundant natural light, and nearly 1,700 square feet of thoughtfully designed living space, plus a fully finished basement for added versatility. The heart of the home is the stylish kitchen, complete with stainless steel appliances (all included!), elegant 42" cabinets, and rich maple hardwood floors-perfect for both everyday living and hosting. Upstairs, the primary suite offers a private full bath, while two additional bedrooms provide plenty of room for family, guests, or a home office. Enjoy the convenience of second-floor laundry as well. Tucked along a peaceful nature area, this home offers a rare sense of privacy and tranquility. Located within the highly sought-after Naperville Indian Prairie District 204 and just minutes from top-rated shopping, dining, and everyday amenities, the location is unbeatable. Recent updates include: * Washer (2026) * Dryer (2020) * HVAC (2021) * Water Heater (2020) * Family Room Luxury Vinyl Flooring (2025) * New Upstairs Carpet (2025) * Updated Light Fixtures. This move-in-ready home checks every box-schedule your showing today!
Full Property Details
Full Property Details for 2250 Stoughton Dr
General
- Sold For: $373,000
- HOA FEE: $340/month
- Taxes: $7,204 (2025)
- Status: Closed
- Type: Townhouse
- Source: MRED
- MLS ID: 12642025
- Added to Site: 104 day(s) ago
Interior
- Interior Features: Cathedral Ceiling(s), Storage
- Fireplace: Yes
- Fireplace(s): Living Room, Gas Log, Gas Starter
- Appliances: Range, Microwave, Dishwasher, Refrigerator, Washer, Dryer, Disposal, Stainless Steel Appliance(s), Humidifier
- Flooring: Hardwood
Rooms
Bathrooms
- Total Bathrooms: 3
- Full Bathrooms: 2
- Half Bathrooms: 1
- Bathroom Features: Soaking Tub
Bedrooms
- Total Bedrooms: 3
Additional Information
- Shared Amenities: Park, Pool, Tennis Court(s)
- Equipment: Cable TV, Carbon Monoxide Detectors, Ceiling Fan(s), Sump Pump, Backup Sump Pump
Parking
- Garage: Yes
- Attached garage: Yes
- Garage Spaces: 2
- Total Spaces: 2
- Parking Features: Asphalt, Garage Door Opener, Yes, Garage Owned, Attached, Garage
Location
- Area: Aurora / Eola
- County: DuPage
- Subdivision: Abington Woods
- Driving Directions: EOLA TO NEW YORK W TO KAUTZ S TO STOUGHTON EAST
School Information
- School District: 204
- Midd School District: 204
- Elementary School: Steck Elementary School
- Middle School: Fischer Middle School
- High School: Waubonsie Valley High School
- Private School: Waubonsie Valley High School
Community
- Assoc. Fees Include: Insurance, Exterior Maintenance, Lawn Care, Scavenger, Snow Removal
- Pets Allowed: Yes
- Pet Restrictions: Cats OK, Dogs OK, / 999lbs.
- Mgmt. Company: Vanguard
Heating & Cooling
- Cooling Type: Central Air Conditioning
- Heating Type: Natural Gas, Forced Air
Utilities
- Water: Public
Structural Information
- Structure Type: Townhouse (2-Story)
- Construction: Vinyl Siding
- Exterior Const.: Vinyl Siding
- Basement Desc.: Finished, Full
- Foundation: Concrete Perimeter
- Roof: Asphalt
- Common Walls: End Unit
- Windows: Screens, All
- Sub-Flooring: Hardwood
- Entry Floor Number: 2
- Stories/Levels: 2
- Square Feet: 1,698
- Sq. Ft. Source: Assessor
- Year Built: 2001
Unit Information
- Units in Building: 6
Additional Structures
- Other Structures: Tennis Court(s)
Lot Features
- Lot Dimensions: COMMON
- Lot Features: Common Grounds, Landscaped
Financial Considerations
- Association Fee: $340
- Assoc Fee Freq.: Monthly
- Other Assoc Fees: $350
- Parking Included: Yes
- Assessment Year: 2001
- Tax Amount: $7,204
- Tax Year: 2025
Disclosures and Reports
- Ownership: Condo
- Property ID: 719312044
Get Pre-Approved Today
Schools
Schools serving 2250 Stoughton Dr
School District:Indian Prairie Community Unit School District 204
| Name | Grades | Distance |
|---|---|---|
Reba O Steck Elementary School 460 Inverness Drive, Aurora, IL 60504 | K-5 | 0.7 mi |
Fischer Middle School 1305 Long Grove Drive, Aurora, IL 60504 | 6-8 | 1.6 mi |
Waubonsie Valley High School 2590 Ogden Avenue, Aurora, IL 60504 | 9-12 | 1.4 mi |
Disclaimer:
School attendance boundaries provided by ATTOM Data Solutions and are for reference only. Contact the school directly to verify enrollment eligibility.
Price & Sales History for 2250 Stoughton Dr
Date
Details
Price
Change
Source
7/15/2026
Sold
$373,000
6.57%
MLS
5/13/2026
Listed
$350,000
—
MLS
Disclaimer: Historical sales information is derived from public records provided by the county offices. Information is not guaranteed and should be independently verified.
2250 Stoughton Drive, Aurora, IL 60502 (MLS# 12642025) is a Townhouse property that was sold at $373,000 on July 15, 2026. This property was listed by Haque Group from our Oak Brook Office.Want to learn more about 2250 Stoughton Drive? Do you have questions about finding other Townhouse real estate for sale in Aurora? You can browse all Aurora real estate or contact a Coldwell Banker agent to request more information.