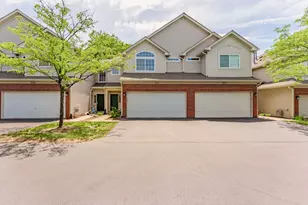
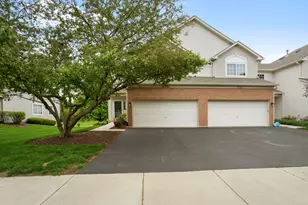

Full Property Details for 311 Abington Woods Dr
General
- Sold For: $338,000
- HOA FEE: $359/month
- Taxes: $6,519 (2025)
- Status: Closed
- Type: Townhouse
- Source: MRED
- MLS ID: 12724421
- Added to Site: 52 day(s) ago
Interior
- Interior Features: Vaulted Ceiling(s), Open Floorplan, Quartz Counters
- Appliances: Range, Microwave, Dishwasher
- Flooring: Laminate
Rooms
- Total Bathrooms: 3
- Full Bathrooms: 2
- Half Bathrooms: 1
Additional Information
- Other Features: School Bus Service, Commuter Bus, Commuter Train, Interstate Access
Parking
- Garage: Yes
- Attached garage: Yes
- Garage Spaces: 2
- Total Spaces: 4
- Parking Features: Asphalt, Garage Door Opener, Yes, Garage Owned, Attached, Unassigned, Additional Parking, Owned, Garage
Location
- Area: Aurora / Eola
- County: DuPage
- Driving Directions: Go north on Kautz Road then head east (right) on Stoughton Drive and then north (left) to 311 Abington Woods Drive
School Information
- School District: 204
- Midd School District: 204
Community
- Assoc. Fees Include: Insurance, Exterior Maintenance, Lawn Care, Snow Removal
- Pets Allowed: Yes
- Pet Restrictions: Cats OK, Dogs OK, / 25lbs.
- Mgmt. Company: Abington Woods Condo Association
Heating & Cooling
- Cooling Type: Central Air Conditioning
- Heating Type: Forced Air
Utilities
- Water: Lake Michigan, Public
Structural Information
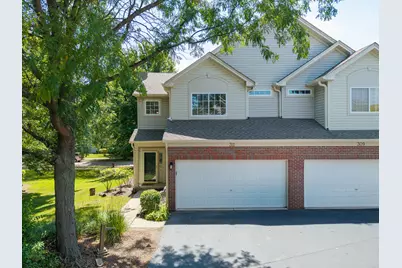
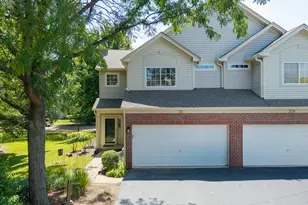
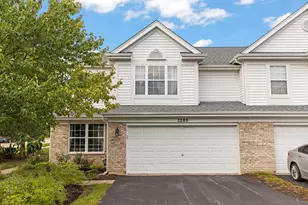
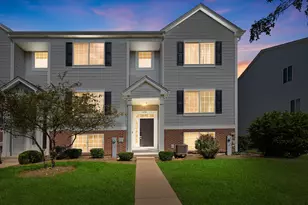
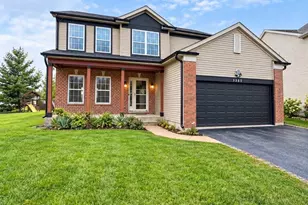
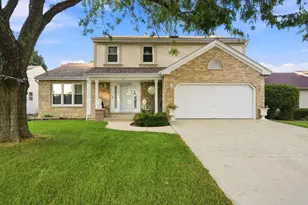
- Structure Type: Townhouse (2-Story)
- Construction: Vinyl Siding, Brick
- Exterior Const.: Vinyl Siding, Brick
- Basement Desc.: None
- Foundation: Concrete Perimeter
- Roof: Asphalt
- Common Walls: End Unit
- Windows: Screens
- Sub-Flooring: Laminate
- Entry Floor Number: 1
- Stories/Levels: 2
- Square Feet: 1,698
- Sq. Ft. Source: Assessor
- Year Built: 2001
Unit Information
Additional Structures
Lot Features
- Lot Dimensions: 549727
- Lot Features: Corner Lot, Cul-De-Sac, Mature Trees, Backs to Open Grnd
Financial Considerations
- Association Fee: $359
- Assoc Fee Freq.: Monthly
- Other Assoc Fees: $350
- Parking Included: Yes
- Assessment Year: 2001
- Tax Amount: $6,519.2
- Tax Year: 2025
Disclosures and Reports
- Ownership: Fee Simple with Homeowners Association
- Property ID: 719312050
Listed by Peter Drossos Real Estate
Sold by Equity Market Realty Inc.








![[Address not provided], Montgomery, IL 60538 - Photo 1](https://m1.cbhomes.com/p/155/12763418/bFc14CB21e6F4A4/s23cc.webp)