This is a carousel with tiles that activate property listing cards. Use the previous and next buttons to navigate.
1/1
$650,000
This is a carousel with tiles that activate property listing cards. Use the previous and next buttons to navigate.
1/1
Property Description
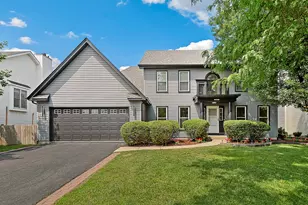
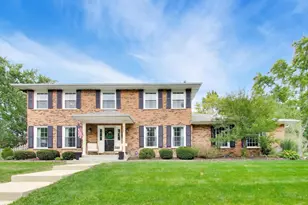
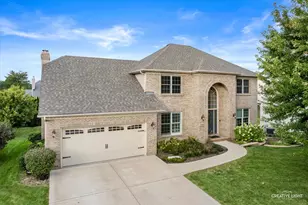
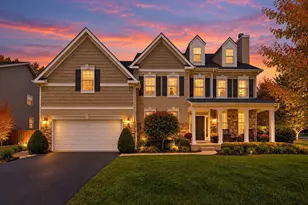
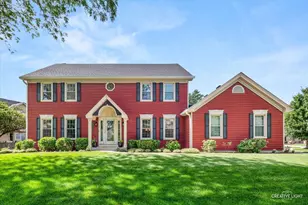
This is your chance to become the new owner of this beautifully updated custom home, located in Oakhurst subdivision and within the highly acclaimed 204 School District! This spacious, well maintained home offers over 3,700 sq. ft. of inviting living space, featuring 5 bedrooms, 2 full baths, and 2 half baths. Wow! What a stunning first impression! The dramatic two story foyer is filled with natural light and beautiful hardwood flooring. Freshly painted in 2024, the entry features an updated staircase with modern spindles and rich wood accents, creating a clean, sophisticated look. The open design offers seamless views into surrounding living spaces, enhancing the home's airy feel and welcoming flow, an elegant introduction to the style and quality found throughout. The beautifully updated eat-in kitchen is designed for both everyday living and effortless entertaining. Featuring crisp white cabinetry, granite countertops, and a stylish tile backsplash, the space offers a clean, modern feel. The large center island with an expansive granite top provides the perfect spot for meal prep, casual dining, or gathering with guests, complemented by additional seating at the breakfast bar. The kitchen flows seamlessly into the kitchen dining area and opens to the dramatic family room beyond, creating an inviting open concept layout. Updated lighting fixtures add a designer touch, while abundant natural light enhances the warmth of the hardwood flooring throughout. Thoughtfully designed and highly functional, this kitchen is truly the heart of the home. The main level showcases extensive hardwood flooring, beautiful white trim, doors and crown moldings. The dramatic two story foyer is flanked by a large formal dining room, perfect for those large holiday gatherings, and a formal living room that offers a quiet retreat. Past the kitchen at the end of the hallway is the private first floor office, half bath and a convenient laundry room that adds to the home's functionality. Upstairs, the grand foyer staircase leads to four spacious bedrooms and two more full baths! The large luxurious Primary suite runs from the front of the home to the back! The sunny Master bedroom features a tray ceiling, a large walk-in closet and a spa like bath. The Master bath features dual sinks, a step-in shower that has been updated with fresh tile that also surrounds the whirlpool tub. Two of the spacious secondary bedrooms also feature walk-in closets. The finished basement expands your living space with a second family room, a bar with upper and lower cabinetry, a fifth bedroom or work-out room and a half bath, perfect for guests or entertaining! Situated on a wide corner cul-de-sac lot the home features a side load garage with a level 2 Tesla charger, concrete driveway, a fenced back yard, mature landscaping highlighted by exterior lighting, a sprinkler system and a stamped concrete patio ideal for outdoor enjoyment! Don't miss the extensive list of updates that includes the roof, siding, soffits, gutters, and windows just to name a few! There are captions under most of the photos and a awesome video tour! Have your agent send you the MLS version for more details!
Full Property Details
Full Property Details for 2310 Wyndham Ct
General
- Sold For: $650,000
- HOA FEE: $29/month
- HOA FEE FREQ.: Annually
- Taxes: $11,498 (2024)
- Status: Closed
- Type: Single Family
- Source: MRED
- MLS ID: 12606294
- Added to Site: 93 day(s) ago
Interior
- Interior Features: Vaulted Ceiling(s), Wet Bar, Built-in Features, Walk-In Closet(s), Bookcases, Granite Counters, Separate Dining Room, Replacement Windows
- Fireplace: Yes
- Fireplace(s): Family Room, Wood-Burning
- Appliances: Range, Microwave, Dishwasher, Refrigerator, Bar Fridge, Washer, Dryer, Disposal, Stainless Steel Appliance(s), Humidifier
- Flooring: Hardwood, Carpet
Rooms
Bathrooms
- Total Bathrooms: 4
- Full Bathrooms: 2
- Half Bathrooms: 2
- Basement Baths: Yes
- Bathroom Features: Whirlpool, Separate Shower, Double Sink
Bedrooms
- Total Bedrooms: 5
- Bedrooms(Blw Grade): 1
Additional Information
- Equipment: Cable TV, Carbon Monoxide Detectors, Ceiling Fan(s), Attic Exhaust Fan, Sump Pump, Lawn Sprinkler, Backup Sump Pump, Radon Mitigation System, Water Heater-Gas
- Other Features: School Bus Service
Exterior
- Exterior Features: Lighting
Parking
- Garage: Yes
- Attached garage: Yes
- Garage Spaces: 2
- Total Spaces: 2
- Parking Features: Concrete, Side Driveway, Garage Door Opener, Yes, Garage Owned, Attached, Garage
Location
- Area: Aurora / Eola
- County: DuPage
- Subdivision: Oakhurst
- Driving Directions: Kautz Rd to Clarendon to Wyndham. Home is on the corner of Clarendon & Wyndham.
School Information
- School District: 204
- Midd School District: 204
- Elementary School: Steck Elementary School
- Middle School: Fischer Middle School
- High School: Waubonsie Valley High School
- Private School: Waubonsie Valley High School
Community
- Assoc. Fees Include: Other
- Mgmt. Company: Real Manage
Heating & Cooling
- Cooling Type: Central Air Conditioning
- Heating Type: Natural Gas, Forced Air
Utilities
- Water: Public
Structural Information
- Architectural Style: Traditional
- Construction: Vinyl Siding, Brick, Combination
- Exterior Const.: Vinyl Siding, Brick, Combination
- Basement Desc.: Finished, Partially Finished, Egress Window, Concrete, Rec/Family Area, Storage Space, Partial
- Foundation: Concrete Perimeter
- Roof: Asphalt
- Windows: Screens, Skylight(s)
- Sub-Flooring: Hardwood, Carpet
- Square Feet: 3,768
- Sq. Ft. Source: Assessor
- Year Built: 1993
Lot Features
- Lot Size Range: .25 to .49 Acre
- Lot Dimensions: 124 x 80 x 109 x 111
- Fence: Yes
- Lot Features: Corner Lot, Cul-De-Sac, Mature Trees, Level
- Fencing (Description): Fenced
Financial Considerations
- Association Fee: $350
- Assoc Fee Freq.: Annually
- Parking Included: Yes
- Assessment Year: 1993
- Tax Amount: $11,498
- Tax Year: 2024
Disclosures and Reports
- Ownership: Fee Simple with Homeowners Association
- Property ID: 730305057
Listed by Coldwell Banker Real Estate Group
Sold by Baird & Warner

Get Pre-Approved Today
Schools
Schools serving 2310 Wyndham Ct
School District:Indian Prairie Community Unit School District 204
| Name | Grades | Distance |
|---|---|---|
Reba O Steck Elementary School 460 Inverness Drive, Aurora, IL 60504 | K-5 | 0.4 mi |
Fischer Middle School 1305 Long Grove Drive, Aurora, IL 60504 | 6-8 | 0.7 mi |
Waubonsie Valley High School 2590 Ogden Avenue, Aurora, IL 60504 | 9-12 | 0.4 mi |
Disclaimer:
School attendance boundaries provided by ATTOM Data Solutions and are for reference only. Contact the school directly to verify enrollment eligibility.
Price & Sales History for 2310 Wyndham Ct
Date
Details
Price
Change
Source
6/04/2026
Sold
$650,000
0.02%
MLS
4/09/2026
Listed
$649,900
—
MLS
Disclaimer: Historical sales information is derived from public records provided by the county offices. Information is not guaranteed and should be independently verified.
2310 Wyndham Court, Aurora, IL 60504 (MLS# 12606294) is a Single Family property that was sold at $650,000 on June 04, 2026. Want to learn more about 2310 Wyndham Court? Do you have questions about finding other Single Family real estate for sale in Aurora? You can browse all Aurora real estate or contact a Coldwell Banker agent to request more information.