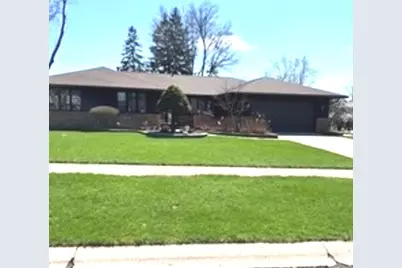
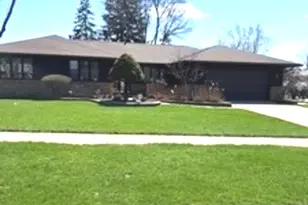
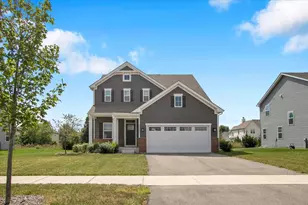
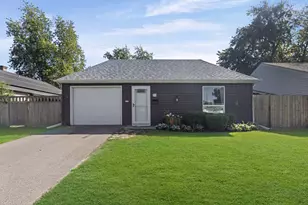
Full Property Details for 2376 Wyckwood Dr
General
- Sold For: $475,000
- Taxes: $7,647 (2024)
- Status: Closed
- Type: Single Family
- Source: MRED
- MLS ID: 12610312
- Added to Site: 188 day(s) ago
Interior
- Interior Features: Wet Bar, 1st-Floor Bedroom, 1st-Floor Bath, Dining Combo, Granite Counters
- Fireplace: Yes
- Fireplace(s): Family Room, Wood-Burning Stove
- Appliances: Range, Microwave, Dishwasher, Refrigerator, Washer, Dryer, Disposal, Stainless Steel Appliance(s), Water Softener Owned
- Flooring: Hardwood, Carpet
Rooms
- Total Bathrooms: 3
- Full Bathrooms: 3
- Basement Baths: Yes
- Bathroom Features: Separate Shower, Soaking Tub
Additional Information
- Other Features: School Bus Service, Commuter Bus, Commuter Train, Interstate Access
Parking
- Garage: Yes
- Attached garage: Yes
- Garage Spaces: 2
- Total Spaces: 6
- Parking Features: Concrete, Yes, Garage Owned, Attached, Off-Street, Driveway, Garage
Location
- Area: Aurora / Eola
- County: Kane
- Subdivision: Sans Souci
- Driving Directions: Orchard, east on Praire Street left to Featherrock, left on Sans Souci Drive, right on Cobblestone Drive, left on Taliesin Drive, right on Berwick Drive to Wyckwood. Home is on SE corner of Berwick and Wyckwood.
School Information
- School District: 129
- Midd School District: 129
- Elementary School: Freeman Elementary School
- Middle School: Washington Middle School
- High School: West Aurora High School
- Private School: West Aurora High School
Community
- Assoc. Fees Include: None
Heating & Cooling
- Cooling Type: Central Air Conditioning
- Heating Type: Natural Gas
Utilities
Structural Information
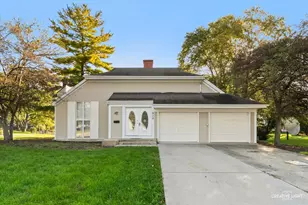
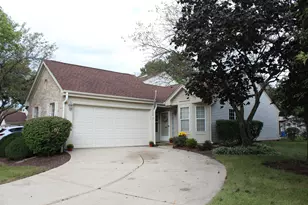
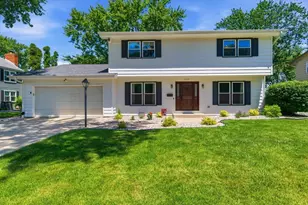
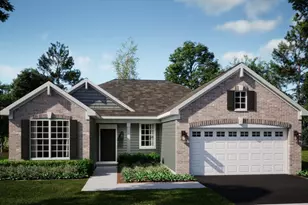
- Architectural Style: Ranch
- Construction: Brick, Cedar
- Exterior Const.: Brick, Cedar
- Basement Desc.: Partially Finished, Full
- Foundation: Concrete Perimeter
- Roof: Asphalt
- Windows: Screens, Window Treatments, Drapes, Shades, Wood Frames
- Doors: Sliding Doors, Storm Door(s), Lever Style Door Handles, Power Door Operator, 6 Panel Door(s), Sliding Glass Door(s)
- Sub-Flooring: Hardwood, Carpet
- Square Feet: 2,296
- Sq. Ft. Source: Assessor
- Year Built: 1976
- Built Before 1978: Yes
Additional Structures
- Other Structures: Shed(s)
Lot Features
- Lot Size (Acres): 0.39
- Lot Size Range: .25 to .49 Acre
- Lot Dimensions: 99.01 x 148.79 x 99.12 x 176.25
- Lot Features: Corner Lot
Financial Considerations
- Parking Included: Yes
- Assessment Year: 1976
- Tax Amount: $7,647
- Tax Year: 2024
Disclosures and Reports
- Ownership: Fee Simple
- Property ID: 1519376021
Listed by Charles Rutenberg Realty of IL
Sold by john greene, Realtor