No photo available
$482,250 Just Listed
Get directions
View more dates
Join us at 141 Daltrey Drive on:
- Open House: 11:00 AM - 5:00 PM
Monday 10/12 11:00 AM - 5:00 PM
141 Daltrey Drive,Oswego, IL 60543141 Daltrey DriveOswegoIL60543 - Open House: 11:00 AM - 5:00 PM
Tuesday 10/13 11:00 AM - 5:00 PM
141 Daltrey Drive,Oswego, IL 60543141 Daltrey DriveOswegoIL60543
Property Description
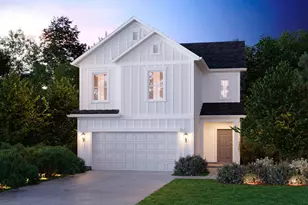
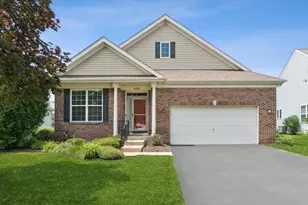
Welcome to Harvest Gate at Southbury- our most affordable premier master planned community in Oswego! This exciting new single-family community includes full unfinished basements. Imagine the ease of walking your kids to Southbury Elementary and Traughber Junior High, then spending weekends enjoying a resort-style 7600 sq ft clubhouse with two sparkling pools, tennis, pickleball, and volleyball courts, walking and biking trails, playground, and picnic areas. This gorgeous new Harrison comes with a first-floor primary bedroom suite including a full bath. Your foyer leads to the soaring two-story great room, with the dining area and kitchen in the back overlooking the patio...a great gathering place for family and friends. Your chef-inspired kitchen has built-in SS Whirlpool appliances - oven, cooktop, vented hood - pristine Frost cabinets with granite counters, and a ceramic tile backsplash. You have a large island with room for seating and pendant lights. Your first-floor primary bedroom suite is tucked away for your complete privacy and includes a luxury bath with large shower and a comfort-height double bowl vanity. The 2nd floor loft is perfect for games or family movie nights. Two additional bedrooms and a family bath complete the 2nd floor. Additional upgrades include Smart Home package including garage door opener. Designer details feature wrought iron rail and spindle stairs, brushed nickel finishes and 7" wide vinyl wood plank flooring the entire first floor. Photos of similar home shown with some options not available in this home at this price. READY TO CLOSE!
Full Property Details
Full Property Details for 141 Daltrey Dr
General
- Price: $482,250
- HOA FEE: $132/month
- Taxes: (2025)
- Status: Active
- Type: Single Family
- Source: MRED
- MLS ID: 12780227
- Updated: Today (10/9/2026)
- Added to Site: Today
Rental Information
- Complex Features: Clubhouse, Pool, Tennis Court(s), Sidewalks, Street Lights, Street Paved
Interior
- Basement: Unfinished
- Interior Features: Cathedral Ceiling(s), 1st-Floor Bedroom, 1st-Floor Bath, High Ceilings
- Appliances: Microwave, Dishwasher, Disposal, Stainless Steel Appliance(s), Cooktop, Oven, Range Hood
Rooms
Bathrooms
- Total Bathrooms: 3
- Full Bathrooms: 2
- Half Bathrooms: 1
- Bathroom Features: Separate Shower, Double Sink
Bedrooms
- Total Bedrooms: 3
Parking
- Garage: Yes
- Attached garage: Yes
- Garage Spaces: 2
- Total Spaces: 2
- Parking Features: Asphalt, Garage Door Opener, Yes, Garage Owned, Attached, Garage
Location
- Area: Oswego
- County: Kendall
- Township: Oswego
- Subdivision: Harvest Gate at Southbury
- Driving Directions: Southbury Blvd and Colchester Dr in Oswego. Sales Center and model home at 146 Daltrey Dr.
School Information
- School District: 308
- Elem School District: 308
- Midd School District: 308
- High School District: 308
- Elementary School: Southbury Elementary School
- Middle School: Traughber Junior High School
- High School: Oswego High School
- Private School: Oswego High School
Community
- Assoc. Fees Include: Clubhouse, Exercise Facilities, Pool, Other
- Mgmt. Company: Southbury Master Homeowners' Association
Heating & Cooling
- Cooling Type: Central Air Conditioning
- Heating Type: Natural Gas, Forced Air
Utilities
- Sewer: Public Sewer
- Water: Public
Structural Information
- Model: HARRISON
- Construction: Other
- Exterior Const.: Other
- Basement: Yes
- Basement Desc.: Unfinished, Bath/Stubbed, Full
- Foundation: Concrete Perimeter
- Roof: Asphalt
- Square Feet: 1,678
- Sq. Ft. Source: Builder
- Year Built: 2026
Manufactured Home
- Model: HARRISON
Lot Features
- Lot Size Range: Less than .25 Acre
- Lot Dimensions: 6600
Financial Considerations
- Association Fee: $132
- Assoc Fee Freq.: Monthly
- Parking Included: Yes
- Assessment Year: 2026
- Tax Year: 2025
- Pays Sewer: Public Sewer
Disclosures and Reports
- Ownership: Fee Simple with Homeowners Association
- Special Conditions: Home Warranty
- Property ID: 321153004
Listed by Twin Vines Real Estate Svcs
Get Pre-Approved Today
Get a Great Insurance Rate
Schools
Schools serving 141 Daltrey Dr
School District:Oswego Community Unit School District 308
| Name | Grades | Distance |
|---|---|---|
Southbury Elementary School 820 Preston Lane, Oswego, IL 60543 | K-5 | 0.5 mi |
Traughber Jr High School 570 Colchester Drive, Oswego, IL 60543 | 6-8 | 0.4 mi |
Oswego High School 4250 State Route 71, Oswego, IL 60543 | 9-12 | 0.7 mi |
Disclaimer:
School attendance boundaries provided by ATTOM Data Solutions and are for reference only. Contact the school directly to verify enrollment eligibility.
Price & Sales History for 141 Daltrey Dr
Date
Details
Price
Change
Source
10/09/2026
Listed
$482,250
—
MLS
Disclaimer: Historical sales information is derived from public records provided by the county offices. Information is not guaranteed and should be independently verified.

Estimate the Cost
Estimate the Cost for 141 Daltrey Dr
141 Daltrey Drive, Oswego, IL 60543 (MLS# 12780227) is a Single Family property with 3 bedrooms, 2 full bathrooms and 1 partial bathroom. 141 Daltrey Drive is currently listed for $482,250 and was received on October 09, 2026. Want to learn more about 141 Daltrey Drive? Do you have questions about finding other Single Family real estate for sale in Oswego? You can browse all Oswego real estate or contact a Coldwell Banker agent to request more information.