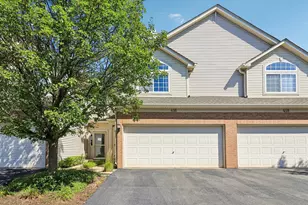
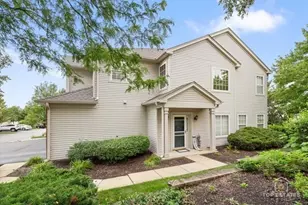
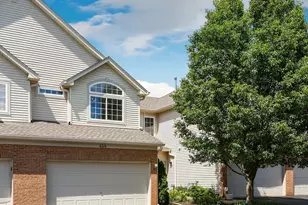
This is a carousel with tiles that activate property listing cards. Use the previous and next buttons to navigate.
1/21
$359,900 Just Listed
This is a carousel with tiles that activate property listing cards. Use the previous and next buttons to navigate.
1/21
Property Description
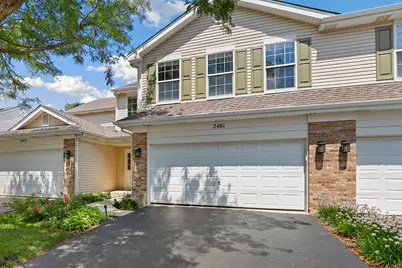
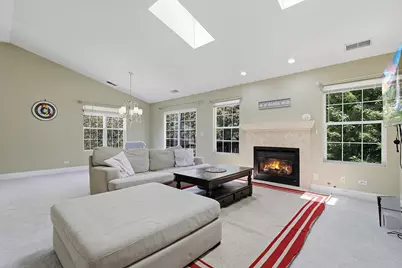
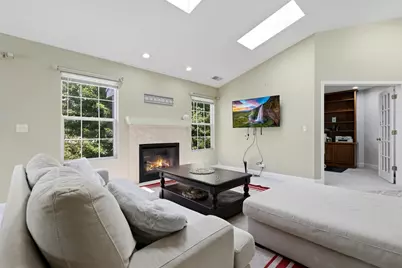
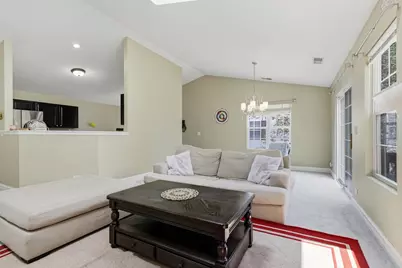
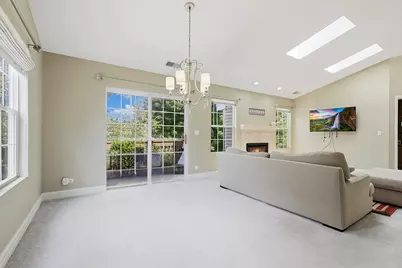
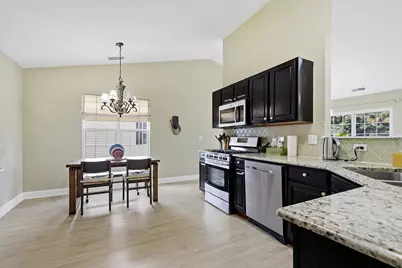
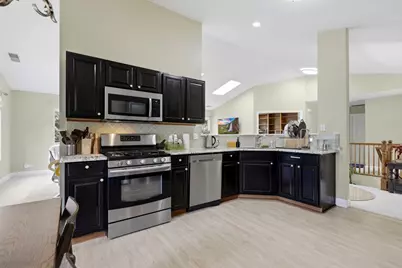
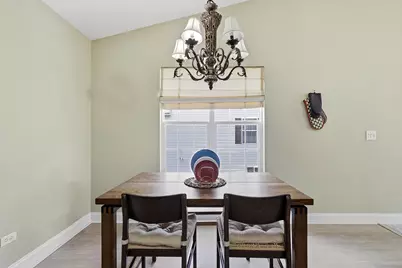
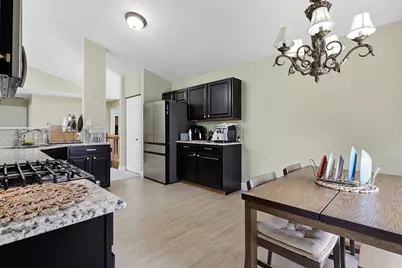
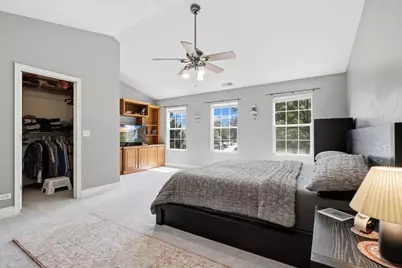
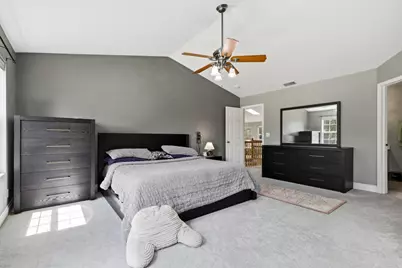
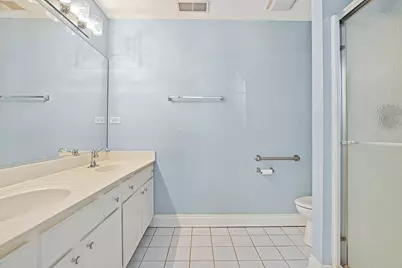
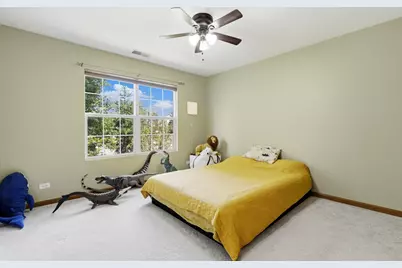
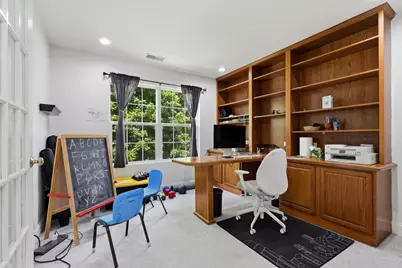
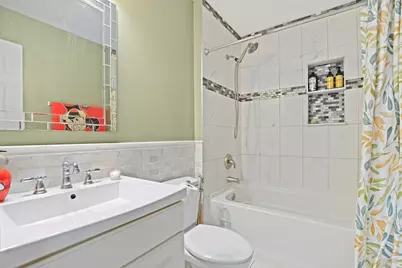
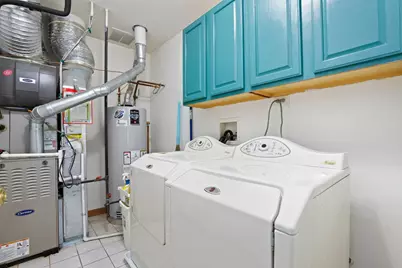
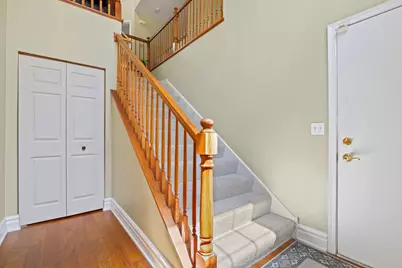
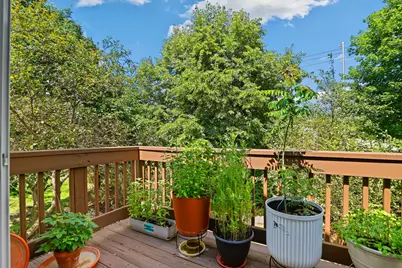
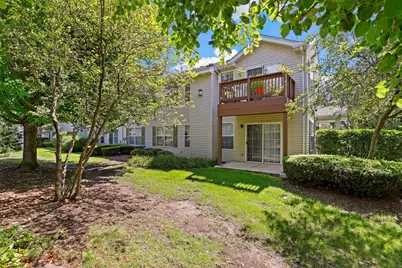
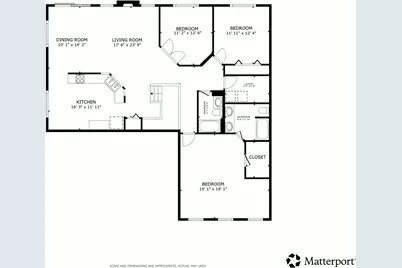
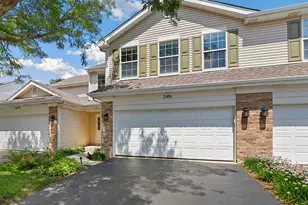
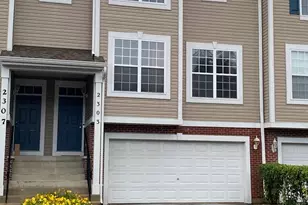
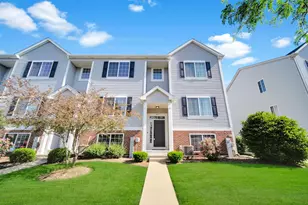
Welcome home to this light filled second floor condo offering 3 bedrooms, 2 baths, and an attached 2-car garage. The bright, open living area features soaring vaulted ceilings, skylights, and a stunning mosaic tile fireplace that creates a warm and inviting focal point. A separate dining room flows seamlessly into the spacious eat-in kitchen, complete with granite countertops, stainless steel appliances, abundant cabinet space, a generous dining area, and plenty of room to add an island. The private primary suite offers vaulted ceilings, a walk-in closet, and an en suite bath with a dual vanity and walk-in shower. Two additional bedrooms provide flexibility for family, guests, or a home office, including one with elegant French doors and a built-in desk. A separate in-unit laundry room adds everyday convenience. Enjoy your morning coffee or unwind in the evening on the private balcony, which is bathed in sunlight throughout the day. Freshly painted and move-in ready, this exceptional home is zoned to highly rated District 204 schools including Waubonsie Valley HS. Convenient access to Pace bus routes, Metra trains, Fox Valley Mall, and all the shopping, dining, and entertainment of vibrant downtown Naperville. This is the perfect place to start your next chapter.
Full Property Details
Full Property Details for 2481 Stoughton Cir
General
- Price: $359,900
- HOA FEE: $341/month
- Taxes: $6,674 (2024)
- Status: Active
- Type: Townhouse
- Source: MRED
- MLS ID: 12713097
- Updated: 8/5/2026
- Added to Site: 1 day(s) ago
Interior
- Basement: None
- Interior Features: Vaulted Ceiling(s), Walk-In Closet(s), Dining Combo
- Fireplace: Yes
- Number of Fireplaces: 1
- Fireplace(s): Living Room, Gas Log
- Appliances: Range, Microwave, Dishwasher, Refrigerator, Washer, Dryer, Disposal, Stainless Steel Appliance(s)
Rooms
Bathrooms
- Total Bathrooms: 2
- Full Bathrooms: 2
- Bathroom Features: Double Sink, Soaking Tub
Bedrooms
- Total Bedrooms: 3
Additional Information
- Equipment: Ceiling Fan(s)
- Other Features: School Bus Service, Commuter Bus
Exterior
- Exterior Features: Balcony
Parking
- Garage: Yes
- Attached garage: Yes
- Garage Spaces: 2
- Total Spaces: 2
- Parking Features: Asphalt, Garage Door Opener, Yes, Garage Owned, Attached, Garage
Location
- Area: Aurora / Eola
- County: DuPage
- Township: Naperville
- Subdivision: Park Avenue
- Driving Directions: E New York St to Soughton Cir, south on Soughton, left to stay on Stoughton, follow to property.
School Information
- School District: 204
- Elem School District: 204
- Midd School District: 204
- High School District: 204
- Elementary School: Steck Elementary School
- Middle School: Fischer Middle School
- High School: Waubonsie Valley High School
- Private School: Waubonsie Valley High School
Community
- Assoc. Fees Include: Insurance, Exterior Maintenance, Lawn Care, Scavenger, Snow Removal
- Pets Allowed: Yes
- Pets: Cats OK, Dogs OK
- Pet Restrictions: Cats OK, Dogs OK, / 999lbs.
- Mgmt. Company: Associa
Heating & Cooling
- Cooling Type: Central Air Conditioning
- Heating Type: Natural Gas, Forced Air
Utilities
- Sewer: Public Sewer
- Water: Public
Structural Information
- Structure Type: Townhouse (2-Story)
- Construction: Vinyl Siding, Brick
- Exterior Const.: Vinyl Siding, Brick
- Basement Desc.: None
- Windows: Skylight(s), Blinds, Screens
- Doors: French Doors
- Entry Floor Number: 1
- Stories/Levels: 2
- Square Feet: 1,833
- Sq. Ft. Source: Assessor
- Year Built: 2003
Unit Information
- Units in Building: 6
Lot Features
- Lot Dimensions: Common
Animals
- Animals Allowed: Cats OK, Dogs OK
Financial Considerations
- Association Fee: $341
- Assoc Fee Freq.: Monthly
- Parking Included: Yes
- Assessment Year: 2003
- Tax Amount: $6,674.8
- Tax Year: 2024
- Pays Sewer: Public Sewer
Disclosures and Reports
- Ownership: Condo
- Property ID: 719316085
Listed by Redfin Corporation

Get Pre-Approved Today
Get a Great Insurance Rate
Schools
Schools serving 2481 Stoughton Cir
School District:Indian Prairie Community Unit School District 204
| Name | Grades | Distance |
|---|---|---|
Reba O Steck Elementary School 460 Inverness Drive, Aurora, IL 60504 | K-5 | 0.8 mi |
Fischer Middle School 1305 Long Grove Drive, Aurora, IL 60504 | 6-8 | 1.5 mi |
Waubonsie Valley High School 2590 Ogden Avenue, Aurora, IL 60504 | 9-12 | 1.4 mi |
Disclaimer:
School attendance boundaries provided by ATTOM Data Solutions and are for reference only. Contact the school directly to verify enrollment eligibility.
Price & Sales History for 2481 Stoughton Cir
Date
Details
Price
Change
Source
8/05/2026
Listed
$359,900
6.48%
MLS
11/23/2025
Sold
$338,000
—
Public Record
Disclaimer: Historical sales information is derived from public records provided by the county offices. Information is not guaranteed and should be independently verified.
Tax History
Tax History for 2481 Stoughton Cir
Year
Property Taxes
Change
Tax Assessment
Change
2024
$6,675
5%
$95,787
11%
2023
$6,345
3%
$86,070
8%
2022
$6,170
3%
$79,570
4%
2021
$6,000
-1%
$76,730
—
2020
$6,074
4%
$76,730
5%
2019
$5,851
11%
$72,980
11%
2018
$5,272
2%
$65,690
3%
2017
$5,178
2%
$63,470
4%
2016
$5,077
1%
$60,910
5%
2015
$5,014
10%
$57,830
12%
2014
$4,541
1%
$51,580
-1%
2013
$4,497
-13%
$51,940
-16%
2012
$5,168
—
$61,650
—
Disclaimer: Historical tax information is derived from public records provided by the county offices. Information is not guaranteed and should be independently verified.
Estimate the Cost
Estimate the Cost for 2481 Stoughton Cir
2481 Stoughton Circle, Aurora, IL 60502 (MLS# 12713097) is a Townhouse property with 3 bedrooms and 2 full bathrooms. 2481 Stoughton Circle is currently listed for $359,900 and was received on August 05, 2026. Want to learn more about 2481 Stoughton Circle? Do you have questions about finding other Townhouse real estate for sale in Aurora? You can browse all Aurora real estate or contact a Coldwell Banker agent to request more information.