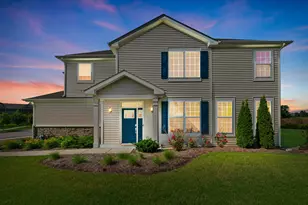
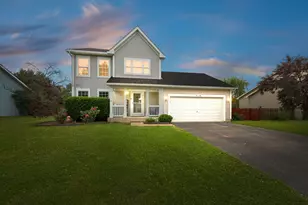
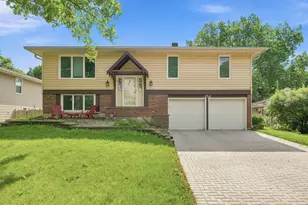
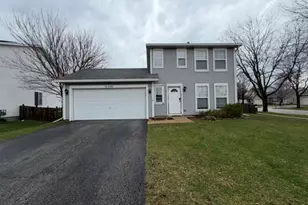
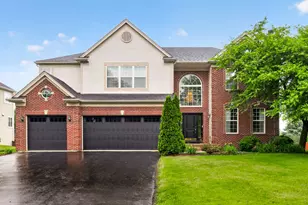
This is a carousel with tiles that activate property listing cards. Use the previous and next buttons to navigate.
1/75
$779,000
This is a carousel with tiles that activate property listing cards. Use the previous and next buttons to navigate.
1/75
Property Description
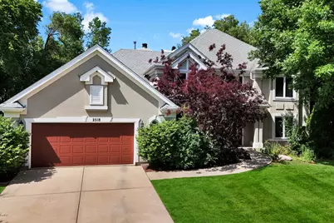
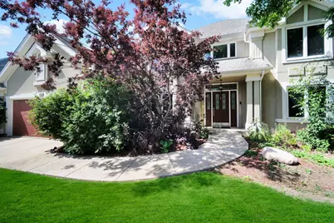
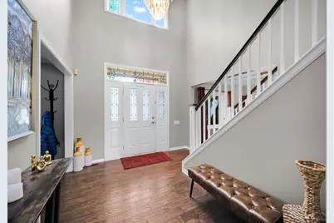
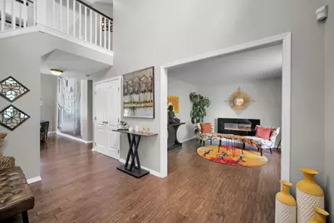
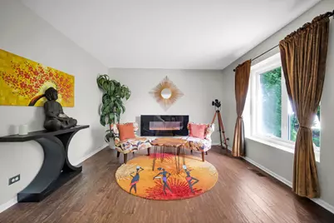
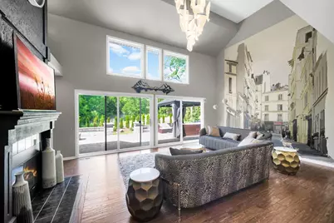
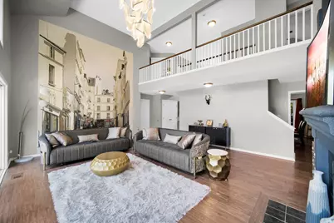
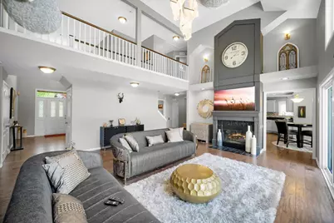
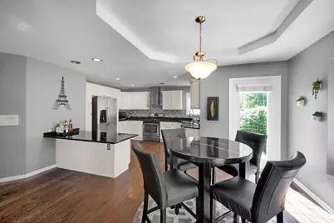
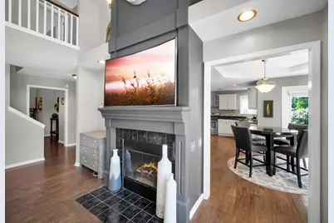
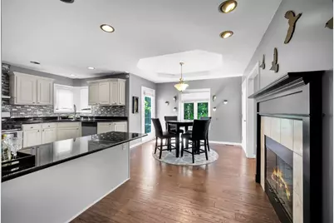
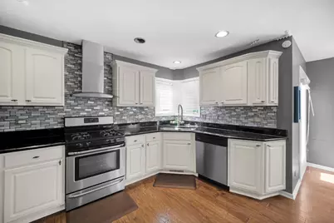
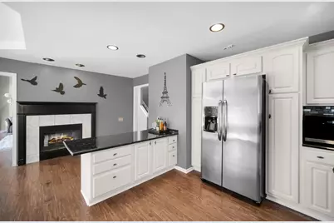
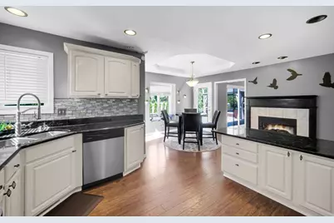
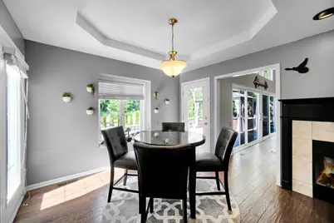
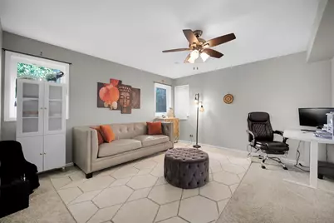
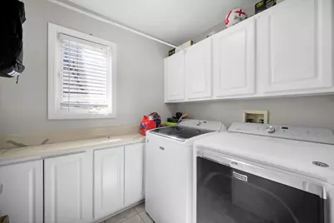
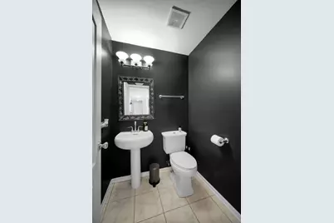
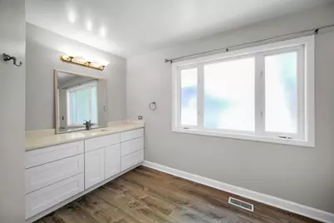
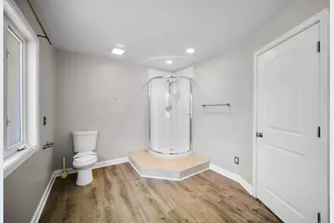
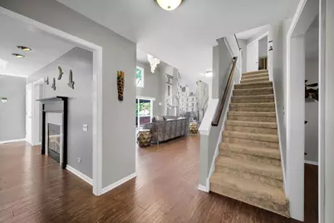
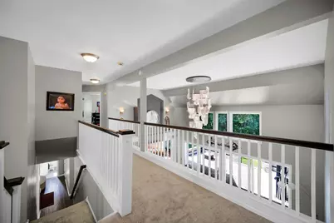
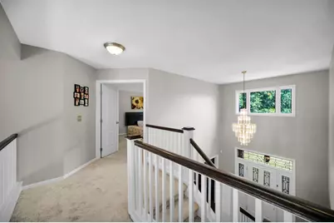
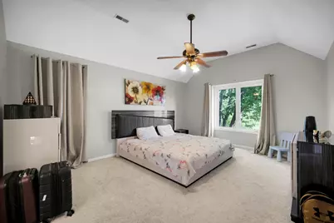
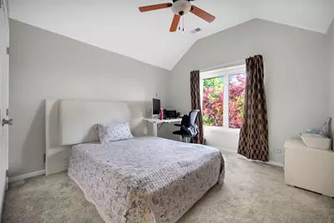
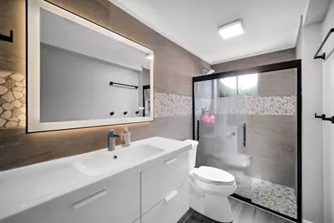
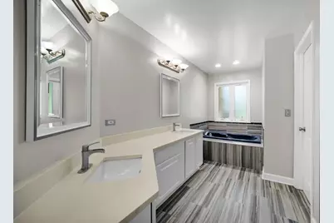
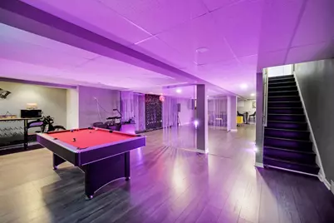
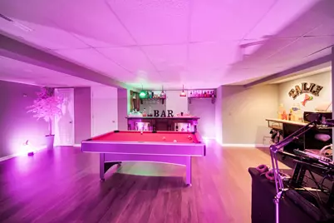
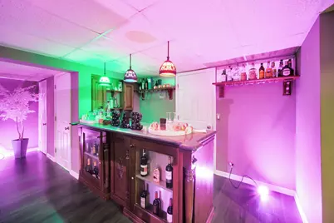
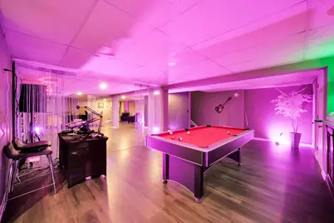
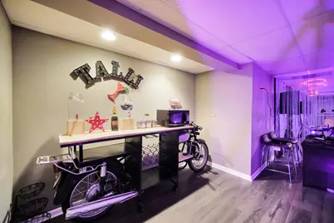
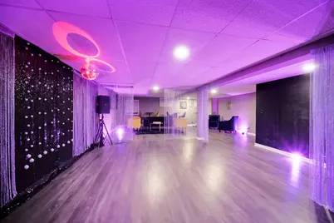
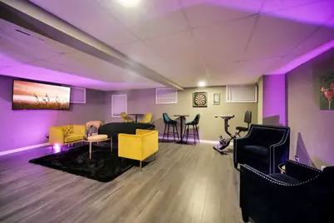
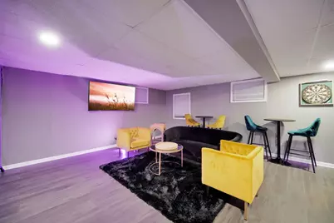
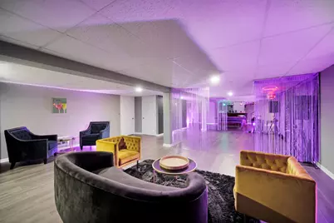
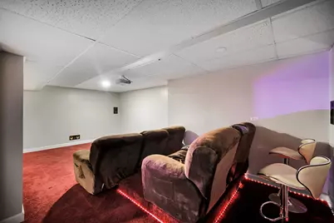
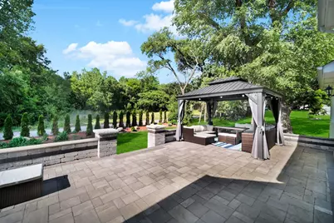
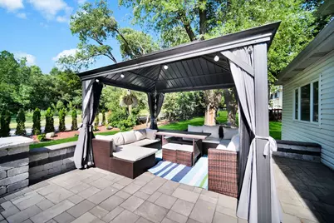
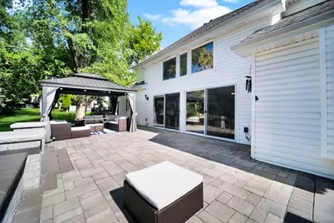
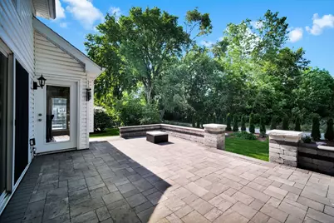
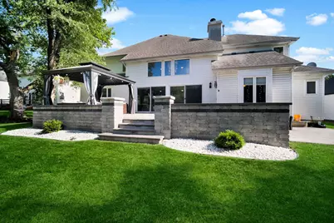
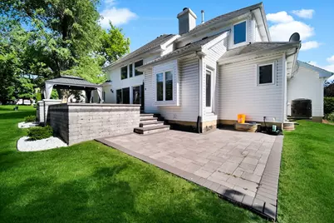
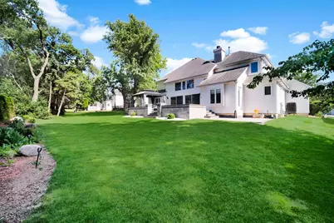
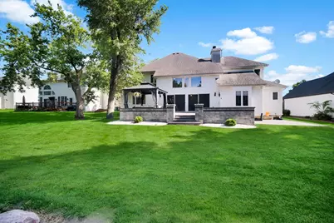
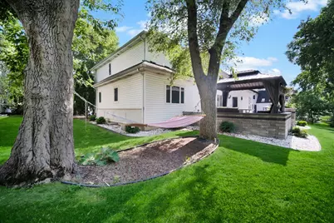
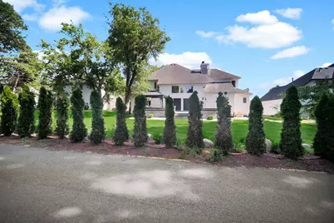
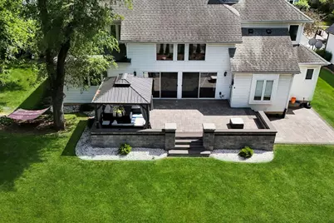
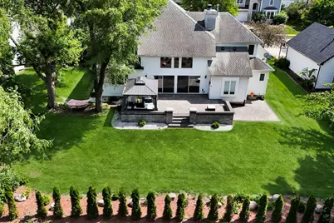
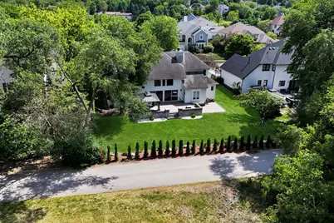
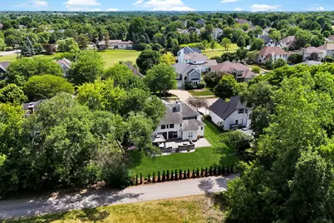
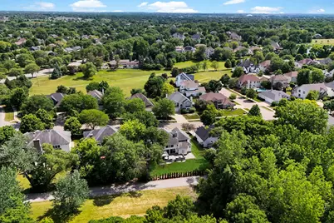
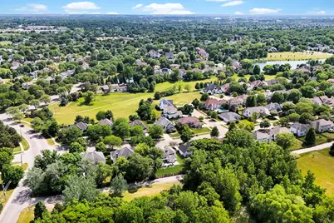
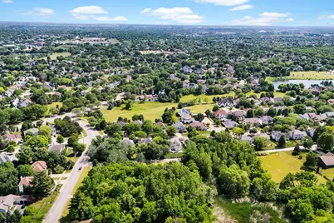
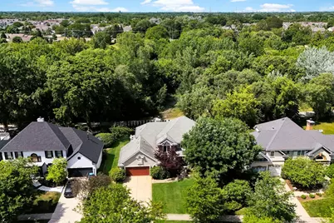
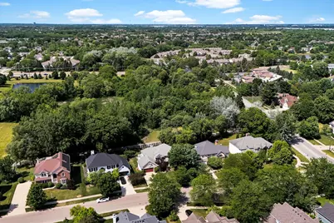
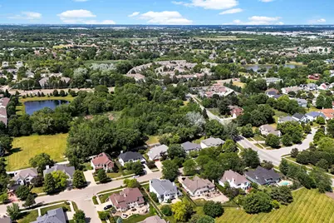
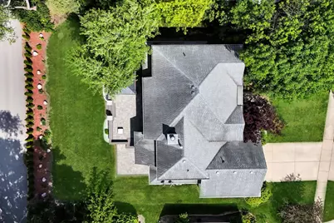
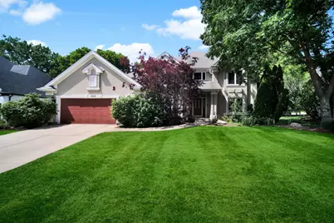
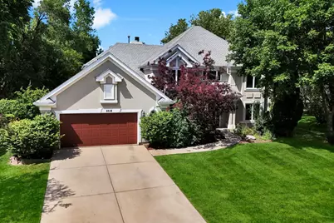
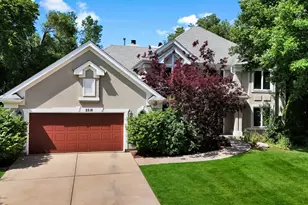
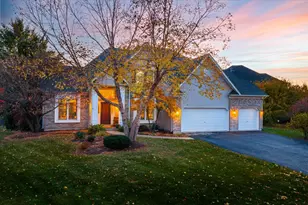
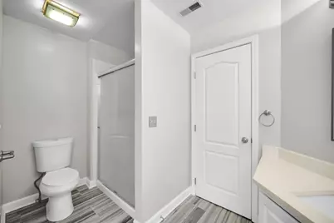
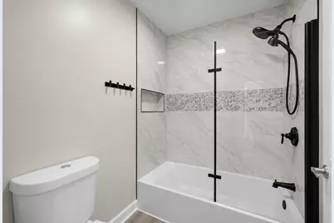
Absolutely stunning recently remodeled 4-bedroom, 4.5-bath home located in the desirable Brentwood Estates community of Aurora and highly sought-after District 204 schools! This beautifully updated home features impressive upgrades across all levels with exceptional attention to detail throughout. The gourmet kitchen showcases stainless steel appliances, granite countertops, glass tile backsplash, upgraded hood vent, elegant chandelier, and updated faucet - perfectly designed for both everyday living and entertaining. The amazing family room has been beautifully remodeled, creating a warm and inviting gathering space. Hardwood flooring throughout the first floor adds timeless elegance. The remodeled first-floor bedroom features updated carpeting, trim, ceiling fan, and access to a beautifully updated bath with ceramic tile shower and upgraded bathroom fan. The spacious second-floor primary suite offers a luxurious retreat with a remodeled bath featuring tiled flooring, marble countertops, dual vanity mirrors, and stylish finishes. Two additional generously sized bedrooms and updated bathrooms complete the upper level. Recent 2025 upgrades to the second-floor bathroom include a new double-sink vanity, marble countertop, LED mirror, new backsplash, bathtub, and glass bathtub door. The spectacular finished basement is an entertainer's dream featuring a custom home theater setup, water-resistant laminate flooring, upgraded trim and doors, custom wet bar, stylish lighting, and a full bath. Additional updates include a new Maytag washer and dryer, Zoeller sump pump, garage door opener, and a laundry room featuring quartz countertops. The fully remodeled backyard completed in 2024 offers outstanding outdoor living with an expanded stone patio, newly planted evergreen trees, patio and garden lighting, and enhanced landscaping. Additional 2024 improvements include a stunning new chandelier with upgraded power line installation. Conveniently located near parks, shopping, restaurants, entertainment, and major roadways, this move-in ready home truly has it all!
Full Property Details
Full Property Details for 2518 Adamsway Dr
General
- Price: $779,000
- HOA FEE: $75/month
- HOA FEE FREQ.: Quarterly
- Taxes: $12,750 (2024)
- Status: Active
- Type: Single Family
- Source: MRED
- MLS ID: 12674898
Rental Information
- Complex Features: Park, Curbs, Sidewalks, Street Lights, Street Paved
Interior
- Basement: Finished, F
- Interior Features: Cathedral Ceiling(s), Wet Bar, 1st-Floor Bedroom
- Fireplace: Yes
- Number of Fireplaces: 1
- Fireplace(s): Family Room, Double Sided, Attached Fireplace Doors/Screen, Gas Log
- Appliances: Range, Dishwasher, Refrigerator, Freezer, Washer, Dryer, Disposal, Stainless Steel Appliance(s), Range Hood, Humidifier
Rooms
Bathrooms
- Total Bathrooms: 5
- Full Bathrooms: 4
- Half Bathrooms: 1
- Basement Baths: Yes
- Bathroom Features: Whirlpool, Separate Shower
Bedrooms
- Total Bedrooms: 4
Additional Information
- Equipment: Cable TV, Carbon Monoxide Detectors, Sump Pump, Radon Mitigation System
- Other Features: School Bus Service, Commuter Bus, Interstate Access
Exterior
- Exterior Features: Fire Pit
Parking
- Garage: Yes
- Attached garage: Yes
- Garage Spaces: 2
- Total Spaces: 2
- Parking Features: Concrete, Garage Door Opener, Yes, Garage Owned, Attached, Garage
Location
- Area: Aurora / Eola
- County: DuPage
- Township: Naperville
- Subdivision: Brentwood Estates
- Driving Directions: McCoy Dr, (W) of Eola Rd to Vaughn Rd, (N) to Adamsway Dr
School Information
- School District: 204
- Elem School District: 204
- Midd School District: 204
- High School District: 204
- Elementary School: Steck Elementary School
- Middle School: Fischer Middle School
- High School: Waubonsie Valley High School
- Private School: Waubonsie Valley High School
Community
- Assoc. Fees Include: None
- Mgmt. Company: Real Manage
Heating & Cooling
- Cooling Type: Central Air Conditioning
- Heating Type: Natural Gas, Forced Air
Utilities
- Sewer: Public Sewer
- Water: Public
Structural Information
- Construction: Vinyl Siding, Synthetic Stucco
- Exterior Const.: Vinyl Siding, Synthetic Stucco
- Basement: Yes
- Basement Desc.: Finished, Full
- Foundation: Concrete Perimeter
- Roof: Shake
- Windows: Screens
- Square Feet: 2,903
- Sq. Ft. Source: Assessor
- Year Built: 1998
- Remodeled/Updated: 2018
Lot Features
- Lot Size (Acres): 0.2335
- Lot Size Range: Less than .25 Acre
- Lot Dimensions: 10170
- Lot Features: Landscaped
Green Features
- Energy Efficient: Low flow commode
Financial Considerations
- Association Fee: $225
- Assoc Fee Freq.: Quarterly
- Parking Included: Yes
- Assessment Year: 1998
- Tax Amount: $12,750
- Tax Year: 2024
- Pays Sewer: Public Sewer
Disclosures and Reports
- Ownership: Fee Simple with Homeowners Association
- Property ID: 719401016
Listed by Keller Williams Infinity

Get Pre-Approved Today
Get a Great Insurance Rate
Schools
Schools serving 2518 Adamsway Dr
School District:Indian Prairie Community Unit School District 204
| Name | Grades | Distance |
|---|---|---|
Reba O Steck Elementary School 460 Inverness Drive, Aurora, IL 60504 | K-5 | 0.6 mi |
Fischer Middle School 1305 Long Grove Drive, Aurora, IL 60504 | 6-8 | 1.3 mi |
Waubonsie Valley High School 2590 Ogden Avenue, Aurora, IL 60504 | 9-12 | 1.2 mi |
Disclaimer:
School attendance boundaries provided by ATTOM Data Solutions and are for reference only. Contact the school directly to verify enrollment eligibility.
Tax History
Tax History for 2518 Adamsway Dr
Year
Property Taxes
Change
Tax Assessment
Change
2024
$12,080
13%
$166,880
25%
2022
$10,694
3%
$133,520
4%
2021
$10,413
-1%
$128,750
—
2020
$10,540
4%
$128,750
5%
2019
$10,174
-10%
$122,460
-8%
2018
$11,268
2%
$133,570
4%
2017
$11,086
2%
$129,040
4%
2016
$10,895
1%
$123,830
5%
2015
$10,793
3%
$117,580
5%
2014
$10,522
1%
$111,610
-1%
2013
$10,413
3%
$112,390
-2%
2012
$10,097
—
$114,720
—
Disclaimer: Historical tax information is derived from public records provided by the county offices. Information is not guaranteed and should be independently verified.
Estimate the Cost
Estimate the Cost for 2518 Adamsway Dr
2518 Adamsway Drive, Aurora, IL 60502 (MLS# 12674898) is a Single Family property with 4 bedrooms, 4 full bathrooms and 1 partial bathroom. 2518 Adamsway Drive is currently listed for $779,000 and was received on June 18, 2026. Want to learn more about 2518 Adamsway Drive? Do you have questions about finding other Single Family real estate for sale in Aurora? You can browse all Aurora real estate or contact a Coldwell Banker agent to request more information.