This is a carousel with tiles that activate property listing cards. Use the previous and next buttons to navigate.
1/28
$524,900
This is a carousel with tiles that activate property listing cards. Use the previous and next buttons to navigate.
1/28
Property Description
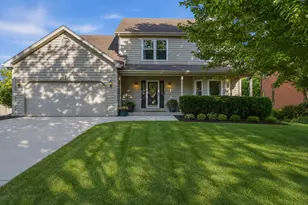
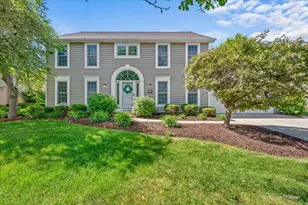
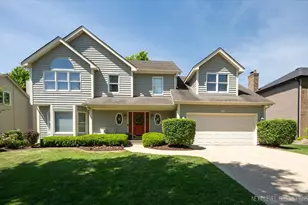
Two-story colonial in established Oakhurst - granite kitchen with glass-tile backsplash, prep island, and new Kohler faucet - vaulted and cathedral ceilings with skylights - living-room bay window and crown molding - wood-burning fireplace in the vaulted family room - primary suite with walk-in closet and tray ceiling - a second bedroom larger than the primary, vaulted, well suited as a guest or flex room - finished English basement with egress windows and a 27x25 foot recreation room plus plenty of storage space - cedar deck spanning the eat-in kitchen and family room - new furnace and air conditioning - updated 200-amp electrical service - new concrete driveway, 2025 - Indian Prairie District 204 schools - minutes to Waubonsie Lake Trail, the Eola Center, and Block 59.
Full Property Details
Full Property Details for 2541 Cheshire Dr
General
- Price: $524,900
- HOA FEE: $21/month
- HOA FEE FREQ.: Annually
- Taxes: $11,392 (2024)
- Status: Active
- Type: Single Family
- Source: MRED
- MLS ID: 12686028
- Updated: 6/24/2026
- Added to Site: 12 day(s) ago
Rental Information
- Complex Features: Clubhouse, Park, Pool, Tennis Court(s), Lake, Sidewalks
Interior
- Basement: Finished, E
- Interior Features: Vaulted Ceiling(s), Cathedral Ceiling(s), Walk-In Closet(s), Granite Counters
- Fireplace: Yes
- Number of Fireplaces: 1
- Fireplace(s): Family Room, Wood-Burning
- Appliances: Range, Microwave, Dishwasher, Refrigerator, Washer, Dryer, Disposal
- Flooring: Wood
Rooms
Bathrooms
- Total Bathrooms: 3
- Full Bathrooms: 2
- Half Bathrooms: 1
- Bathroom Features: Whirlpool, Double Sink
Bedrooms
- Total Bedrooms: 4
Additional Information
- Equipment: Carbon Monoxide Detectors, Ceiling Fan(s), Sump Pump, Radon Mitigation System
- Other Features: School Bus Service, Commuter Train
Parking
- Garage: Yes
- Attached garage: Yes
- Garage Spaces: 2
- Total Spaces: 2
- Parking Features: Concrete, Garage Door Opener, Yes, Garage Owned, Attached, Garage
Location
- Area: Aurora / Eola
- County: DuPage
- Township: Naperville
- Subdivision: Oakhurst
- Driving Directions: West on Rt 34, north on S. Eola Rd, west on S. Oakhurst Dr to Cheshire.
School Information
- School District: 204
- Elem School District: 204
- Midd School District: 204
- High School District: 204
- Elementary School: Steck Elementary School
- Middle School: Fischer Middle School
- High School: Waubonsie Valley High School
- Private School: Waubonsie Valley High School
Community
- Assoc. Fees Include: Other
- Mgmt. Company: RealManage
Heating & Cooling
- Cooling Type: Central Air Conditioning
- Heating Type: Natural Gas, Forced Air
Utilities
- Sewer: Public Sewer
- Water: Public
Structural Information
- Architectural Info: Colonial
- Architectural Style: Colonial
- Model: OXFORD
- Construction: Cedar
- Exterior Const.: Cedar
- Basement: Yes
- Basement Desc.: Finished, Egress Window, Rec/Family Area, Partial, Daylight
- Foundation: Concrete Perimeter
- Roof: Asphalt
- Windows: Skylight(s)
- Sub-Flooring: Wood
- Square Feet: 2,465
- Sq. Ft. Source: Assessor
- Year Built: 1990
Manufactured Home
- Model: OXFORD
Lot Features
- Lot Size (Acres): 0.1985
- Lot Size Range: Less than .25 Acre
- Lot Dimensions: 68 x 115 x 82 x 114
- Lot Features: Mature Trees, Level
Financial Considerations
- Association Fee: $250
- Assoc Fee Freq.: Annually
- Assessment Year: 1990
- Tax Amount: $11,392
- Tax Year: 2024
- Pays Sewer: Public Sewer
Disclosures and Reports
- Ownership: Fee Simple with Homeowners Association
- Property ID: 730206035
Listed by eXp Realty - Geneva
Get Pre-Approved Today
Get a Great Insurance Rate
Schools
Schools serving 2541 Cheshire Dr
School District:Indian Prairie Community Unit School District 204
| Name | Grades | Distance |
|---|---|---|
Reba O Steck Elementary School 460 Inverness Drive, Aurora, IL 60504 | K-5 | 0.3 mi |
Fischer Middle School 1305 Long Grove Drive, Aurora, IL 60504 | 6-8 | 1 mi |
Waubonsie Valley High School 2590 Ogden Avenue, Aurora, IL 60504 | 9-12 | 0.8 mi |
Disclaimer:
School attendance boundaries provided by ATTOM Data Solutions and are for reference only. Contact the school directly to verify enrollment eligibility.
Price & Sales History for 2541 Cheshire Dr
Date
Details
Price
Change
Source
6/24/2026
Listed
$524,900
53.48%
MLS
4/19/2019
Sold
$342,000
—
Public Record
Disclaimer: Historical sales information is derived from public records provided by the county offices. Information is not guaranteed and should be independently verified.
Tax History
Tax History for 2541 Cheshire Dr
Year
Property Taxes
Change
Tax Assessment
Change
2024
$10,788
8%
$149,885
19%
2022
$10,021
3%
$125,500
4%
2021
$9,758
-1%
$121,020
—
2020
$9,877
4%
$121,020
5%
2019
$9,532
-3%
$115,110
-2%
2018
$9,869
2%
$117,730
4%
2017
$9,707
2%
$113,740
4%
2016
$9,538
1%
$109,160
5%
2015
$9,446
-4%
$103,650
-1%
2014
$9,813
1%
$104,490
-1%
2013
$9,711
3%
$105,210
-2%
2012
$9,415
—
$107,380
—
Disclaimer: Historical tax information is derived from public records provided by the county offices. Information is not guaranteed and should be independently verified.
Estimate the Cost
Estimate the Cost for 2541 Cheshire Dr
2541 Cheshire Drive, Aurora, IL 60504 (MLS# 12686028) is a Single Family property with 4 bedrooms, 2 full bathrooms and 1 partial bathroom. 2541 Cheshire Drive is currently listed for $524,900 and was received on June 24, 2026. Want to learn more about 2541 Cheshire Drive? Do you have questions about finding other Single Family real estate for sale in Aurora? You can browse all Aurora real estate or contact a Coldwell Banker agent to request more information.