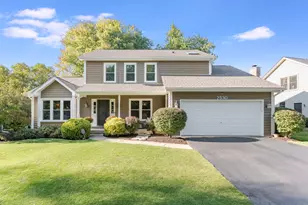
Full Property Details for 53 Breckenridge Dr
General
- Sold For: $569,000
- HOA FEE: $29/month
- HOA FEE FREQ.: Annually
- Taxes: $11,231 (2025)
- Status: Closed
- Type: Single Family
- Source: MRED
- MLS ID: 12668497
- Added to Site: 127 day(s) ago
Interior
- Interior Features: Cathedral Ceiling(s)
- Fireplace: Yes
- Fireplace(s): Family Room, Wood-Burning
- Appliances: Range, Dishwasher, Refrigerator, Disposal
- Flooring: Hardwood
Rooms
- Total Bathrooms: 3
- Full Bathrooms: 2
- Half Bathrooms: 1
- Bathroom Features: Separate Shower, Double Sink, Garden Tub
- Total Bedrooms: 5
- Bedrooms(Blw Grade): 1
Additional Information
- Equipment: Ceiling Fan(s), Sump Pump
- Other Features: School Bus Service
Exterior
- Exterior Features: Balcony
Parking
- Garage: Yes
- Attached garage: Yes
- Garage Spaces: 2
- Total Spaces: 2
- Parking Features: Concrete, Garage Door Opener, Yes, Garage Owned, Attached, Garage
Location
- Area: Aurora / Eola
- County: DuPage
- Subdivision: Oakhurst
- Driving Directions: Eola to McCoy (W), Left on Ashbury, Left on Breckenridge
School Information
- School District: 204
- Midd School District: 204
- Elementary School: Steck Elementary School
- Middle School: Fischer Middle School
- High School: Waubonsie Valley High School
- Private School: Waubonsie Valley High School
Community
- Assoc. Fees Include: Other
- Mgmt. Company: Real Manage-CiraConnect
Heating & Cooling
- Cooling Type: Central Air Conditioning
- Heating Type: Natural Gas
Utilities
Structural Information
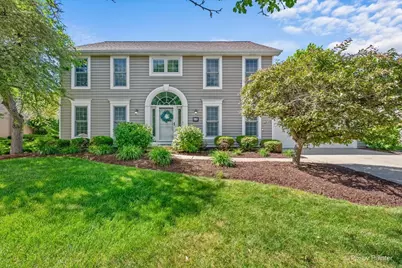
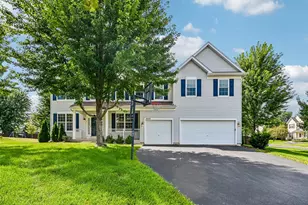
- Architectural Style: Colonial
- Construction: Aluminum Siding
- Exterior Const.: Aluminum Siding
- Basement Desc.: Finished, Full
- Foundation: Concrete Perimeter
- Roof: Asphalt
- Sub-Flooring: Hardwood
- Square Feet: 2,400
- Sq. Ft. Source: Estimated
- Year Built: 1992
Lot Features
- Lot Size (Acres): 0.2584
- Lot Size Range: .25 to .49 Acre
- Lot Dimensions: 79 x 166 x 80 x 132
Financial Considerations
- Association Fee: $350
- Assoc Fee Freq.: Annually
- Assessment Year: 1992
- Tax Amount: $11,231.28
- Tax Year: 2025
Disclosures and Reports
- Ownership: Fee Simple with Homeowners Association
- Property ID: 730218005
Listed by Dreams & Keys Real Estate Group
Sold by Real Broker, LLC













![[Address not provided], Aurora, IL 60504 - Photo 1](https://m1.cbhomes.com/p/156/12609495/9CfF076Dd032422/s23cc.webp)