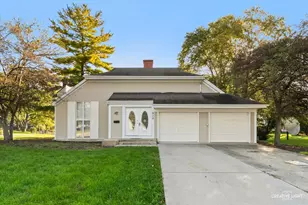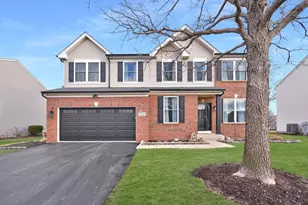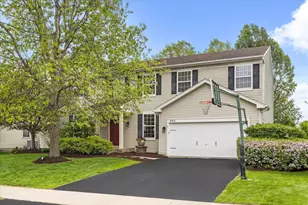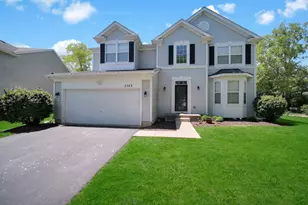
This is a carousel with tiles that activate property listing cards. Use the previous and next buttons to navigate.
1/39
$530,000 Just Listed
This is a carousel with tiles that activate property listing cards. Use the previous and next buttons to navigate.
1/39
Property Description
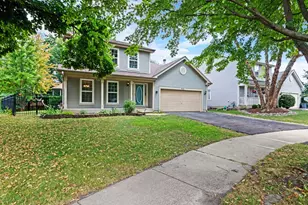
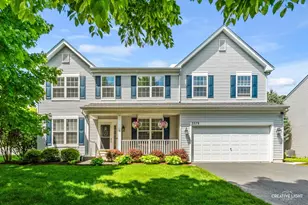
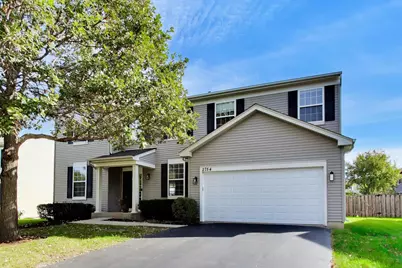
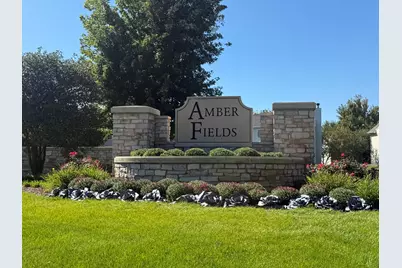
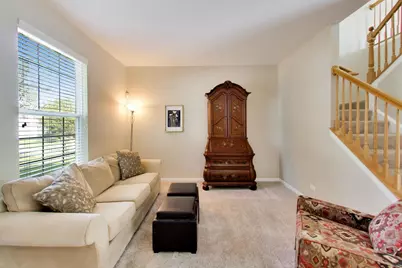
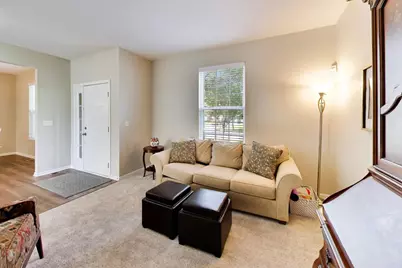
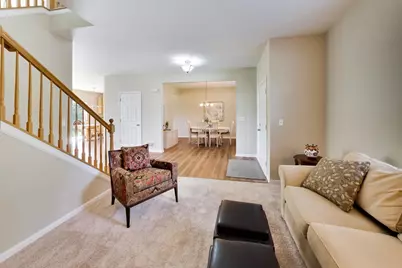
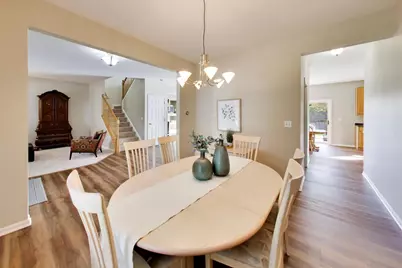
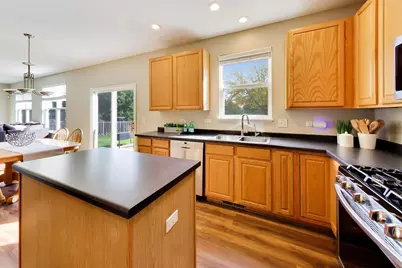
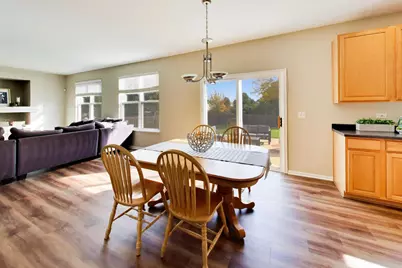
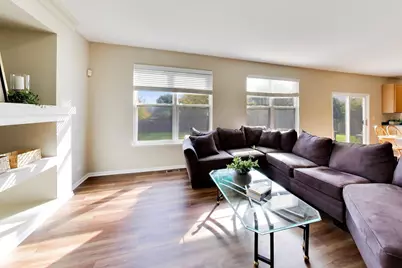
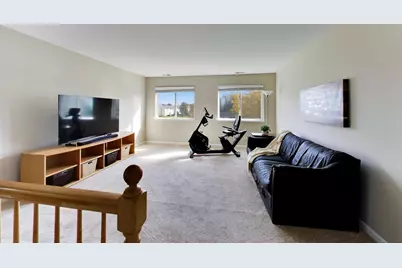
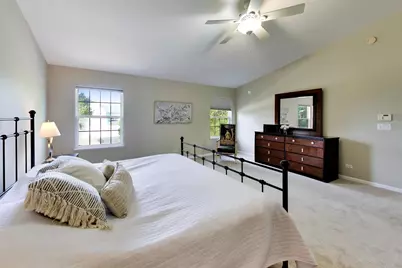
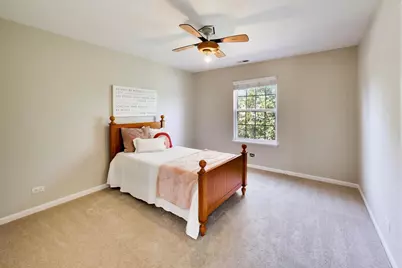
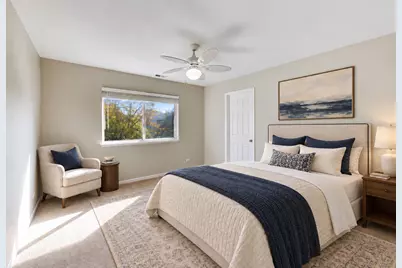
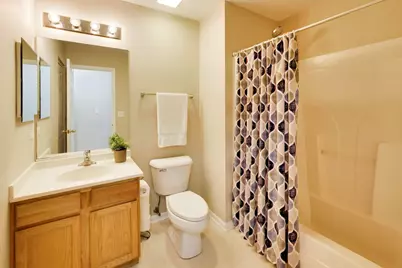
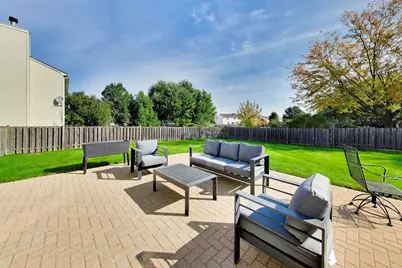
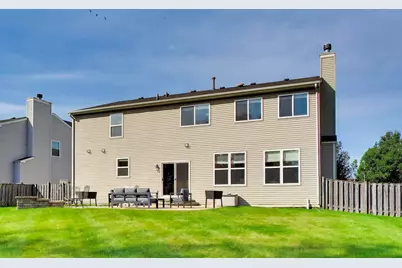
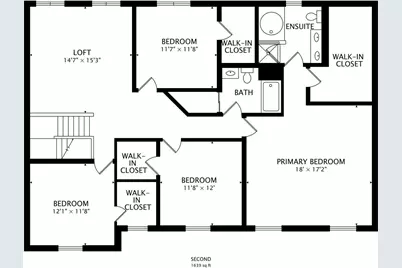
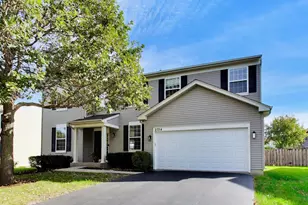
Experience the perfect blend of modern updates and thoughtful design in this stunning Amber Fields Estates home. It's better than a new home in an established neighborhood with mature trees and landscaping. Meticulously refreshed in October 2026 , the home shines with almost 30K worth of updates with brand-new luxury vinyl plank flooring, plush carpet, and a crisp, neutral paint palette throughout. The open-concept main level features a chef-inspired kitchen with 42" oak cabinetry, island, and stainless steel appliances, flowing seamlessly into a bright living area anchored by a cozy wood-burning fireplace. The upper level offers four spacious bedrooms plus a versatile loft/sitting room, ideal for a home office or media space. Retreat to the primary suite, highlighted by soaring vaulted ceilings and a private ensuite bath with a soaking tub. Three secondary bedrooms are large with spacious walk-in closets. In the large fenced backyard, enjoy a newly refreshed stone paver patio with a fire-pit, perfect for outdoor entertaining. Additional highlights include a convenient first-floor laundry/mudroom and a deep-pour, partially finished full basement with 9-foot ceilings ready for your finishing touches. Located within Oswego 308 school district- Oswego East HS, this move-in-ready gem is waiting for you to call it home. (Kindly exclude washer, dryer and freezer in the laundry room.)
Full Property Details
Full Property Details for 2754 Bull Run Dr
General
- Price: $530,000
- HOA FEE: $34/month
- HOA FEE FREQ.: Annually
- Taxes: $12,750 (2025)
- Status: Active
- Type: Single Family
- Source: MRED
- MLS ID: 12770897
Interior
- Basement: Partially
- Interior Features: Vaulted Ceiling(s), Walk-In Closet(s), High Ceilings
- Fireplace: Yes
- Number of Fireplaces: 1
- Fireplace(s): Family Room, Wood-Burning
- Appliances: Range, Microwave, Dishwasher, Refrigerator, Stainless Steel Appliance(s), Humidifier
Rooms
Bathrooms
- Total Bathrooms: 3
- Full Bathrooms: 2
- Half Bathrooms: 1
Bedrooms
- Total Bedrooms: 4
Additional Information
- Equipment: Carbon Monoxide Detectors, Ceiling Fan(s), Sump Pump, Water Heater-Gas
- Other Features: School Bus Service
Parking
- Garage: Yes
- Attached garage: Yes
- Garage Spaces: 2
- Total Spaces: 2
- Parking Features: Garage Door Opener, Yes, Garage Owned, Attached, Garage
Location
- Area: Aurora / Eola
- County: Will
- Township: Wheatland
- Subdivision: Amber Fields Estates
- Driving Directions: Eola to Wolf's Crossing to Shenandoah Drive to Bull Run Drive.
School Information
- School District: 308
- Elem School District: 308
- Midd School District: 308
- High School District: 308
- Elementary School: Wolfs Crossing Elementary School
- Middle School: Bednarcik Junior High School
- High School: Oswego East High School
- Private School: Oswego East High School
Community
- Assoc. Fees Include: None
Heating & Cooling
- Cooling Type: Central Air Conditioning
- Heating Type: Natural Gas
Utilities
- Sewer: Public Sewer
- Water: Public
Structural Information
- Construction: Vinyl Siding
- Exterior Const.: Vinyl Siding
- Basement: Yes
- Basement Desc.: Partially Finished, Full
- Foundation: Concrete Perimeter
- Roof: Asphalt
- Square Feet: 3,011
- Sq. Ft. Source: Assessor
- Year Built: 2003
Lot Features
- Lot Size Range: Less than .25 Acre
- Lot Dimensions: 77 x 130 x 76 x 130
- Fence: Yes
- Lot Features: Landscaped
- Fencing (Description): Fenced
Financial Considerations
- Association Fee: $409
- Assoc Fee Freq.: Annually
- Parking Included: Yes
- Assessment Year: 2003
- Tax Amount: $12,750
- Tax Year: 2025
- Pays Sewer: Public Sewer
Disclosures and Reports
- Ownership: Fee Simple
- Property ID: 701071080100000
Listed by Compass
Get Pre-Approved Today
Get a Great Insurance Rate
Schools
Schools serving 2754 Bull Run Dr
School District:Oswego Community Unit School District 308
| Name | Grades | Distance |
|---|---|---|
Wolfs Crossing Elementary School 3015 South Eola Road, Aurora, IL 60503 | K-5 | 0.5 mi |
Bednarcik Junior High School 3025 Heggs Road, Aurora, IL 60503 | 6-8 | 0.6 mi |
Oswego East High School 1525 Harvey Road, Oswego, IL 60543 | 9-12 | 1.2 mi |
Disclaimer:
School attendance boundaries provided by ATTOM Data Solutions and are for reference only. Contact the school directly to verify enrollment eligibility.
Tax History
Tax History for 2754 Bull Run Dr
Year
Property Taxes
Change
Tax Assessment
Change
2025
$13,418
—
$168,806
10%
2025
$13,418
10%
$153,530
13%
2023
$12,166
9%
$135,627
15%
2022
$11,169
—
$118,232
5%
2022
$11,169
5%
$112,601
2%
2020
$10,632
-1%
$110,817
3%
2019
$10,747
1%
$107,694
5%
2018
$10,613
2%
$103,007
3%
2017
$10,440
—
$100,348
2%
2016
$10,467
-1%
$98,188
4%
2015
$10,608
-4%
$94,411
1%
2014
$11,106
3%
$93,760
—
2013
$10,834
—
$93,760
-4%
2012
$10,801
—
$97,362
—
Disclaimer: Historical tax information is derived from public records provided by the county offices. Information is not guaranteed and should be independently verified.
Estimate the Cost
Estimate the Cost for 2754 Bull Run Dr
2754 Bull Run Drive, Aurora, IL 60503 (MLS# 12770897) is a Single Family property with 4 bedrooms, 2 full bathrooms and 1 partial bathroom. 2754 Bull Run Drive is currently listed for $530,000 and was received on October 14, 2026. Want to learn more about 2754 Bull Run Drive? Do you have questions about finding other Single Family real estate for sale in Aurora? You can browse all Aurora real estate or contact a Coldwell Banker agent to request more information.