This is a carousel with tiles that activate property listing cards. Use the previous and next buttons to navigate.
1/18
$2,750
This is a carousel with tiles that activate property listing cards. Use the previous and next buttons to navigate.
1/18
Property Description
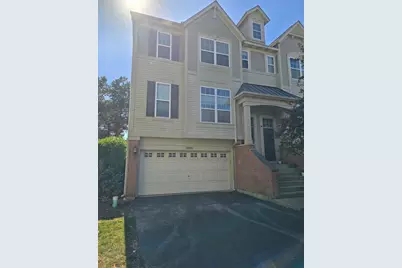
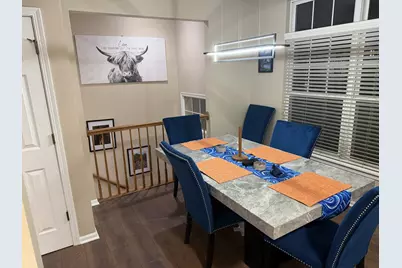
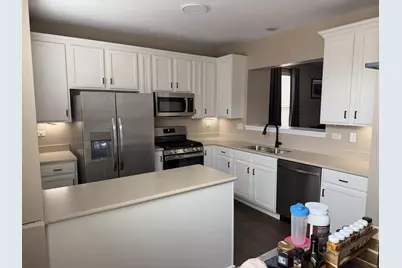
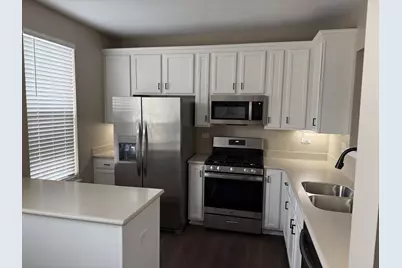
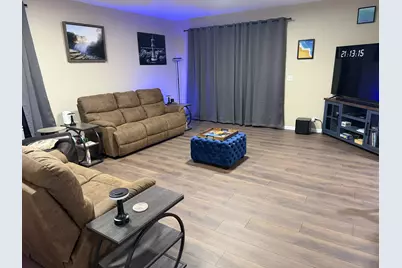
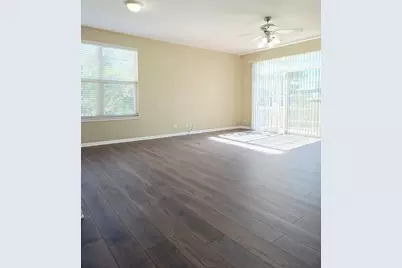
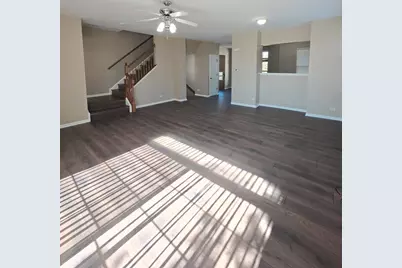
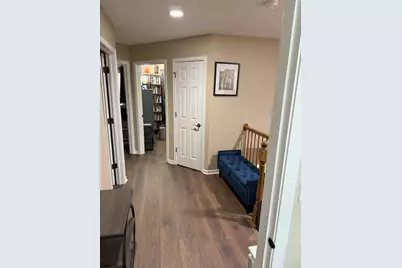
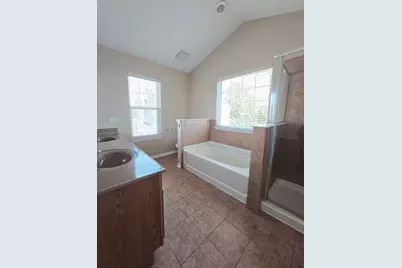
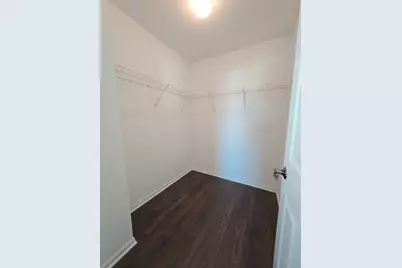
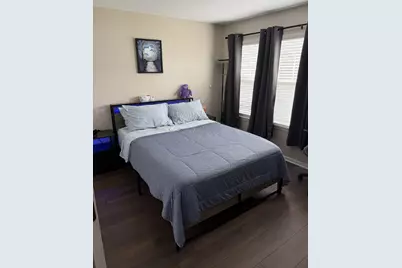
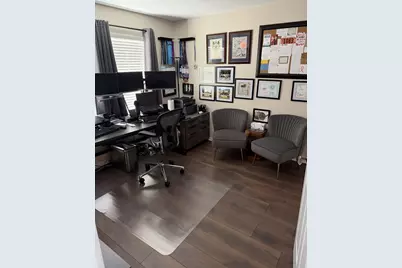
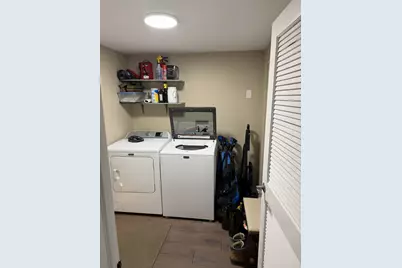
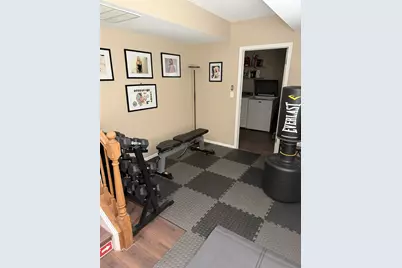
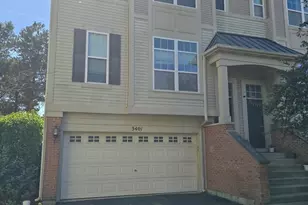
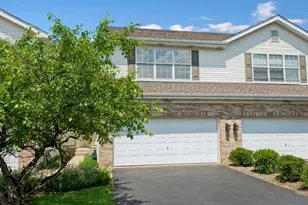
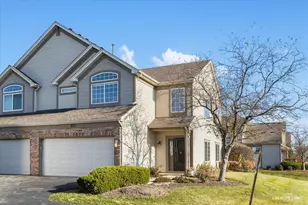
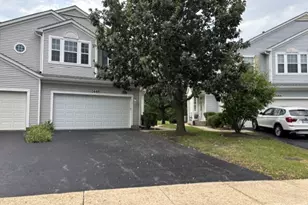
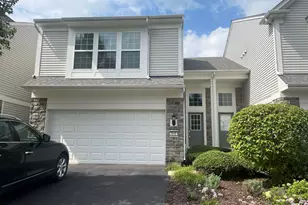
Beautiful 3 Bed, 2.5 Bath End-Unit Townhome for Rent! This bright and spacious home features a large living room filled with natural light, all-new flooring throughout, and fresh paint from top to bottom. The kitchen includes high end stainless steel appliances, including the brand new refrigerator, and plenty of cabinet space and new counter tops. The primary bedroom offers a full ensuite bath and walk-in closet for extra convenience. Enjoy the benefits of an end-unit location with an oversized 2-car garage-perfect for parking, additional storage and comes with an electric car charger! New in unit laundry on the lower level. Move-in ready and conveniently located in school district 204 with easy access to the metra, shopping, dining, and major highways! Minimum Credit score of 700 and 3X monthly rent in income.
Full Property Details
Full Property Details for 3401 Kentshire Cir
General
- Rent: $2,750
- Status: Active
- Type: Townhouse
- Source: MRED
- MLS ID: 12737939
- Updated: 9/8/2026
- Added to Site: 54 day(s) ago
Rental Information
- Lease/Rent Term: 12 Months
- Lease Includes: Exterior Maintenance, Lawn Care, Snow Removal
- Date Available: 8/21/2026
Interior
- Basement: Finished, P
Rooms
Bathrooms
- Total Bathrooms: 3
- Full Bathrooms: 2
- Half Bathrooms: 1
Bedrooms
- Total Bedrooms: 3
Parking
- Garage: Yes
- Attached garage: Yes
- Garage Spaces: 2
- Total Spaces: 2
- Parking Features: Yes, Attached, Garage
Location
- Area: Aurora / Eola
- County: DuPage
- Township: Naperville
- Driving Directions: 59 south to New York, west to commerce. North on commerce west on kentshire cir to property
School Information
- School District: 204
- Elem School District: 204
- Midd School District: 204
- High School District: 204
Heating & Cooling
- Cooling Type: Central Air Conditioning
- Heating Type: Natural Gas, Forced Air
Utilities
- Sewer: Public Sewer
- Water: Public
Structural Information
- Structure Type: Townhouse (2-Story)
- Construction: Vinyl Siding
- Exterior Const.: Vinyl Siding
- Basement: Yes
- Basement Desc.: Finished, Partial
- Entry Floor Number: 1
- Stories/Levels: 2
- Square Feet: 1,864
- Sq. Ft. Source: Landlord/Tenant/Seller
- Year Built: 2007
Lot Features
- Lot Dimensions: Common
Financial Considerations
- Lease Price: $2,750
- Parking Included: Yes
- Security Deposit: $3,000
- Assessment Year: 2007
- Pays Sewer: Public Sewer
Listed by Southwestern Real Estate, Inc.

Get a Great Insurance Rate
Schools
Schools serving 3401 Kentshire Cir
School District:Indian Prairie Community Unit School District 204
| Name | Grades | Distance |
|---|---|---|
Reba O Steck Elementary School 460 Inverness Drive, Aurora, IL 60504 | K-5 | 1.5 mi |
Francis Granger Middle School 2721 Stonebridge Boulevard, Aurora, IL 60502 | 6-8 | 1.5 mi |
Metea Valley High School 1801 North Eola Road, Aurora, IL 60502 | 9-12 | 2.1 mi |
Disclaimer:
School attendance boundaries provided by ATTOM Data Solutions and are for reference only. Contact the school directly to verify enrollment eligibility.
Price History for 3401 Kentshire Cir
Date
Details
Price
Change
Source
9/02/2026
Price Reduced
$2,750
-1.79%
MLS
8/20/2026
Listed
$2,800
—
MLS
Disclaimer: Historical sales information is derived from public records provided by the county offices. Information is not guaranteed and should be independently verified.
3401 Kentshire Circle, Aurora, IL 60504 (MLS# 12737939) is a Townhouse property with 3 bedrooms, 2 full bathrooms and 1 partial bathroom. 3401 Kentshire Circle is currently listed for rent at $2,750 and was received on August 20, 2026. Want to learn more about 3401 Kentshire Circle? Do you have questions about finding other real estate for sale or rent in Aurora? You can browse all Aurora rentals or contact a Coldwell Banker agent to request more information.