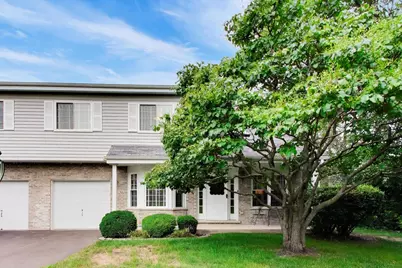
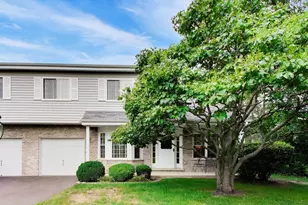
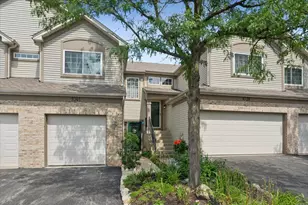
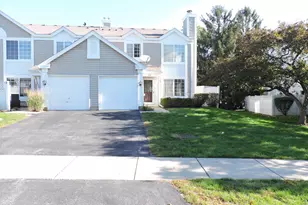
Full Property Details for 3526 Frontenac Ct
General
- Sold For: $270,400
- HOA FEE: $300/month
- Taxes: $4,928 (2025)
- Status: Closed
- Type: Townhouse
- Source: MRED
- MLS ID: 12724454
- Added to Site: 65 day(s) ago
Interior
- Interior Features: Vaulted Ceiling(s), Walk-In Closet(s)
- Fireplace: Yes
- Fireplace(s): Living Room, Gas Log, Gas Starter
- Appliances: Range, Microwave, Dishwasher, Refrigerator, Washer, Dryer, Stainless Steel Appliance(s)
Rooms
- Total Bathrooms: 2
- Full Bathrooms: 1
- Half Bathrooms: 1
Additional Information
- Other Features: School Bus Service
Exterior
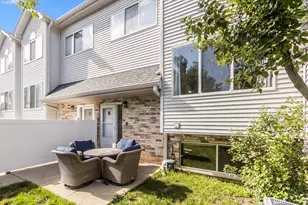
- Exterior Features: Balcony
Parking
- Garage: Yes
- Attached garage: Yes
- Garage Spaces: 1
- Total Spaces: 1
- Parking Features: Asphalt, Garage Door Opener, Yes, Garage Owned, Attached, Garage
Location
- Area: Aurora / Eola
- County: DuPage
- Subdivision: Emerald Shores
- Driving Directions: McCoy Dr west of Route 59 to Frontenac Dr, south to Frontenac Ct, east to home.
School Information
- School District: 204
- Midd School District: 204
Community
- Assoc. Fees Include: Insurance, Exterior Maintenance, Lawn Care
- Pets Allowed: Yes
- Pet Restrictions: Cats OK, Dogs OK, / 999lbs.
- Mgmt. Company: AMG Management Company
Heating & Cooling
- Cooling Type: Central Air Conditioning
- Heating Type: Natural Gas
Utilities
Structural Information
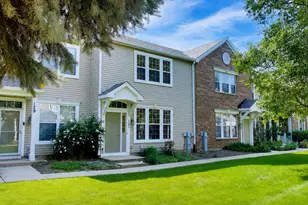
- Structure Type: Townhouse (2-Story)
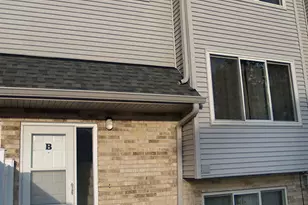
- Construction: Vinyl Siding, Brick
- Exterior Const.: Vinyl Siding, Brick
- Basement Desc.: Unfinished, Full
- Foundation: Concrete Perimeter
- Roof: Asphalt
- Windows: Skylight(s)
- Entry Floor Number: 1
- Stories/Levels: 2
- Square Feet: 1,388
- Sq. Ft. Source: Plans
- Year Built: 1989
Unit Information
Additional Structures
Lot Features
- Lot Dimensions: 43 x 30
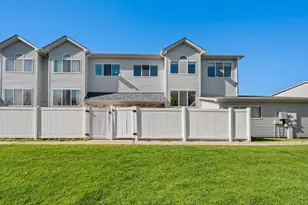
- Lot Features: Cul-De-Sac, Mature Trees, Backs to Open Grnd
Financial Considerations
- Association Fee: $300
- Assoc Fee Freq.: Monthly
- Parking Included: Yes
- Assessment Year: 1989
- Tax Amount: $4,928.16
- Tax Year: 2025
Disclosures and Reports
- Ownership: Fee Simple with Homeowners Association
- Property ID: 729204042
Listed by @properties Christie's International Real Estate