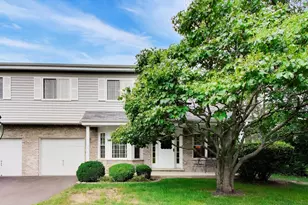
Full Property Details for 402 S Frontenac St
General
- Sold For: $262,000
- HOA FEE: $300/month
- Taxes: $4,678 (2025)
- Status: Closed
- Type: Townhouse
- Source: MRED
- MLS ID: 12631461
- Added to Site: 162 day(s) ago
Interior
- Interior Features: Vaulted Ceiling(s), Walk-In Closet(s)
- Fireplace: Yes
- Fireplace(s): Living Room, Wood-Burning, Gas Starter
- Appliances: Range, Dishwasher, Refrigerator, Washer, Dryer, Gas Oven, Range Hood
- Flooring: Laminate, Carpet
Rooms
- Total Bathrooms: 2
- Full Bathrooms: 1
- Half Bathrooms: 1
- Bathroom Features: Soaking Tub
Additional Information
- Shared Amenities: None
- Equipment: Cable TV, Carbon Monoxide Detectors, Ceiling Fan(s), Whole-House Fan, Sump Pump, Water Heater-Gas
- Other Features: School Bus Service, Commuter Bus, Commuter Train, Interstate Access
Parking
- Garage: Yes
- Attached garage: Yes
- Garage Spaces: 1
- Total Spaces: 4
- Parking Features: Asphalt, Garage Door Opener, Yes, Garage Owned, Attached, Driveway, Owned, Garage
Location
- Area: Aurora / Eola
- County: DuPage
- Subdivision: Emerald Shores
- Driving Directions: Rte 34/Ogden Avenue to Frontenac Street. The property will be on the right-hand side of the road. Please make sure to park on the right side of the driveway as it a share driveway. Please be considerate of the neighbors.
School Information
- School District: 204
- Midd School District: 204
- Elementary School: Mccarty Elementary School
- Middle School: Granger Middle School
- High School: Waubonsie Valley High School
- Private School: Waubonsie Valley High School
Community
- Assoc. Fees Include: Insurance, Exterior Maintenance, Lawn Care, Snow Removal
- Pets Allowed: Yes
- Pet Restrictions: Cats OK, Dogs OK, / 50lbs.
- Mgmt. Company: AMG Management Company
Heating & Cooling
- Cooling Type: Central Air Conditioning
- Heating Type: Natural Gas
Utilities
Structural Information
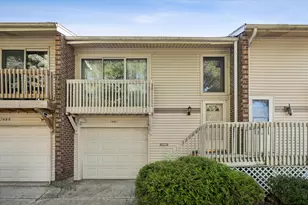
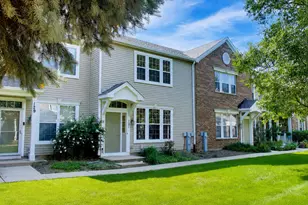
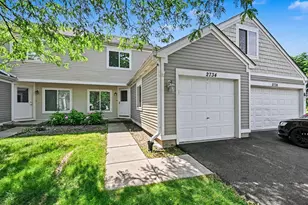
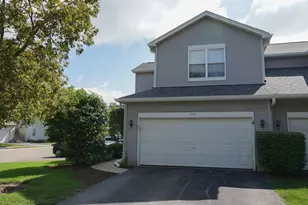
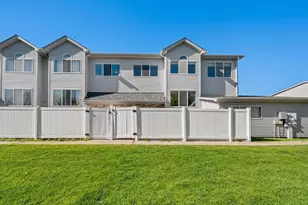
- Structure Type: Townhouse (2-Story)
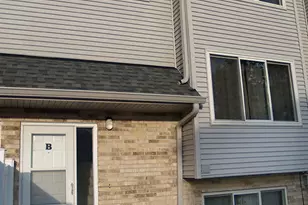
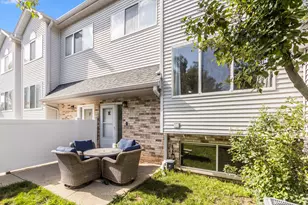
- Construction: Aluminum Siding, Vinyl Siding, Brick
- Exterior Const.: Aluminum Siding, Vinyl Siding, Brick
- Basement Desc.: Crawl Space
- Foundation: Concrete Perimeter
- Roof: Asphalt
- Windows: Skylight(s), Drapes, Blinds
- Doors: Sliding Doors, Storm Door(s)
- Sub-Flooring: Laminate, Carpet
- Entry Floor Number: 1
- Stories/Levels: 2
- Square Feet: 1,394
- Sq. Ft. Source: Assessor
- Year Built: 1990
Unit Information
Lot Features
- Lot Dimensions: 42 x 37.8 x 21 x 13.5 x 14.1 x 30.9
- Lot Features: Landscaped, Backs to Open Grnd
Financial Considerations
- Association Fee: $300
- Assoc Fee Freq.: Monthly
- Parking Included: Yes
- Assessment Year: 1990
- Tax Amount: $4,678.2
- Tax Year: 2025
Disclosures and Reports
- Ownership: Fee Simple with Homeowners Association
- Property ID: 729206017
Listed by Charles Rutenberg Realty
Sold by Baird & Warner