This is a carousel with tiles that activate property listing cards. Use the previous and next buttons to navigate.
1/47
$549,000 Just Listed
This is a carousel with tiles that activate property listing cards. Use the previous and next buttons to navigate.
1/47
Property Description
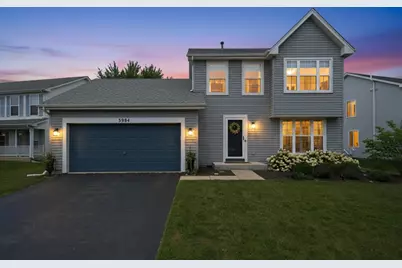
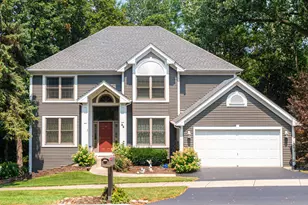
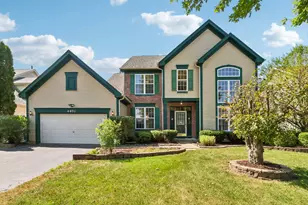
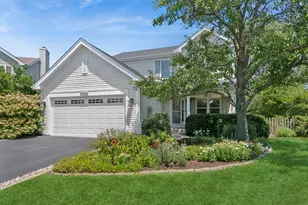
Welcome to the highly sought-after Thatchers Grove subdivision, where this beautifully maintained, move-in-ready two-story home is ready for its next owners. Offering 4 bedrooms and 3.5 bathrooms, including a spacious bedroom and full bath in the finished basement, this home provides the flexibility and space. Step inside to an inviting main level featuring hardwood floors, elegant plantation shutters, and a bright, open layout filled with natural light. The formal living and dining rooms create the perfect setting for entertaining or everyday living. The beautifully updated kitchen is designed for both function and style, featuring remodeled cabinetry, granite countertops, a pantry, newer stainless steel appliances, a stylish backsplash, and plenty of workspace. Just off the kitchen, the vaulted family room creates a warm, open atmosphere that's perfect for relaxing with family or hosting guests. Sliding glass doors lead to a brick paver patio and fully fenced backyard, where professional landscaping and outdoor lighting create an ideal space for summer barbecues, entertaining, or simply unwinding outdoors. Upstairs, you'll find three generously sized bedrooms, a convenient second-floor laundry room complete with a brand-new washer and dryer (2025), and a full hallway bath. The spacious primary suite features custom closet organizers, a walk-in closet, and a private en-suite bathroom, creating the perfect retreat at the end of the day. The recently renovated finished basement adds even more living space with a large recreation area, fourth bedroom, full bathroom, and abundant storage which could be ideal for guests, a home office, or extended family. The sellers have invested extensively in the home, giving buyers true peace of mind with a newer roof, siding, gutters, soffits, fascia, HVAC system, hot water heater, updated plumbing fixtures, fresh interior paint, and numerous cosmetic improvements throughout. Conveniently located near downtown Naperville, the Metra station, shopping, dining, parks, and expressways, this home is also served by one of the area's top-rated school districts. Beautifully updated, meticulously maintained, and truly move-in ready, this is a home you won't want to miss.
Full Property Details
Full Property Details for 3984 Heinz Dr
General
- Price: $549,000
- HOA FEE: $13/month
- HOA FEE FREQ.: Annually
- Taxes: $8,771 (2025)
- Status: Active
- Type: Single Family
- Source: MRED
- MLS ID: 12724395
- Updated: 8/5/2026
- Added to Site: 3 day(s) ago
Rental Information
- Complex Features: Lake, Sidewalks, Street Lights, Street Paved
Interior
- Basement: Finished, F
- Interior Features: Cathedral Ceiling(s), Walk-In Closet(s), Granite Counters, Separate Dining Room, Pantry
- Appliances: Range, Microwave, Dishwasher, Refrigerator, Washer, Dryer, Disposal, Stainless Steel Appliance(s), Humidifier
- Flooring: Hardwood, Laminate
Rooms
Bathrooms
- Total Bathrooms: 4
- Full Bathrooms: 3
- Half Bathrooms: 1
- Basement Baths: Yes
Bedrooms
- Total Bedrooms: 4
- Bedrooms(Blw Grade): 1
Additional Information
- Equipment: Ceiling Fan(s), Sump Pump, Radon Mitigation System
Parking
- Garage: Yes
- Attached garage: Yes
- Garage Spaces: 2
- Total Spaces: 2
- Parking Features: Asphalt, Garage Door Opener, Yes, Garage Owned, Attached, Garage
Location
- Area: Aurora / Eola
- County: DuPage
- Township: Naperville
- Subdivision: Thatchers Grove
- Driving Directions: ROUTE 59 TO 75TH STREET WEST MEADOWRIDGE SOUTH TO TEASEL EAST TO HEINZ.
School Information
- School District: 204
- Elem School District: 204
- Midd School District: 204
- High School District: 204
- Elementary School: Gombert Elementary School
- Middle School: Still Middle School
- High School: Waubonsie Valley High School
- Private School: Waubonsie Valley High School
Community
- Assoc. Fees Include: None
- Mgmt. Company: Foster Premier
Heating & Cooling
- Cooling Type: Central Air Conditioning
- Heating Type: Natural Gas
Utilities
- Sewer: Public Sewer
- Water: Lake Michigan
Structural Information
- Architectural Info: Traditional
- Architectural Style: Traditional
- Model: ESSEX
- Construction: Vinyl Siding
- Exterior Const.: Vinyl Siding
- Basement: Yes
- Basement Desc.: Finished, Full
- Foundation: Concrete Perimeter
- Roof: Asphalt
- Sub-Flooring: Hardwood, Laminate
- Square Feet: 1,689
- Sq. Ft. Source: Assessor
- Year Built: 2000
Manufactured Home
- Model: ESSEX
Lot Features
- Lot Size (Acres): 0.1817
- Lot Size Range: Less than .25 Acre
- Lot Dimensions: 27 x 49 x 120
- Fence: Yes
- Lot Features: Landscaped
- Fencing (Description): Fenced
Financial Considerations
- Association Fee: $160
- Assoc Fee Freq.: Annually
- Parking Included: Yes
- Assessment Year: 2000
- Tax Amount: $8,771.92
- Tax Year: 2025
- Pays Sewer: Public Sewer
Disclosures and Reports
- Ownership: Fee Simple with Homeowners Association
- Property ID: 728306016
Listed by TGI Realty
Get Pre-Approved Today
Get a Great Insurance Rate
Schools
Schools serving 3984 Heinz Dr
School District:Indian Prairie Community Unit School District 204
| Name | Grades | Distance |
|---|---|---|
Peter M Gombert Elementary School 2707 Ridge Road, Aurora, IL 60504 | K-5 | 1.8 mi |
Still Middle School 787 Meadowridge Drive, Aurora, IL 60504 | 6-8 | 0.3 mi |
Waubonsie Valley High School 2590 Ogden Avenue, Aurora, IL 60504 | 9-12 | 1.8 mi |
Disclaimer:
School attendance boundaries provided by ATTOM Data Solutions and are for reference only. Contact the school directly to verify enrollment eligibility.
Price & Sales History for 3984 Heinz Dr
Date
Details
Price
Change
Source
8/05/2026
Listed
$549,000
30.71%
MLS
5/18/2023
Sold
$420,000
—
Public Record
Disclaimer: Historical sales information is derived from public records provided by the county offices. Information is not guaranteed and should be independently verified.
Tax History
Tax History for 3984 Heinz Dr
Year
Property Taxes
Change
Tax Assessment
Change
2024
$8,294
14%
$117,088
11%
2023
$7,250
-3%
$105,210
5%
2022
$7,451
-3%
$99,850
4%
2021
$7,660
-1%
$96,290
—
2020
$7,753
4%
$96,290
5%
2019
$7,476
3%
$91,580
3%
2018
$7,292
2%
$88,560
4%
2017
$7,168
2%
$85,560
4%
2016
$7,037
1%
$82,110
5%
2015
$6,961
6%
$77,960
8%
2014
$6,567
1%
$71,910
-1%
2013
$6,500
3%
$72,410
-2%
2012
$6,307
—
$73,910
—
Disclaimer: Historical tax information is derived from public records provided by the county offices. Information is not guaranteed and should be independently verified.
Estimate the Cost
Estimate the Cost for 3984 Heinz Dr
3984 Heinz Drive, Aurora, IL 60504 (MLS# 12724395) is a Single Family property with 4 bedrooms, 3 full bathrooms and 1 partial bathroom. 3984 Heinz Drive is currently listed for $549,000 and was received on August 05, 2026. Want to learn more about 3984 Heinz Drive? Do you have questions about finding other Single Family real estate for sale in Aurora? You can browse all Aurora real estate or contact a Coldwell Banker agent to request more information.