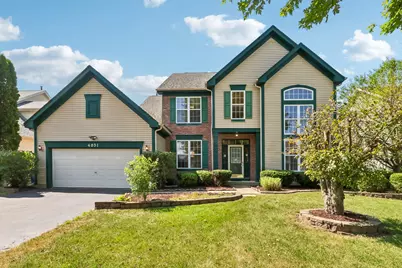
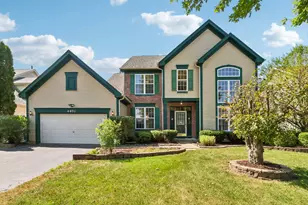
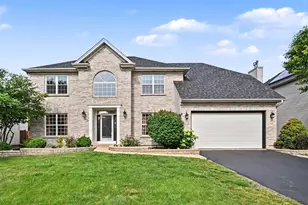
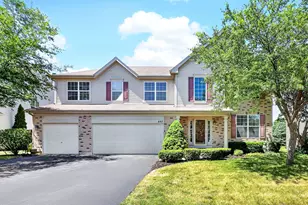
This is a carousel with tiles that activate property listing cards. Use the previous and next buttons to navigate.
1/50
$614,900 Just Listed
This is a carousel with tiles that activate property listing cards. Use the previous and next buttons to navigate.
1/50
Property Description
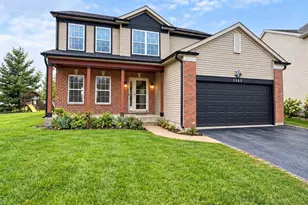
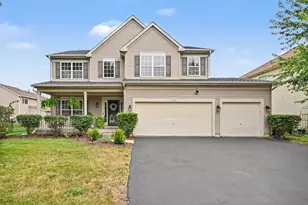
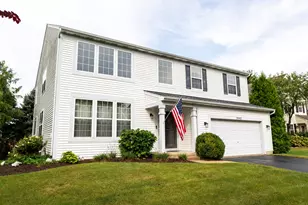
Welcome to this spacious and inviting 5-bedroom, 2.5-bathroom home offering over 2,500 square feet of living space. The thoughtfully designed two-story floor plan features tons of natural light, emphasized by the vaulted ceilings and hardwood flooring. The main level offers a generous living room, separate dining room, and an expansive kitchen featuring granite countertops, a center island, pantry, and stainless steel appliances. The adjacent family room provides a warm gathering space with a gas fireplace featuring gas logs and a starter. Upstairs, the spacious primary suite includes a walk-in closet and a full private bath with a whirlpool tub, separate shower, and double sinks. Three additional bedrooms provide excellent flexibility for family, guests, or a home office. A fifth bedroom on the main level adds even more versatility for a variety of living arrangements. The partially finished basement offers additional space for recreation, storage, or future customization. Enjoy the added privacy and open sightlines created by having no house directly in front of or behind the property. Outdoor living is enhanced by a large back deck, while the attached 2.5-car garage provides ample parking and storage. An EV Level 2 charger socket with NEMA 14-50 outlet is installed in the garage, offering convenient electric vehicle charging capability. Notable mechanical updates include a 2019 furnace, 2024 AC/condenser, 2014 roof, and 2022 water heater. The home also features a 75-gallon water heater. Additional improvements include kitchen can lighting installed in May 2026 to enhance brightness and functionality, as well as a battery backup for the sump pump installed in 2023. Located within the highly regarded Indian Prairie School District 204, this home combines generous living space, thoughtful updates, convenient features, and an unbeatable location. A wonderful opportunity to make this eye-catching Aurora residence your own.
Full Property Details
Full Property Details for 4051 Tansy Rd
General
- Price: $614,900
- HOA FEE: $17/month
- HOA FEE FREQ.: Annually
- Taxes: $12,068 (2024)
- Status: Active
- Type: Single Family
- Source: MRED
- MLS ID: 12725424
- Updated: 8/5/2026
- Added to Site: 3 day(s) ago
Rental Information
- Complex Features: Curbs, Sidewalks, Street Lights, Street Paved
Interior
- Basement: Partially
- Interior Features: Vaulted Ceiling(s), 1st-Floor Bedroom, Walk-In Closet(s)
- Fireplace: Yes
- Number of Fireplaces: 1
- Fireplace(s): Family Room, Gas Log, Gas Starter
- Appliances: Range, Microwave, Dishwasher, Refrigerator, Washer, Dryer, Disposal, Stainless Steel Appliance(s), Humidifier
- Flooring: Hardwood
Rooms
Bathrooms
- Total Bathrooms: 3
- Full Bathrooms: 2
- Half Bathrooms: 1
- Bathroom Features: Whirlpool, Separate Shower, Double Sink
Bedrooms
- Total Bedrooms: 5
Additional Information
- Equipment: Dish Antenna, Carbon Monoxide Detectors, Ceiling Fan(s), Sump Pump, Backup Sump Pump
- Other Features: School Bus Service
Parking
- Garage: Yes
- Attached garage: Yes
- Garage Spaces: 2.5
- Total Spaces: 2
- Parking Features: Garage Door Opener, Yes, Garage Owned, Attached, Garage
Location
- Area: Aurora / Eola
- County: DuPage
- Township: Naperville
- Driving Directions: From Montgomery Rd, north to Chicory Ln, west onto Teasel Ln, east onto Tansy Rd. Home is on south side of street.
School Information
- School District: 204
- Elem School District: 204
- Midd School District: 204
- High School District: 204
- Elementary School: Owen Elementary School
- Middle School: Still Middle School
- High School: Waubonsie Valley High School
- Private School: Waubonsie Valley High School
Community
- Assoc. Fees Include: Other
- Mgmt. Company: Chicory Place Community Association/co G&D Proper
Heating & Cooling
- Cooling Type: Central Air Conditioning
- Heating Type: Natural Gas, Forced Air
Utilities
- Sewer: Public Sewer
- Water: Public
Structural Information
- Construction: Vinyl Siding
- Exterior Const.: Vinyl Siding
- Basement: Yes
- Basement Desc.: Partially Finished, Crawl Space, Full
- Sub-Flooring: Hardwood
- Square Feet: 2,592
- Sq. Ft. Source: Assessor
- Year Built: 1995
Lot Features
- Lot Size Range: Less than .25 Acre
- Lot Dimensions: 7841
Financial Considerations
- Association Fee: $201
- Assoc Fee Freq.: Annually
- Assessment Year: 1995
- Tax Amount: $12,068
- Tax Year: 2024
- Pays Sewer: Public Sewer
Disclosures and Reports
- Ownership: Fee Simple with Homeowners Association
- Property ID: 733114021
Listed by Redfin Corporation
Get Pre-Approved Today
Get a Great Insurance Rate
Schools
Schools serving 4051 Tansy Rd
School District:Indian Prairie Community Unit School District 204
| Name | Grades | Distance |
|---|---|---|
Owen Elementary School, Naperville, IL 1560 Westglen Drive, Naperville, IL 60565 | K-5 | 3.4 mi |
Still Middle School 787 Meadowridge Drive, Aurora, IL 60504 | 6-8 | 0.4 mi |
Waubonsie Valley High School 2590 Ogden Avenue, Aurora, IL 60504 | 9-12 | 1.9 mi |
Disclaimer:
School attendance boundaries provided by ATTOM Data Solutions and are for reference only. Contact the school directly to verify enrollment eligibility.
Price & Sales History for 4051 Tansy Rd
Date
Details
Price
Change
Source
8/05/2026
Listed
$614,900
139.26%
MLS
6/08/2000
Sold
$257,000
—
Public Record
Disclaimer: Historical sales information is derived from public records provided by the county offices. Information is not guaranteed and should be independently verified.
Tax History
Tax History for 4051 Tansy Rd
Year
Property Taxes
Change
Tax Assessment
Change
2024
$12,068
9%
$166,723
20%
2022
$11,103
3%
$138,400
4%
2021
$10,813
-1%
$133,460
—
2020
$10,945
4%
$133,460
5%
2019
$10,564
1%
$126,930
2%
2018
$10,479
2%
$124,640
4%
2017
$10,308
2%
$120,410
4%
2016
$10,130
1%
$115,560
5%
2015
$10,033
6%
$109,720
8%
2014
$9,494
1%
$101,290
-1%
2013
$9,395
3%
$101,990
-2%
2012
$9,112
—
$104,110
—
Disclaimer: Historical tax information is derived from public records provided by the county offices. Information is not guaranteed and should be independently verified.
Estimate the Cost
Estimate the Cost for 4051 Tansy Rd
4051 Tansy Road, Aurora, IL 60504 (MLS# 12725424) is a Single Family property with 5 bedrooms, 2 full bathrooms and 1 partial bathroom. 4051 Tansy Road is currently listed for $614,900 and was received on August 05, 2026. Want to learn more about 4051 Tansy Road? Do you have questions about finding other Single Family real estate for sale in Aurora? You can browse all Aurora real estate or contact a Coldwell Banker agent to request more information.