This is a carousel with tiles that activate property listing cards. Use the previous and next buttons to navigate.
1/1
$630,000
This is a carousel with tiles that activate property listing cards. Use the previous and next buttons to navigate.
1/1
Property Description
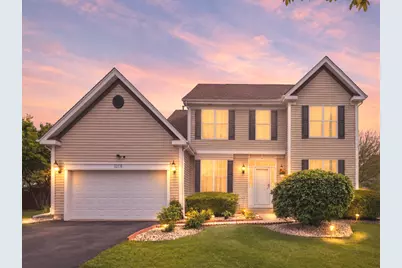
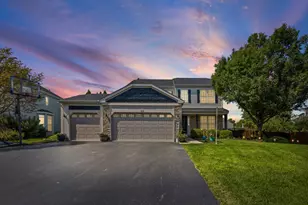
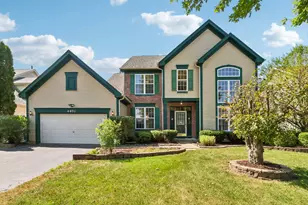
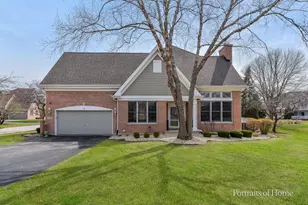
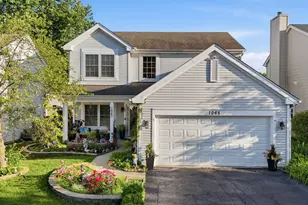
Space, Sophistication, and an unbeatable Location - this exceptional home in sought-after Chicory Place truly checks every box. **Beautifully updated and meticulously maintained, this stunning 4-Bedroom, 2 full and 2 half bath residence offers the perfect blend of elegance, comfort, and functionality, all situated on one of the largest professionally landscaped lots in the community.** From the moment you step inside, you are welcomed by a dramatic TWO-STORY foyer with a grand split staircase and an abundance of natural light that fills the home with warmth and charm. **Designed for both everyday living and effortless entertaining, the chef's kitchen is the true heart of the home, featuring GRANITE COUNTERTOPS, a large center island, extensive cabinetry, a dedicated planning desk, and a butler's pantry. Main-level 5th Bedroom or Private Office/Den adds incredible versatility and convenience for today's lifestyle needs. **The spacious PRIMARY SUITE serves as a Private retreat, complete with a large walk-in closet and a spa-inspired ensuite bath showcasing dual vanities, a soaking tub, custom tile surround, and a separate walk-in shower. **Thoughtful upgrades throughout the home, including custom built-ins and closet organizers, enhance both style and functionality. **The FULLY FINISHED BASEMENT is truly entertainment-ready and designed to impress, featuring a premium HOME THEATER setup with a 4K projector, Denon 7.2 receiver with Apple TV, and Bose Dolby Atmos speakers installed in 2024 (INCLUDED WITH HOME PURCHASE) a private bath and generous storage space, this lower level is ideal for movie nights, game days, gatherings, or extended guest stays. **Step outside to your own private BACKYARD OASIS featuring one of the LARGEST FULLY FENCED yard in the neighborhood, complete with a beautifully maintained lawn and PROFFESSIONAL LANDSCAPING - perfect for entertaining, relaxing evenings, or outdoor activities. **Extensive recent updates provide exceptional peace of mind, including Roof and Siding (2022), Air Conditioner (2022), Water Heater (2023), Water Softener (2024), NEWER STAINLESS STEEL APPLIANCES, LG Laundry System, and SECURITY CAMERAS installed in both the front and backyard. **Ideally located within the Highly Acclaimed District 204 schools and just minutes from shopping, dining, parks, Metra access, and major commuter routes, this remarkable home offers the perfect combination of luxury, convenience, and modern living. **A truly exceptional home and an absolute must-see!
Full Property Details
Full Property Details for 1208 Amaranth Dr
General
- Sold For: $630,000
- HOA FEE: $15/month
- HOA FEE FREQ.: Annually
- Taxes: $12,063 (2024)
- Status: Closed
- Type: Single Family
- Source: MRED
- MLS ID: 12649136
- Added to Site: 102 day(s) ago
Interior
- Interior Features: Cathedral Ceiling(s)
- Appliances: Range, Microwave, Dishwasher, Refrigerator, Disposal, Humidifier
Rooms
Bathrooms
- Total Bathrooms: 4
- Full Bathrooms: 2
- Half Bathrooms: 2
- Basement Baths: Yes
- Bathroom Features: Separate Shower, Double Sink
Bedrooms
- Total Bedrooms: 5
Additional Information
- Equipment: Cable TV, Dish Antenna, Ceiling Fan(s), Sump Pump
Parking
- Garage: Yes
- Attached garage: Yes
- Garage Spaces: 2
- Total Spaces: 2
- Parking Features: Asphalt, Garage Door Opener, Tandem, Yes, Garage Owned, Attached, Garage
Location
- Area: Naperville
- County: DuPage
- Subdivision: Chicory Place
- Driving Directions: RT 59 TO MONTGOMERY RD, W. TO CHICORY, N.TO AMARANTH E. TO HOME
School Information
- School District: 204
- Midd School District: 204
Community
- Assoc. Fees Include: Other
- Mgmt. Company: G&D
Heating & Cooling
- Cooling Type: Central Air Conditioning
- Heating Type: Natural Gas, Forced Air
Utilities
- Water: Public
Structural Information
- Architectural Style: Traditional
- Construction: Vinyl Siding
- Exterior Const.: Vinyl Siding
- Basement Desc.: Finished, Full
- Foundation: Concrete Perimeter
- Roof: Asphalt
- Square Feet: 2,605
- Sq. Ft. Source: Builder
- Year Built: 1994
Manufactured Home
- Model: CHICORY
Lot Features
- Lot Size Range: .25 to .49 Acre
- Lot Dimensions: 47 x 130 x 47 x 120 x 102
- Fence: Yes
- Lot Features: Landscaped
- Fencing (Description): Fenced
Financial Considerations
- Association Fee: $175
- Assoc Fee Freq.: Annually
- Parking Included: Yes
- Assessment Year: 1994
- Tax Amount: $12,063
- Tax Year: 2024
Disclosures and Reports
- Ownership: Fee Simple with Homeowners Association
- Property ID: 733115010
Listed by john greene, Realtor
Sold by Compass

Get Pre-Approved Today
Schools
Schools serving 1208 Amaranth Dr
School District:Indian Prairie Community Unit School District 204
| Name | Grades | Distance |
|---|---|---|
Owen Elementary School, Naperville, IL 1560 Westglen Drive, Naperville, IL 60565 | K-5 | 3.4 mi |
Still Middle School 787 Meadowridge Drive, Aurora, IL 60504 | 6-8 | 0.6 mi |
Waubonsie Valley High School 2590 Ogden Avenue, Aurora, IL 60504 | 9-12 | 1.9 mi |
Disclaimer:
School attendance boundaries provided by ATTOM Data Solutions and are for reference only. Contact the school directly to verify enrollment eligibility.
Price & Sales History for 1208 Amaranth Dr
Date
Details
Price
Change
Source
7/10/2026
Sold
$630,000
-1.41%
MLS
5/14/2026
Listed
$639,000
—
MLS
Disclaimer: Historical sales information is derived from public records provided by the county offices. Information is not guaranteed and should be independently verified.
1208 Amaranth Drive, Naperville, IL 60564 (MLS# 12649136) is a Single Family property that was sold at $630,000 on July 10, 2026. Want to learn more about 1208 Amaranth Drive? Do you have questions about finding other Single Family real estate for sale in Naperville? You can browse all Naperville real estate or contact a Coldwell Banker agent to request more information.