
This is a carousel with tiles that activate property listing cards. Use the previous and next buttons to navigate.
1/1
$590,000
This is a carousel with tiles that activate property listing cards. Use the previous and next buttons to navigate.
1/1
Property Description
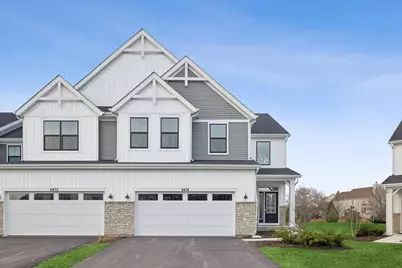
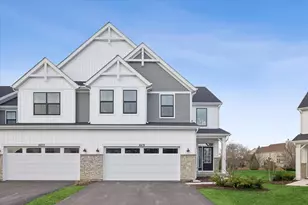
END UNIT Danbury II model with full basement in Chelsea Manor has only IMPROVED over the last year. Largest model in Chelsea Manor. Hard to come by main level primary bedroom suite, makes this unit a natural for downsizing or right-sizing for buyers that want to avoid the necessity of steps. Main level laundry room. Current owner improved the property with new window treatments, light fixtures throughout, under/over cabinet lighting in kitchen, finished garage with drywall and epoxy floor. Large quartz kitchen island with seating and countertops. Upgraded stainless steel single bowl kitchen sink with pull down faucet. Upgraded primary bath double bowl vanity and faucets. 2nd level loft area is perfect as a family room, but also a flex space for an office, work out area, play room, extra guest quarters, etc! Unfinished basement with loads of potential features a roughed in bathroom, and command center for the home's 200 amp electrical panel, security panel, sump pumps, heating and cooling and water heater - all 2025. Highly rated schools and close to shopping, this is a convenient, coveted location!
Full Property Details
Full Property Details for 4474 Chelsea Mnr Cir
General
- Sold For: $590,000
- HOA FEE: $258/month
- Taxes: $1,124 (2024)
- Status: Closed
- Type: Townhouse
- Source: MRED
- MLS ID: 12658281
- Added to Site: 5 day(s) ago
Interior
- Appliances: Range, Microwave, Dishwasher, Disposal, Stainless Steel Appliance(s), Humidifier
Rooms
Bathrooms
- Total Bathrooms: 3
- Full Bathrooms: 2
- Half Bathrooms: 1
- Bathroom Features: Separate Shower, Double Sink
Bedrooms
- Total Bedrooms: 3
Additional Information
- Shared Amenities: Patio, School Bus
- Equipment: Fire Sprinklers, Carbon Monoxide Detectors, Sump Pump, Radon Mitigation System, Water Heater-Gas
- Other Features: Interstate Access
Parking
- Garage: Yes
- Attached garage: Yes
- Garage Spaces: 2
- Total Spaces: 2
- Parking Features: Asphalt, Garage Door Opener, Garage, Yes, Garage Owned, Attached
Location
- Area: Aurora / Eola
- County: DuPage
- Subdivision: Chelsea Manor
- Driving Directions: Located near the intersection of 83rd and Commons
School Information
- School District: 204
- Midd School District: 204
- Elementary School: Owen Elementary School
- Middle School: Still Middle School
- High School: Waubonsie Valley High School
- Private School: Waubonsie Valley High School
Community
- Assoc. Fees Include: Insurance, Exterior Maintenance, Lawn Care, Snow Removal
- Pets Allowed: Yes
- Pet Restrictions: Cats OK, Dogs OK, / 999lbs.
- Mgmt. Company: Property Specialists, Inc.
Heating & Cooling
- Cooling Type: Central Air Conditioning
- Heating Type: Natural Gas, Forced Air
Utilities
- Water: Public
Structural Information
- Structure Type: Townhouse (2-Story)
- Construction: Vinyl Siding, Stone
- Exterior Const.: Vinyl Siding, Stone
- Basement Desc.: Unfinished, Bath/Stubbed, Egress Window, Full
- Foundation: Concrete Perimeter
- Roof: Asphalt
- Entry Floor Number: 1
- Stories/Levels: 2
- Square Feet: 2,414
- Sq. Ft. Source: Estimated
- Year Built: 2024
Unit Information
- Units in Building: 4
Manufactured Home
- Model: Danbury Ii-ufb
Lot Features
- Lot Dimensions: 24 x 52.6
Green Features
- Energy Efficient: Enhanced Air Filtration, Low flow commode, Low flow fixtures
Financial Considerations
- Association Fee: $258
- Assoc Fee Freq.: Monthly
- Parking Included: Yes
- Assessment Year: 2024
- Tax Amount: $1,124
- Tax Year: 2024
Disclosures and Reports
- Ownership: Fee Simple with Homeowners Association
- Property ID: 733207119
Listed by @properties Christie's International Real Estate
Get Pre-Approved Today
Schools
Schools serving 4474 Chelsea Mnr Cir
School District:Indian Prairie Community Unit School District 204
| Name | Grades | Distance |
|---|---|---|
Owen Elementary School, Naperville, IL 1560 Westglen Drive, Naperville, IL 60565 | K-5 | 3.3 mi |
Still Middle School 787 Meadowridge Drive, Aurora, IL 60504 | 6-8 | 0.5 mi |
Waubonsie Valley High School 2590 Ogden Avenue, Aurora, IL 60504 | 9-12 | 2 mi |
Disclaimer:
School attendance boundaries provided by ATTOM Data Solutions and are for reference only. Contact the school directly to verify enrollment eligibility.
Price & Sales History for 4474 Chelsea Mnr Cir
Date
Details
Price
Change
Source
7/31/2026
Sold
$590,000
—
MLS
Disclaimer: Historical sales information is derived from public records provided by the county offices. Information is not guaranteed and should be independently verified.

4474 Chelsea Manor Circle, Aurora, IL 60504 (MLS# 12658281) is a Townhouse property that was sold at $590,000 on July 31, 2026. Want to learn more about 4474 Chelsea Manor Circle? Do you have questions about finding other Townhouse real estate for sale in Aurora? You can browse all Aurora real estate or contact a Coldwell Banker agent to request more information.