This is a carousel with tiles that activate property listing cards. Use the previous and next buttons to navigate.
1/46
$765,000 Just Listed
This is a carousel with tiles that activate property listing cards. Use the previous and next buttons to navigate.
1/46
Property Description
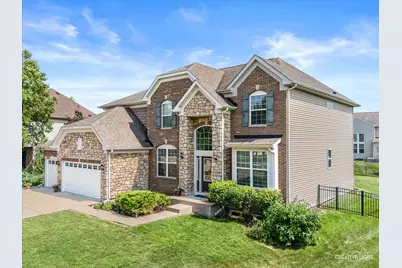
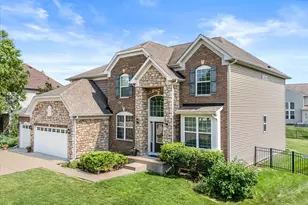
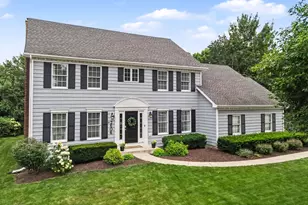
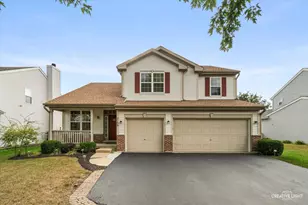
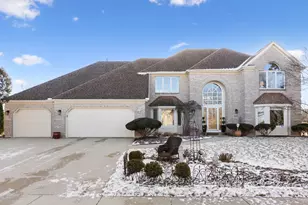
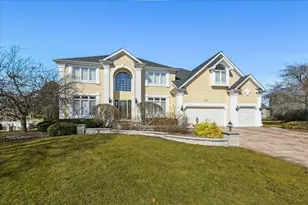
IT HAS BEEN YEARS SINCE A HOME HAS BEEN OFFERED IN STONEHAVEN - AND THIS ONE WAS WORTH THE WAIT! Originally designed as the model home, it makes a memorable first impression with its stone and brick elevation. Inside, the thoughtfully designed floor plan is filled with architectural detail, flexible spaces, and features buyers rarely find together. The foyer is framed by formal Living and Dining Rooms, perfectly positioned for gatherings and special occasions. The dramatic two-story Family Room is the centerpiece of the home, featuring a floor-to-ceiling stone fireplace, a catwalk above, and an abundance of natural light. The Kitchen flows seamlessly into the Family Room and features white cabinetry with brushed nickel hardware, granite countertops, an expansive contrasting island & stainless steel appliances including a range hood. A separate Butler's Pantry provides additional cabinetry and serving space-or creates the perfect spot for a stylish bar area. Just off the Kitchen, a built-in planning center offers generous cabinetry and a desk, making it ideal for homework, household organization, or a second home office. The first floor office is currently being used as a 5th bedroom. Enter from the three-car garage into an oversized mudroom that leads to an equally spacious Laundry Room with even more cabinetry. A private first-floor office provides another quiet and flexible workspace. Upstairs, the impressive Primary Suite features a spa-like bathroom with what may be the largest walk-in shower you have ever seen, plus a walk-in closet that will be the envy of your friends! The second bedroom includes a private en suite bathroom, while Bedrooms 3 and 4 share a Jack-and-Jill bath, giving every bedroom direct access to a bathroom. The full deep pour unfinished basement is plumbed for a bathroom & ready for all your design ideas! The enormous fenced backyard offers plenty of room to play, entertain, garden, or simply enjoy the outdoors. NEW HARDWOOD FLOOR FIRST FLOOR 2025! NEW SUMP PUMP 2024! The HVAC & roof are 12 years old. The location is just as convenient, close to the new Block 59 dining and entertainment district, incredibly close to Springbrook Prairie Pavilion and Whole Foods, and approximately 10 minutes from Downtown Naperville and all its shopping, dining, and entertainment. Attending highly regarded Naperville District 204 schools, including Waubonsie Valley High School.
Full Property Details
Full Property Details for 4135 Bedford Ln
General
- Price: $765,000
- HOA FEE: $63/month
- HOA FEE FREQ.: Annually
- Taxes: $16,654 (2025)
- Status: Active
- Type: Single Family
- Source: MRED
- MLS ID: 12705426
- Updated: 7/23/2026
- Added to Site: 3 day(s) ago
Rental Information
- Complex Features: Park, Curbs, Sidewalks
Interior
- Basement: Unfinished
- Interior Features: Walk-In Closet(s)
- Fireplace: Yes
- Number of Fireplaces: 1
- Fireplace(s): Family Room
- Appliances: Range, Microwave, Dishwasher, Refrigerator, Washer, Dryer, Disposal, Stainless Steel Appliance(s), Cooktop, Range Hood, Humidifier
- Flooring: Hardwood
Rooms
Bathrooms
- Total Bathrooms: 4
- Full Bathrooms: 3
- Half Bathrooms: 1
- Bathroom Features: Double Sink
Bedrooms
- Total Bedrooms: 4
Additional Information
- Equipment: Ceiling Fan(s), Sump Pump
- Other Features: School Bus Service
Parking
- Garage: Yes
- Attached garage: Yes
- Garage Spaces: 3
- Total Spaces: 3
- Parking Features: Concrete, Garage Door Opener, Yes, Garage Owned, Attached, Garage
Location
- Area: Aurora / Eola
- County: DuPage
- Township: Naperville
- Subdivision: Stonehaven
- Driving Directions: Route 59, W on Montgomery, N on Commons, W on Bedford
School Information
- School District: 204
- Elem School District: 204
- Midd School District: 204
- High School District: 204
- Elementary School: Owen Elementary School
- Middle School: Still Middle School
- High School: Waubonsie Valley High School
- Private School: Waubonsie Valley High School
Community
- Assoc. Fees Include: Other
- Mgmt. Company: Stonehaven HOA
Heating & Cooling
- Cooling Type: Central Air Conditioning
- Heating Type: Natural Gas
Utilities
- Sewer: Public Sewer
- Water: Public
Structural Information
- Architectural Info: Traditional
- Architectural Style: Traditional
- Construction: Vinyl Siding, Brick, Stone
- Exterior Const.: Vinyl Siding, Brick, Stone
- Basement: Yes
- Basement Desc.: Unfinished, Bath/Stubbed, Full
- Foundation: Concrete Perimeter
- Roof: Asphalt
- Sub-Flooring: Hardwood
- Square Feet: 3,272
- Sq. Ft. Source: Assessor
- Year Built: 2014
Lot Features
- Lot Size (Acres): 0.27
- Lot Size Range: .25 to .49 Acre
- Lot Dimensions: 83 x 146
Financial Considerations
- Association Fee: $750
- Assoc Fee Freq.: Annually
- Assessment Year: 2014
- Tax Amount: $16,654
- Tax Year: 2025
- Pays Sewer: Public Sewer
Disclosures and Reports
- Ownership: Fee Simple with Homeowners Association
- Special Conditions: Corporate Relo
- Property ID: 733204019
Listed by Baird & Warner

Get Pre-Approved Today
Get a Great Insurance Rate
Schools
Schools serving 4135 Bedford Ln
School District:Indian Prairie Community Unit School District 204
| Name | Grades | Distance |
|---|---|---|
Owen Elementary School, Naperville, IL 1560 Westglen Drive, Naperville, IL 60565 | K-5 | 3.3 mi |
Still Middle School 787 Meadowridge Drive, Aurora, IL 60504 | 6-8 | 0.7 mi |
Waubonsie Valley High School 2590 Ogden Avenue, Aurora, IL 60504 | 9-12 | 2 mi |
Disclaimer:
School attendance boundaries provided by ATTOM Data Solutions and are for reference only. Contact the school directly to verify enrollment eligibility.
Price & Sales History for 4135 Bedford Ln
Date
Details
Price
Change
Source
7/23/2026
Listed
$765,000
29.66%
MLS
12/18/2015
Sold
$590,000
—
Public Record
Disclaimer: Historical sales information is derived from public records provided by the county offices. Information is not guaranteed and should be independently verified.
Tax History
Tax History for 4135 Bedford Ln
Year
Property Taxes
Change
Tax Assessment
Change
2024
$15,796
6%
$215,747
17%
2022
$14,934
3%
$184,090
4%
2021
$14,551
-1%
$177,520
—
2020
$14,728
4%
$177,520
5%
2019
$14,225
-8%
$168,840
-7%
2018
$15,434
2%
$180,740
4%
2017
$15,192
2%
$174,610
4%
2016
$14,939
1041%
$167,570
1139%
2015
$1,309
—
$13,530
—
Disclaimer: Historical tax information is derived from public records provided by the county offices. Information is not guaranteed and should be independently verified.
Estimate the Cost
Estimate the Cost for 4135 Bedford Ln
4135 Bedford Lane, Aurora, IL 60504 (MLS# 12705426) is a Single Family property with 4 bedrooms, 3 full bathrooms and 1 partial bathroom. 4135 Bedford Lane is currently listed for $765,000 and was received on July 23, 2026. Want to learn more about 4135 Bedford Lane? Do you have questions about finding other Single Family real estate for sale in Aurora? You can browse all Aurora real estate or contact a Coldwell Banker agent to request more information.