This is a carousel with tiles that activate property listing cards. Use the previous and next buttons to navigate.
1/42
$490,000 Contingent
This is a carousel with tiles that activate property listing cards. Use the previous and next buttons to navigate.
1/42
Property Description
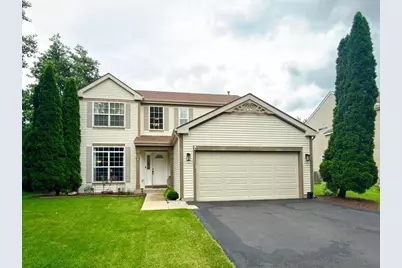
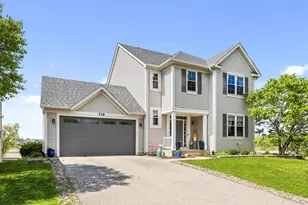
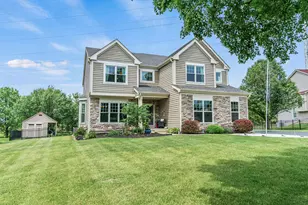
This meticulously maintained and extensively upgraded home is sure to impress with its exceptional features, modern updates, and incredible backyard oasis! Nestled in a quiet neighborhood with a single entrance and no through traffic, this home offers both privacy and convenience, with easy access to I-88, Metra, everyday shopping, and walking distance to the Gilman Trail. A welcoming two-story foyer opens to elegant formal living and dining rooms highlighted by beautiful woodwork and timeless charm. The updated eat-in kitchen features sparkling quartz countertops, a center island with breakfast bar, a walk-in pantry, a newer smart refrigerator, and high-end newer appliances including a dishwasher and microwave replaced in 2021. The kitchen flows seamlessly into the spacious family room, creating the perfect setting for everyday living and entertaining. Luxury vinyl flooring enhances the main level, while newer carpeting extends throughout the second floor. The spacious primary suite offers French doors, custom upgraded his-and-her walk-in closets, window shutters, and a private bath with double sinks, a soaking tub, and separate shower. Three additional bedrooms and a versatile loft provide flexible living space for a home office, playroom, or study. Bedrooms and bathrooms have been recently painted, while upgraded light fixtures and new ceiling fans in three bedrooms add a fresh, modern touch throughout. The finished basement offers exceptional additional living space, including a dedicated home theater featuring a high-end 4K laser projector and surround sound system. A beautifully remodeled basement bathroom with approximately $10,000 in upgrades provides a luxurious retreat, while abundant storage space throughout the basement adds exceptional functionality. An additional finished room offers flexibility as a guest room, home office, workout room, or potential fourth bedroom (if desired). The remodeled main-level half bath features a natural marble vanity, and all bathrooms have been upgraded with tankless toilets. The laundry room has also been thoughtfully remodeled and includes a new LG Smart washer and dryer installed in 2024. Step outside to your private backyard paradise featuring a heated above-ground swimming pool with a newer Hayward pool heater and a new liner installed in 2025. A stamped concrete patio, large gazebo, fully fenced yard, and beautiful professional landscaping create the perfect environment for outdoor entertaining and relaxation. A smart, app-controlled irrigation system services all lawn areas, helping keep the landscaping lush and beautiful with minimal effort. Additional major improvements include a newer roof (2019), HVAC system and water heater (2017), new asphalt driveway (2024), recently installed radon mitigation system (2024), newer shed roof, and professionally maintained gutters cleaned in May 2026. Every detail reflects the exceptional care and pride of ownership throughout this move-in-ready home. Loaded with upgrades inside and out, this exceptional property offers the perfect combination of comfort, style, technology, functionality, and outdoor enjoyment. Don't miss the opportunity to make this stunning home your own!
Full Property Details
Full Property Details for 614 Sumac Dr
General
- Price: $490,000
- HOA FEE: $14/month
- Taxes: $9,451 (2024)
- Status: Contingent
- Type: Single Family
- Source: MRED
- MLS ID: 12673523
- Updated: 6/16/2026
- Added to Site: 35 day(s) ago
Rental Information
- Complex Features: Park, Curbs, Sidewalks, Street Lights, Street Paved
Interior
- Basement: Finished, F
- Appliances: Range, Microwave, Dishwasher, Refrigerator, Disposal, Stainless Steel Appliance(s), Humidifier
- Flooring: Hardwood
Rooms
Bathrooms
- Total Bathrooms: 4
- Full Bathrooms: 3
- Half Bathrooms: 1
- Basement Baths: Yes
- Bathroom Features: Whirlpool, Separate Shower, Double Sink, Soaking Tub
Bedrooms
- Total Bedrooms: 4
- Bedrooms(Blw Grade): 1
Additional Information
- Equipment: Carbon Monoxide Detectors, Ceiling Fan(s), Sump Pump, Lawn Sprinkler
- Other Features: School Bus Service
Exterior
- Exterior Features: Other
Parking
- Garage: Yes
- Attached garage: Yes
- Garage Spaces: 2
- Total Spaces: 2
- Parking Features: Asphalt, Garage Door Opener, Yes, Garage Owned, Attached, Garage
Location
- Area: Aurora / Eola
- County: Kane
- Township: Aurora
- Driving Directions: Orchard Rd. to Prairie St. west to Meadowsedge south to Sumac
School Information
- School District: 302
- Elem School District: 302
- Midd School District: 302
- High School District: 302
- Elementary School: Mcdole Elementary School
- Middle School: Harter Middle School
- High School: Kaneland High School
- Private School: Kaneland High School
Community
- Assoc. Fees Include: Insurance
- Mgmt. Company: The Lindens
Heating & Cooling
- Cooling Type: Central Air Conditioning
- Heating Type: Natural Gas
Utilities
- Sewer: Public Sewer
- Water: Public
Structural Information
- Construction: Vinyl Siding
- Exterior Const.: Vinyl Siding
- Basement: Yes
- Basement Desc.: Finished, Full
- Foundation: Concrete Perimeter
- Roof: Asphalt
- Sub-Flooring: Hardwood
- Square Feet: 3,366
- Sq. Ft. Source: Assessor
- Year Built: 2003
Additional Structures
- Other Structures: Gazebo, Shed(s)
Lot Features
- Lot Size (Acres): 0.2364
- Lot Size Range: Less than .25 Acre
- Lot Dimensions: 76 x 137 x 74 x 136
Financial Considerations
- Association Fee: $14
- Assoc Fee Freq.: Monthly
- Parking Included: Yes
- Assessment Year: 2003
- Tax Amount: $9,451
- Tax Year: 2024
- Pays Sewer: Public Sewer
Disclosures and Reports
- Ownership: Fee Simple with Homeowners Association
- Property ID: 1425133006
Listed by Wang J Realty LLC
Get Pre-Approved Today
Get a Great Insurance Rate
Schools
Schools serving 614 Sumac Dr
School District:Kaneland Community Unit School District 302
| Name | Grades | Distance |
|---|---|---|
Kaneland Mcdole Elementary School 2901 Foxmoor Drive, Montgomery, IL 60538 | PK-5 | 1.9 mi |
Harter Middle School 1601 Esker Drive, Sugar Grove, IL 60554 | 6-8 | 5.3 mi |
Kaneland Senior High School 47W326 Keslinger Rd, Maple Park, IL 60151 | 9-12 | 11.9 mi |
Disclaimer:
School attendance boundaries provided by ATTOM Data Solutions and are for reference only. Contact the school directly to verify enrollment eligibility.
Price & Sales History for 614 Sumac Dr
Date
Details
Price
Change
Source
6/09/2026
Listed
$490,000
40%
MLS
10/25/2021
Sold
$350,000
—
Public Record
Disclaimer: Historical sales information is derived from public records provided by the county offices. Information is not guaranteed and should be independently verified.
Tax History
Tax History for 614 Sumac Dr
Year
Property Taxes
Change
Tax Assessment
Change
2024
$9,451
4%
$110,307
11%
2023
$9,105
6%
$99,484
11%
2022
$8,585
3%
$89,498
5%
2021
$8,313
—
$85,171
2%
2021
$8,313
2%
$83,354
3%
2019
$8,153
3%
$80,629
7%
2017
$7,905
2%
$75,541
5%
2016
$7,715
-5%
$72,212
-9%
2018
$8,114
9%
$79,099
18%
2015
$7,462
-6%
$67,186
-3%
2014
$7,927
5%
$69,594
-1%
2012
$7,563
—
$70,325
—
Disclaimer: Historical tax information is derived from public records provided by the county offices. Information is not guaranteed and should be independently verified.
Estimate the Cost
Estimate the Cost for 614 Sumac Dr
614 Sumac Drive, Aurora, IL 60506 (MLS# 12673523) is a Single Family property with 4 bedrooms, 3 full bathrooms and 1 partial bathroom. 614 Sumac Drive is currently listed for $490,000 and was received on June 09, 2026. Want to learn more about 614 Sumac Drive? Do you have questions about finding other Single Family real estate for sale in Aurora? You can browse all Aurora real estate or contact a Coldwell Banker agent to request more information.