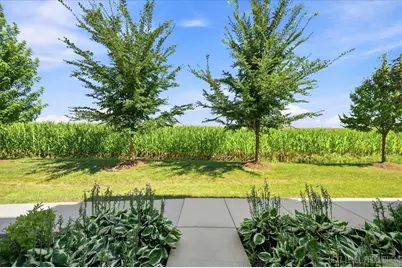
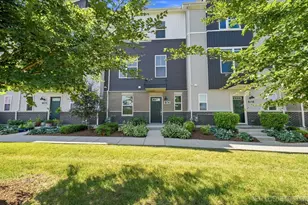
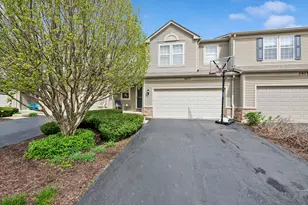
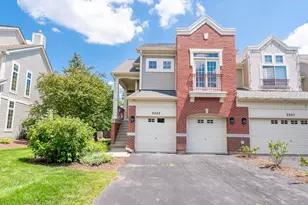
This is a carousel with tiles that activate property listing cards. Use the previous and next buttons to navigate.
1/26
$395,000 Just Listed
This is a carousel with tiles that activate property listing cards. Use the previous and next buttons to navigate.
1/26
Property Description
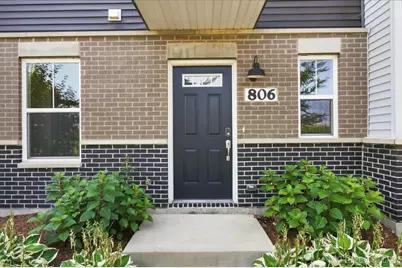
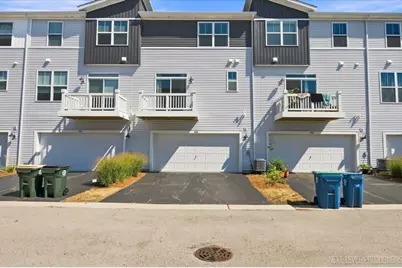
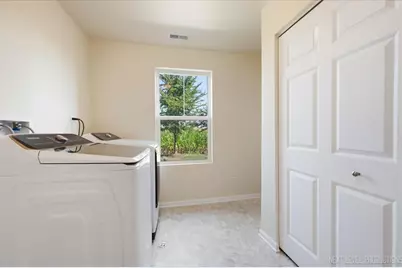
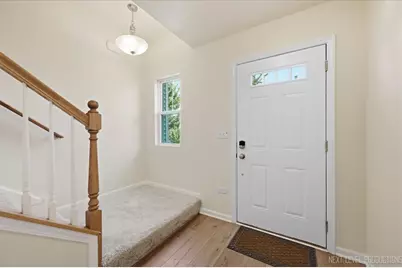
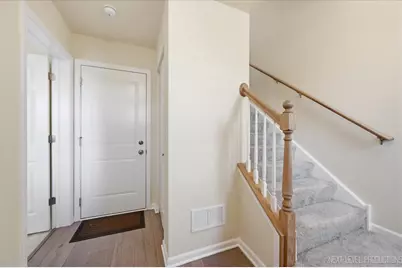
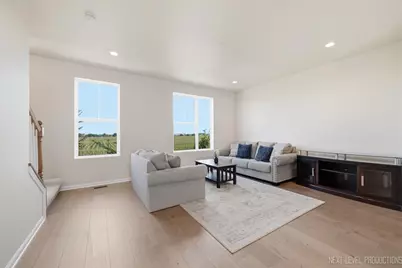
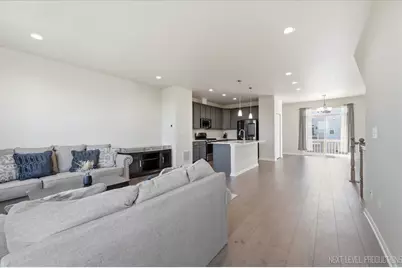
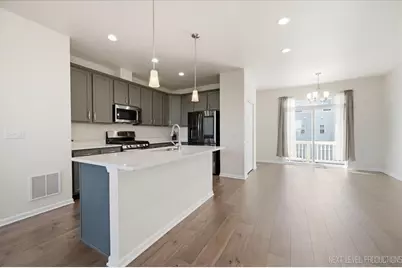
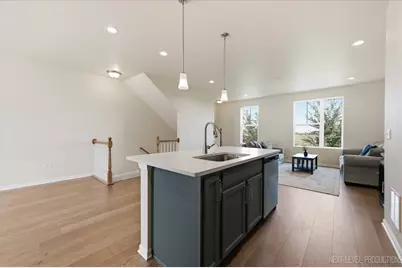
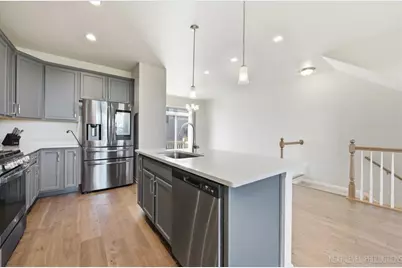
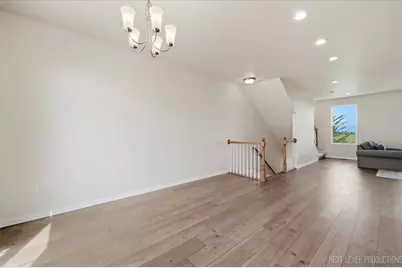
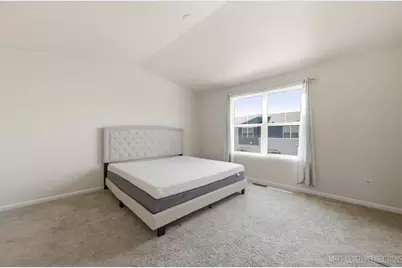
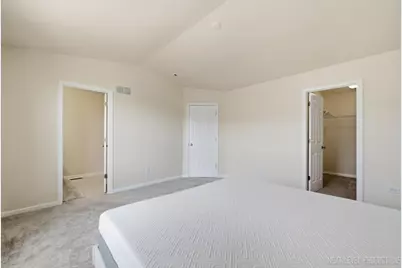
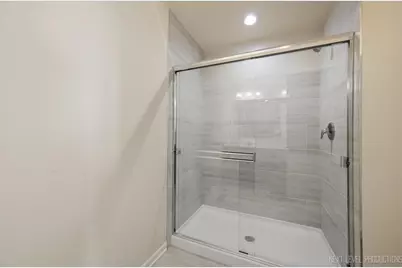
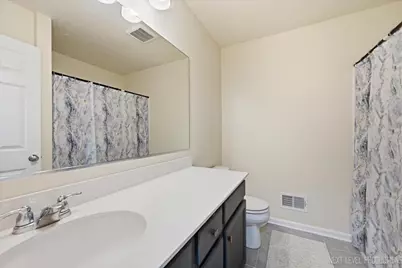
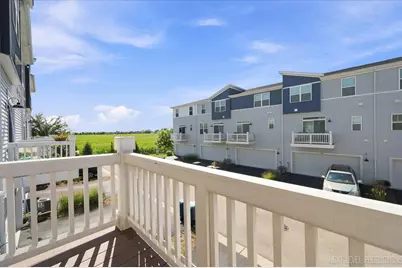
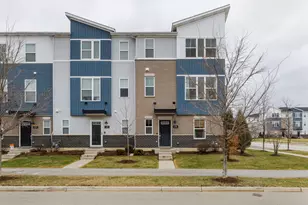
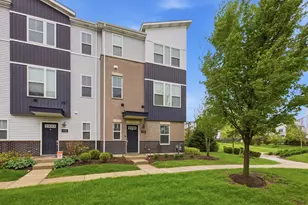
Stunning move-in ready 3-level Franklin-A model townhome, built 2022 is ready for its new owners! Brand-new paint throughout the whole unit (2026), high end refrigerator and stainless steel appliances (2024), the large laundry room with high end tile and plenty of storage area is nicely tucked away in this lower level. Main floor opens to family room, open-concept kitchen features 42" cabinets with crown molding and beautiful quartz counters on the island in the middle of the room. Access to the deck is the perfect place for your morning coffee or tea! Two large bedrooms in upper level, each with walk-in closets, double bowl vanity master bathroom has on-suite with a walk-in shower, and huge guest bathroom features a tub for variety. Greatly situated within highly acclaimed Indian Prairie School District 204, near Rte 59 shopping/restaurants, quick access to Metra, expressways. Schedule your Showing today!!!
Full Property Details
Full Property Details for 806 Finley Dr
General
- Price: $395,000
- HOA FEE: $206/month
- Taxes: $8,747 (2024)
- Status: Active
- Type: Townhouse
- Source: MRED
- MLS ID: 12719024
- Updated: 7/31/2026
- Added to Site: 1 day(s) ago
Interior
- Basement: None
- Interior Features: Walk-In Closet(s), Quartz Counters
- Appliances: Range, Microwave, Dishwasher, High-End Refrigerator, Washer, Dryer, Disposal, Stainless Steel Appliance(s), Gas Oven
- Flooring: Laminate
Rooms
Bathrooms
- Total Bathrooms: 3
- Full Bathrooms: 2
- Half Bathrooms: 1
Bedrooms
- Total Bedrooms: 2
Additional Information
- Other Features: School Bus Service
Exterior
- Exterior Features: Balcony
Parking
- Garage: Yes
- Attached garage: Yes
- Garage Spaces: 2
- Total Spaces: 2
- Parking Features: Asphalt, Garage Door Opener, Yes, Garage Owned, Attached, Garage
Location
- Area: Aurora / Eola
- County: DuPage
- Township: Naperville
- Driving Directions: Located near the southwest intersection of Route 59 and 75th Street
School Information
- School District: 204
- Elem School District: 204
- Midd School District: 204
- High School District: 204
- Elementary School: Gombert Elementary School
- Middle School: Still Middle School
- High School: Waubonsie Valley High School
- Private School: Waubonsie Valley High School
Community
- Assoc. Fees Include: Exterior Maintenance, Lawn Care, Snow Removal
- Pets Allowed: Yes
- Pets: Cats OK, Dogs OK
- Pet Restrictions: Cats OK, Dogs OK, / 999lbs.
- Mgmt. Company: Associa Chicagoland
Heating & Cooling
- Cooling Type: Central Air Conditioning
- Heating Type: Natural Gas
Utilities
- Sewer: Public Sewer
- Water: Public
Structural Information
- Structure Type: T3 Townhouse (3 or More Stories)
- Construction: Vinyl Siding, Brick
- Exterior Const.: Vinyl Siding, Brick
- Basement Desc.: None
- Foundation: Concrete Perimeter
- Roof: Asphalt
- Sub-Flooring: Laminate
- Entry Floor Number: 1
- Stories/Levels: 3
- Square Feet: 1,649
- Sq. Ft. Source: Landlord/Tenant/Seller
- Year Built: 2022
Unit Information
- Units in Building: 6
Lot Features
- Lot Dimensions: 21.4 x 36.5
- Lot Features: Landscaped
Animals
- Animals Allowed: Cats OK, Dogs OK
Financial Considerations
- Association Fee: $206
- Assoc Fee Freq.: Monthly
- Parking Included: Yes
- Assessment Year: 2022
- Tax Amount: $8,747
- Tax Year: 2024
- Pays Sewer: Public Sewer
Disclosures and Reports
- Ownership: Fee Simple with Homeowners Association
- Property ID: 728406009
Listed by john greene, Realtor

Get Pre-Approved Today
Get a Great Insurance Rate
Schools
Schools serving 806 Finley Dr
School District:Indian Prairie Community Unit School District 204
| Name | Grades | Distance |
|---|---|---|
Peter M Gombert Elementary School 2707 Ridge Road, Aurora, IL 60504 | K-5 | 2.1 mi |
Still Middle School 787 Meadowridge Drive, Aurora, IL 60504 | 6-8 | 0.6 mi |
Waubonsie Valley High School 2590 Ogden Avenue, Aurora, IL 60504 | 9-12 | 2.1 mi |
Disclaimer:
School attendance boundaries provided by ATTOM Data Solutions and are for reference only. Contact the school directly to verify enrollment eligibility.
Price & Sales History for 806 Finley Dr
Date
Details
Price
Change
Source
7/31/2026
Listed
$395,000
6.76%
MLS
4/14/2022
Sold
$370,000
—
Public Record
Disclaimer: Historical sales information is derived from public records provided by the county offices. Information is not guaranteed and should be independently verified.
Tax History
Tax History for 806 Finley Dr
Year
Property Taxes
Change
Tax Assessment
Change
2024
$8,747
45%
$115,041
257%
2022
$6,053
446%
$32,230
147%
2021
$1,108
-1%
$13,060
—
2020
$1,121
—
$13,060
—
Disclaimer: Historical tax information is derived from public records provided by the county offices. Information is not guaranteed and should be independently verified.
Estimate the Cost
Estimate the Cost for 806 Finley Dr
806 Finley Drive, Aurora, IL 60504 (MLS# 12719024) is a Townhouse property with 2 bedrooms, 2 full bathrooms and 1 partial bathroom. 806 Finley Drive is currently listed for $395,000 and was received on July 31, 2026. Want to learn more about 806 Finley Drive? Do you have questions about finding other Townhouse real estate for sale in Aurora? You can browse all Aurora real estate or contact a Coldwell Banker agent to request more information.