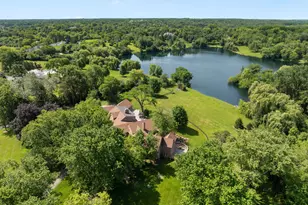
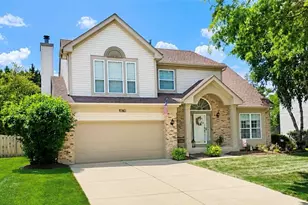
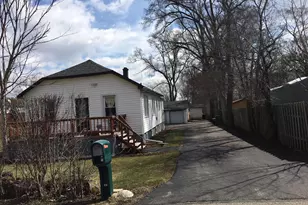
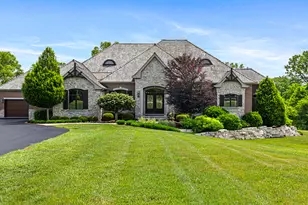
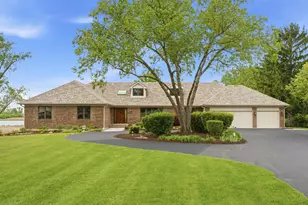
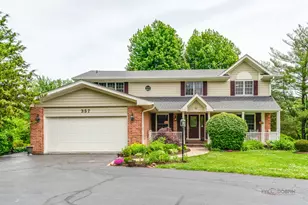
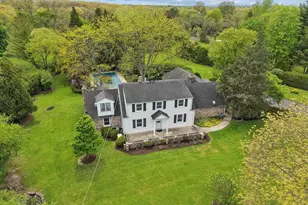

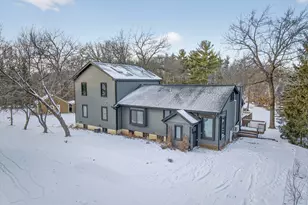
Full Property Details for 83 Wildwood Dr
General
- Price: $648,000
- HOA FEE: $58/month
- HOA FEE FREQ.: Annually
- Taxes: $8,193 (2024)
- Status: Active
- Type: Single Family
- Source: MRED
- MLS ID: 12686424
Rental Information
- Complex Features: Lake, Water Rights, Street Paved
Interior
- Basement: Crawl Spac
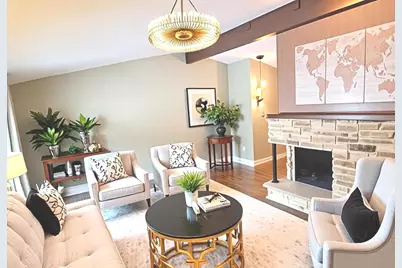
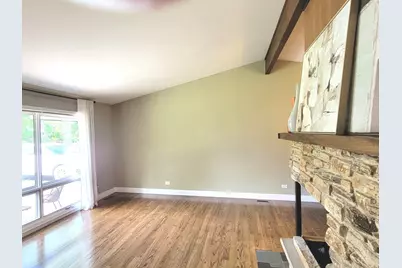
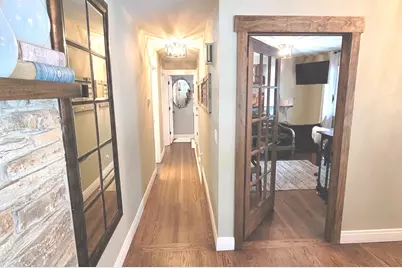
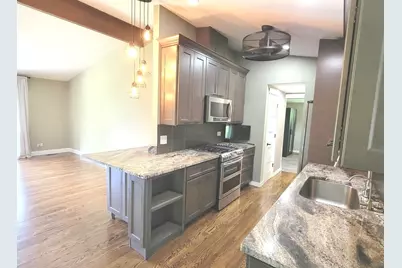
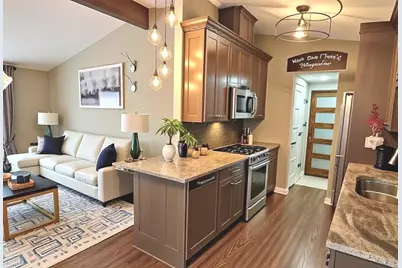
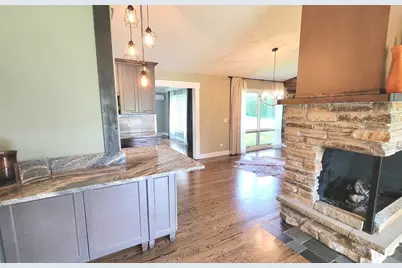
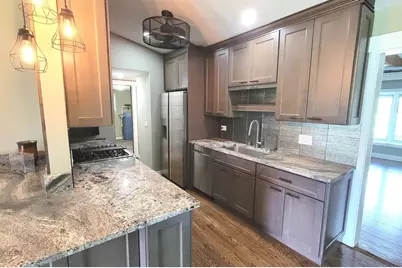
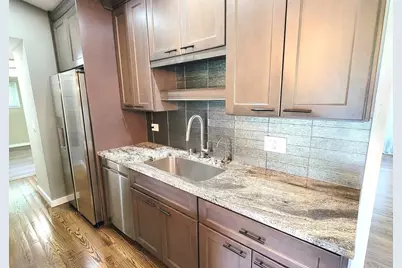
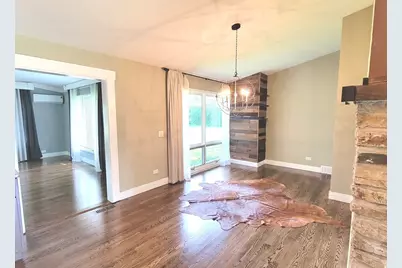
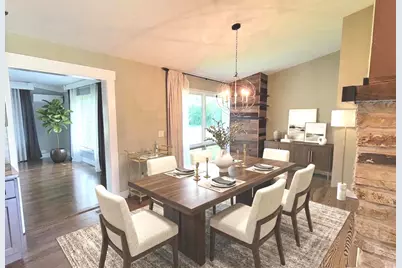
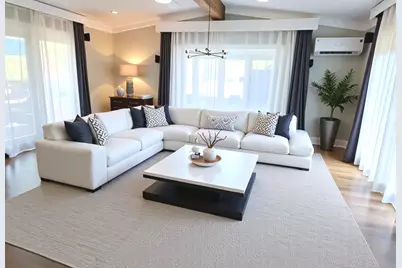
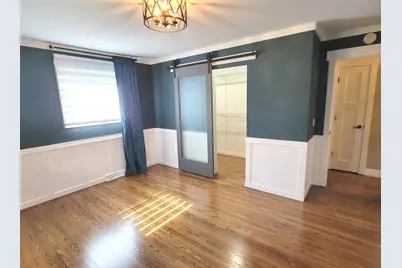
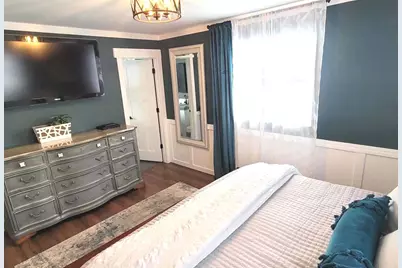
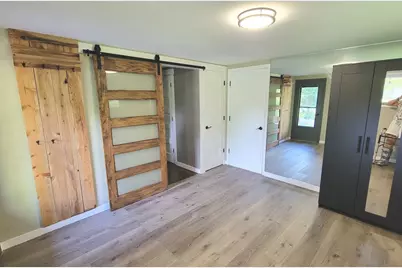
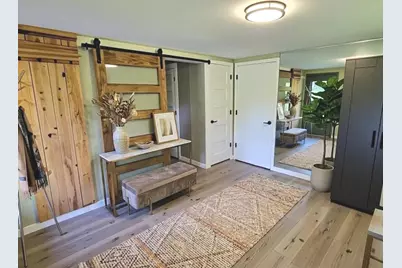
- Interior Features: Vaulted Ceiling(s), Cathedral Ceiling(s), 1st-Floor Bedroom, 1st-Floor Bath, Walk-In Closet(s), High Ceilings, Beamed Ceilings, Open Floorplan, Granite Counters, Pantry
- Fireplace: Yes
- Number of Fireplaces: 1
- Fireplace(s): Living Room, Gas Log
- Appliances: Range, Microwave, Dishwasher, Washer, Dryer
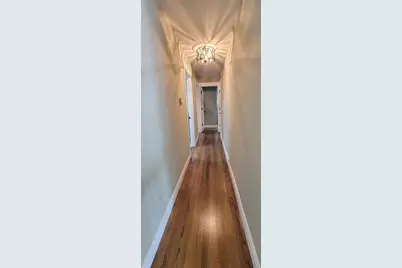
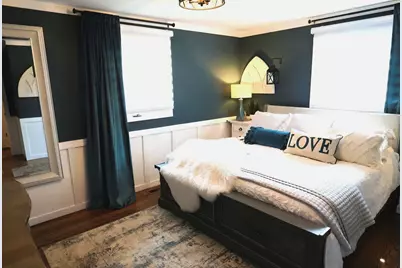
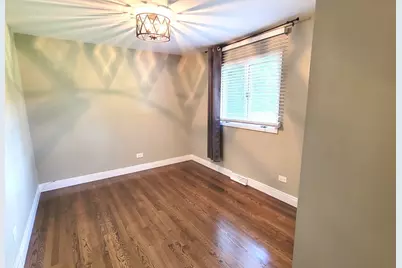
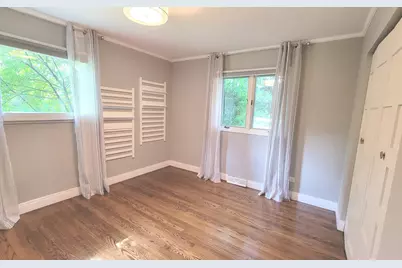
- Flooring: Hardwood
Rooms
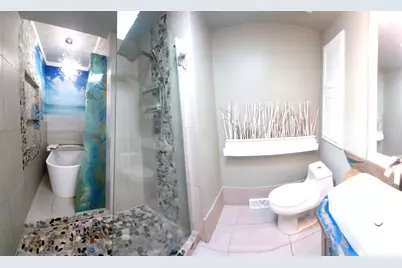
- Total Bathrooms: 2
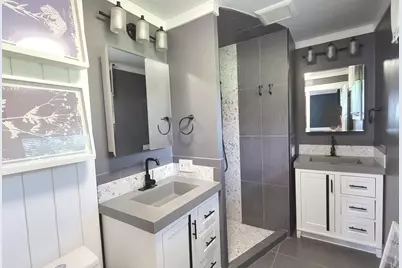
- Full Bathrooms: 2
- Bathroom Features: Separate Shower, Double Sink, Soaking Tub
Additional Information
- Equipment: Water Softener (Owned), Carbon Monoxide Detectors, Sump Pump, Water Heater-Electric
- Other Features: School Bus Service
Exterior
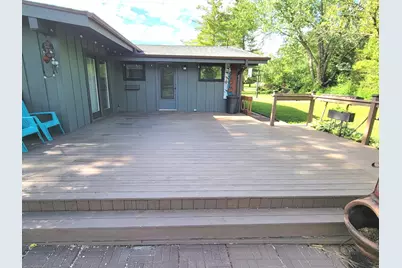
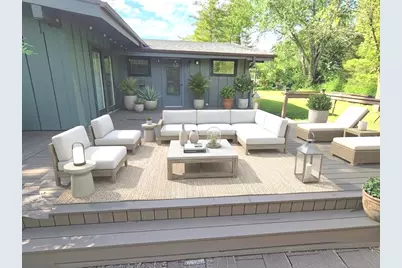
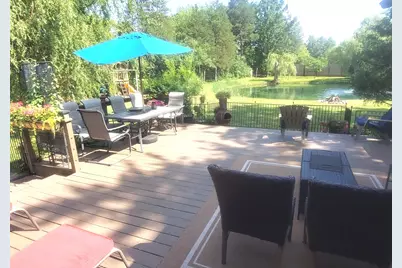
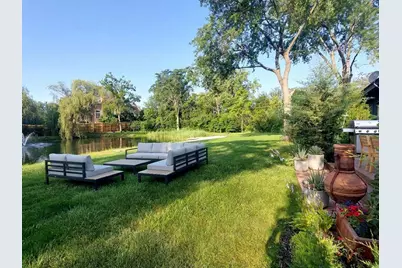
- Exterior Features: Fire Pit, Lighting
Parking
- Garage: Yes
- Attached garage: Yes
- Garage Spaces: 2.5
- Total Spaces: 2
- Parking Features: Asphalt, Garage Door Opener, Heated Garage, Garage, Yes, Garage Owned, Attached
Location
- Area: Barrington Area
- County: Lake
- Township: Cuba
- Subdivision: Timberlake Estates
- Driving Directions: Rand Rd to Timberlake Dr west to Greenwood Ln South to Wildwood Dr west to home
School Information
- School District: 220
- Elem School District: 220
- Midd School District: 220
- High School District: 220
- Elementary School: North Barrington Elementary Scho
- Middle School: Barrington Middle School-Station
- High School: Barrington High School
- Private School: Barrington High School
Community
- Assoc. Fees Include: Lake Rights, Other
- Mgmt. Company: Timberlake Civic Association
Heating & Cooling
- Cooling Type: Central Air Conditioning
- Heating Type: Natural Gas, Forced Air
Utilities
- Sewer: Septic Tank
- Water: Well
Structural Information
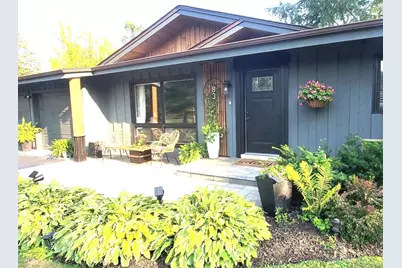
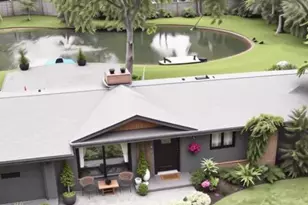
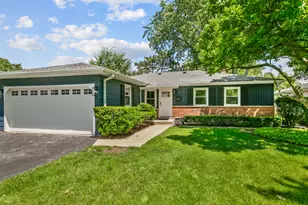
- Architectural Info: Contemporary, Ranch
- Architectural Style: Contemporary, Ranch
- Construction: Cedar
- Exterior Const.: Cedar
- Basement: Yes
- Basement Desc.: Crawl Space
- Foundation: Concrete Perimeter
- Roof: Asphalt
- Windows: Skylight(s)
- Sub-Flooring: Hardwood
- Square Feet: 2,376
- Sq. Ft. Source: Assessor
- Year Built: 1965
- Built Before 1978: Yes
- Remodeled/Updated: 2023
Additional Structures
- Other Structures: Shed(s)
Lot Features
- Lot Size (Acres): 1.1584
- Lot Size Range: 1.0 to 1.99 Acres
- Lot Dimensions: 287 x 154 x 20 x 12 x 261 x 180
- Fence: Yes
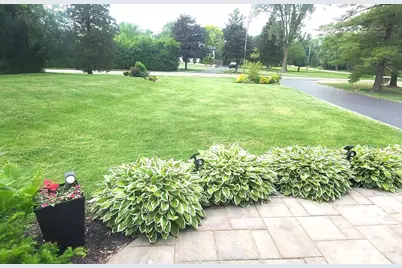
- Lot Features: Corner Lot, Cul-De-Sac, Water Rights, Wooded, Mature Trees
- Fencing (Description): Partial
Water Features
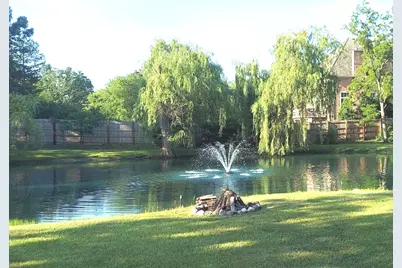
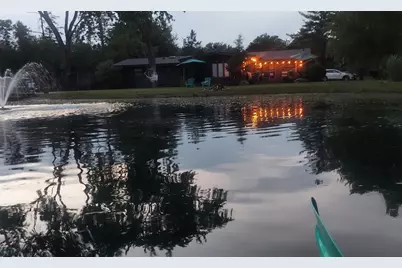
- Water Front: Yes
- Water Front Name: POND
- Water Front Desc.: Pond, Lake Privileges, Waterfront
- Water Front View: Back of Property
- Lake Front: Yes
Financial Considerations
- Association Fee: $700
- Assoc Fee Freq.: Annually
- Parking Included: Yes
- Assessment Year: 1965
- Tax Amount: $8,193
- Tax Year: 2024
- Pays Sewer: Septic Tank
Disclosures and Reports
- Ownership: Fee Simple with Homeowners Association
- Property ID: 13014050170000
Listed by HomeSmart Connect LLC