Full Property Details for 1435 Quincy Bridge Ct
General
- Price: $392,000
- HOA FEE: $358/month
- Taxes: $7,344 (2024)
- Status: Active
- Type: Townhouse
- Source: MRED
- MLS ID: 12725049
- Updated: 8/5/2026
- Added to Site: 1 day(s) ago
Interior
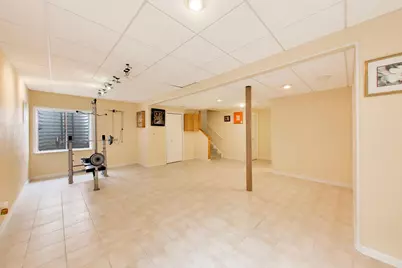
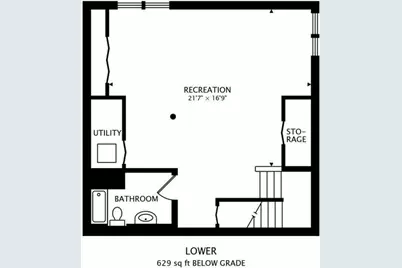
- Basement: Finished, S
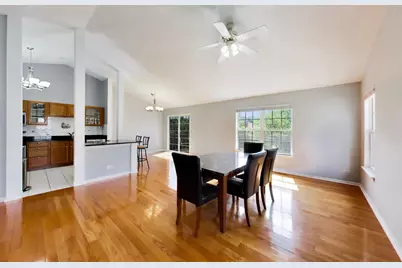
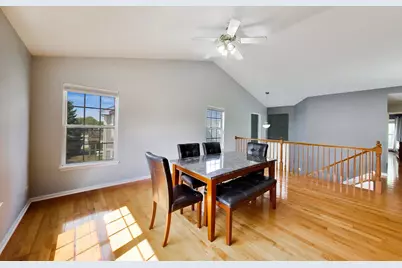
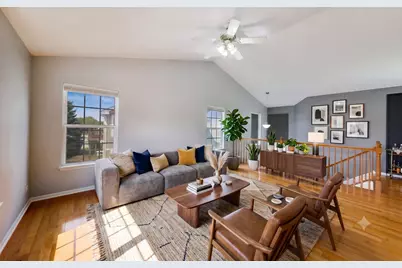
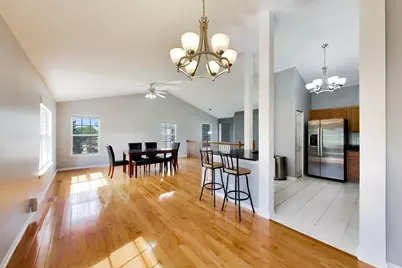
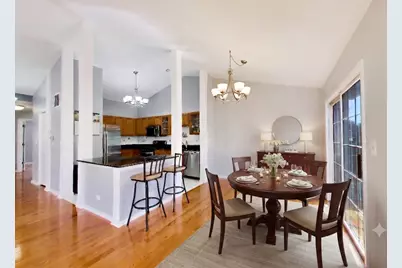
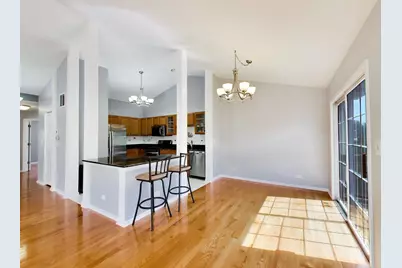
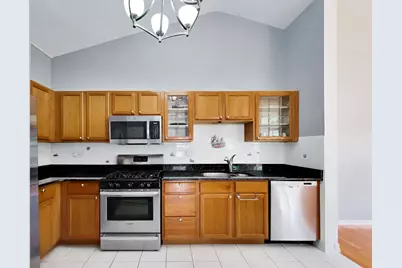
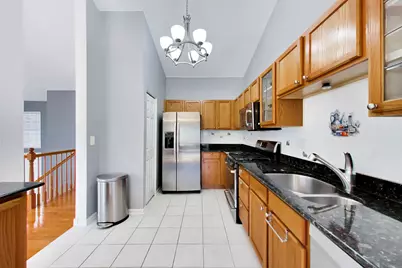
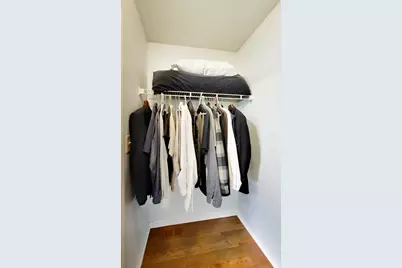
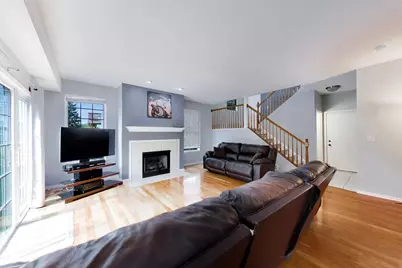
- Interior Features: Cathedral Ceiling(s), Walk-In Closet(s), Open Floorplan, Dining Combo, Granite Counters
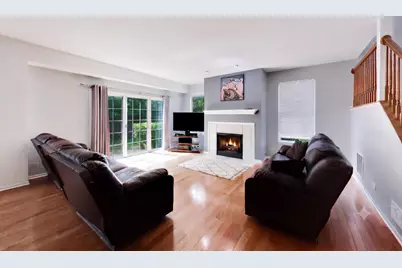
- Fireplace: Yes
- Number of Fireplaces: 1
- Fireplace(s): Basement, Gas Log, Gas Starter
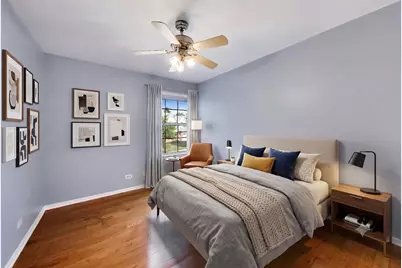
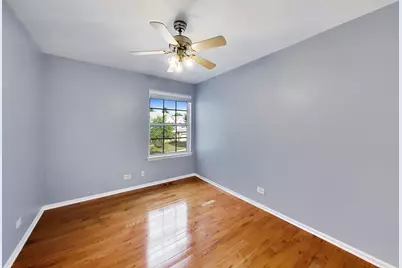
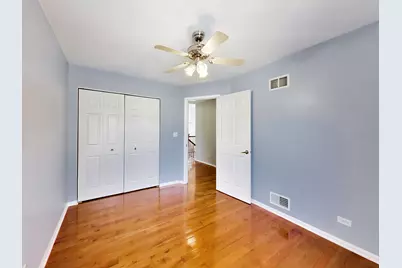
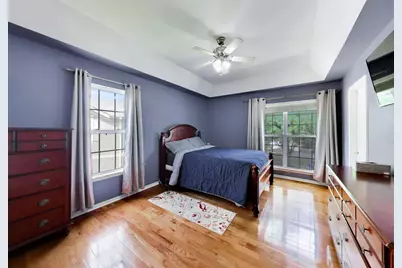
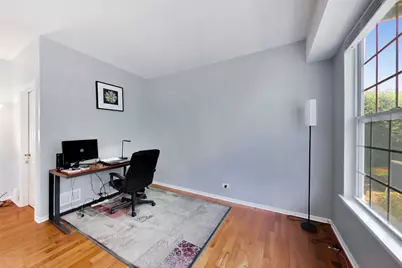
- Flooring: Hardwood
Rooms
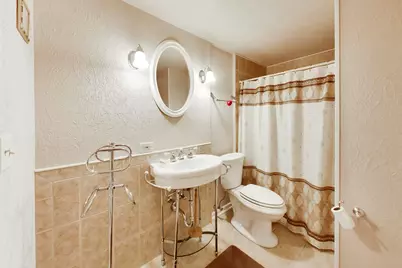
- Total Bathrooms: 4
- Full Bathrooms: 3
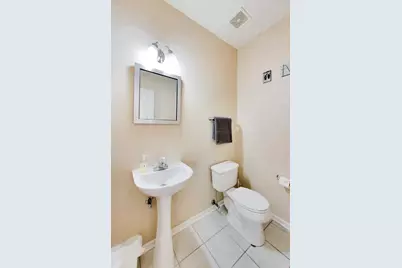
- Half Bathrooms: 1
- Basement Baths: Yes
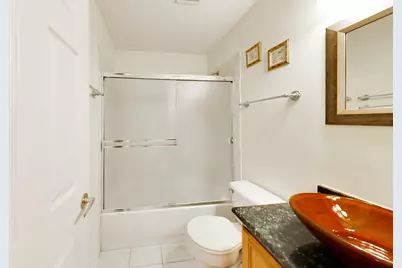
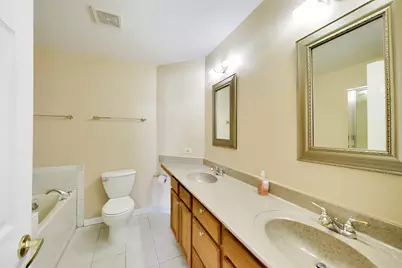
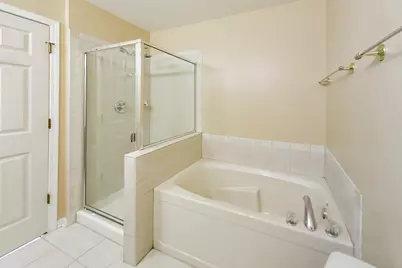
- Bathroom Features: Separate Shower, Double Sink, Soaking Tub
Parking
- Garage: Yes
- Attached garage: Yes
- Garage Spaces: 2
- Total Spaces: 2
- Parking Features: Garage Door Opener, Yes, Attached, Garage
Location
- Area: Bartlett
- County: DuPage
- Township: Wayne
- Subdivision: Brentwood
- Driving Directions: Route 59 to Schick Rd W to Quincy Bridge Ct
School Information
- School District: 46
- Elem School District: 46
- Midd School District: 46
- High School District: 46
- Elementary School: Wayne Elementary School
- Middle School: Hawk Hollow Middle School
- High School: Bartlett High School
- Private School: Bartlett High School
Community
- Assoc. Fees Include: Insurance, Exterior Maintenance, Lawn Care, Scavenger, Snow Removal
- Pets Allowed: Yes
- Pets: Cats OK, Dogs OK
- Pet Restrictions: Cats OK, Dogs OK
- Mgmt. Company: Brentwood Neighborhood Association
Heating & Cooling
- Cooling Type: Central Air Conditioning
- Heating Type: Forced Air
Utilities
- Sewer: Public Sewer
- Water: Lake Michigan
Structural Information
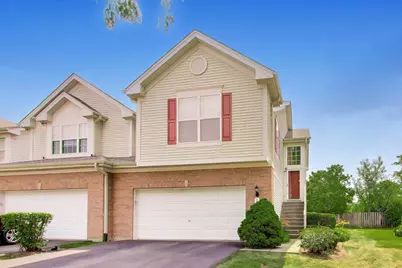
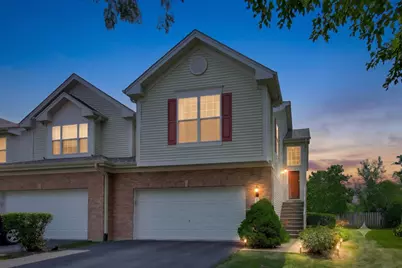
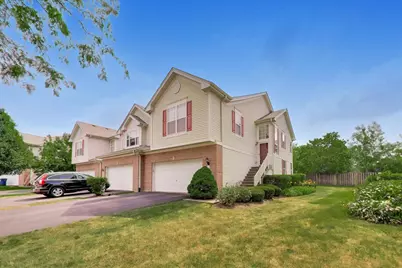
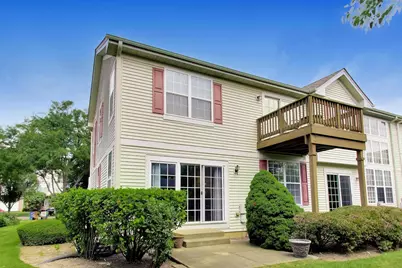
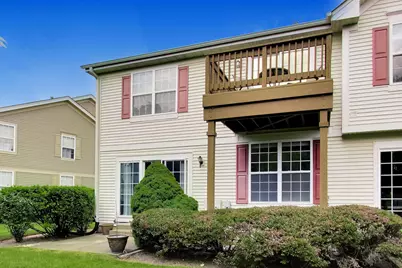
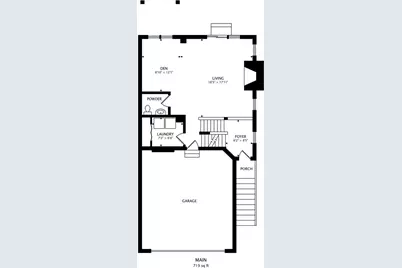
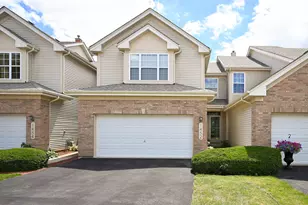
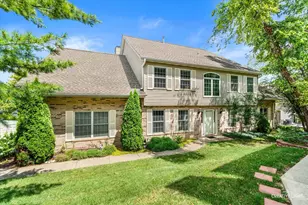
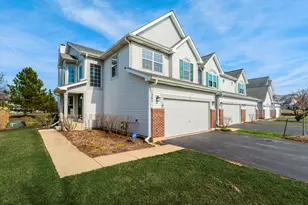
- Structure Type: Townhouse (2-Story)
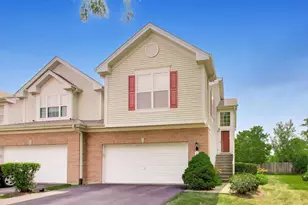
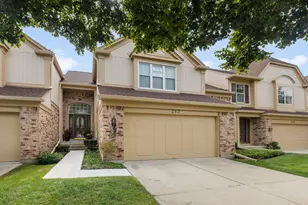
- Construction: Aluminum Siding, Brick
- Exterior Const.: Aluminum Siding, Brick
- Basement: Yes
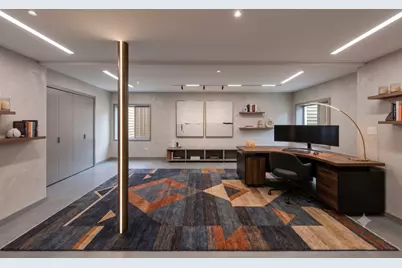
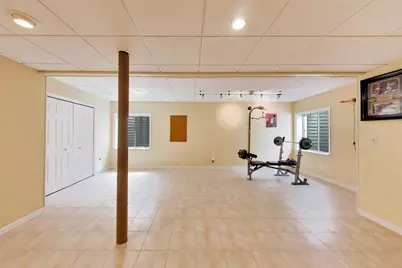
- Basement Desc.: Finished, Sub-Basement, Rec/Family Area, Full, Walk-Out Access
- Windows: Window Treatments, Drapes
- Doors: Storm Door(s)
- Sub-Flooring: Hardwood
- Entry Floor Number: 1
- Stories/Levels: 2
- Square Feet: 1,870
- Sq. Ft. Source: Estimated
- Year Built: 2002
Unit Information
Lot Features
- Animals Allowed: Cats OK, Dogs OK
Financial Considerations
- Association Fee: $358
- Assoc Fee Freq.: Monthly
- Parking Included: Yes
- Assessment Year: 2002
- Tax Amount: $7,344
- Tax Year: 2024
- Pays Sewer: Public Sewer
Disclosures and Reports
- Ownership: Fee Simple with Homeowners Association
- Property ID: 116203083
Listed by Berkshire Hathaway HomeServices Starck Real Estate










![[Address not provided], Bartlett, IL 60103 - Photo 1](https://m.cbhomes.com/p/156/12625307/e0E9ccfd501045e/s23cc.webp)
