No photo available
$499,900 Contingent
Property Description
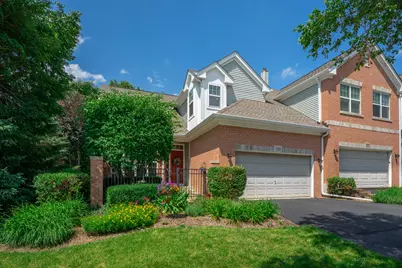
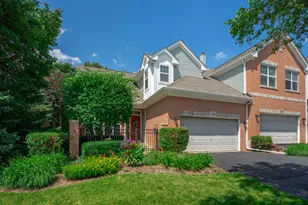
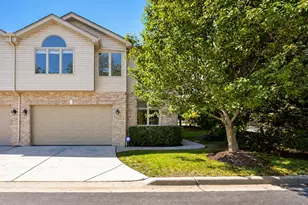
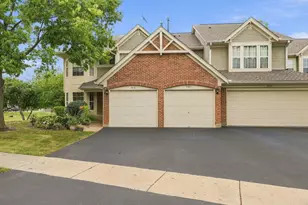
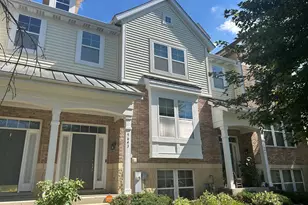
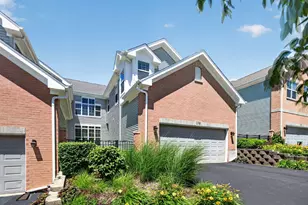
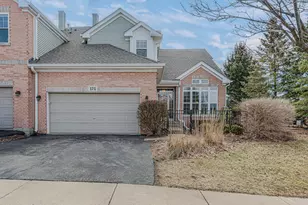
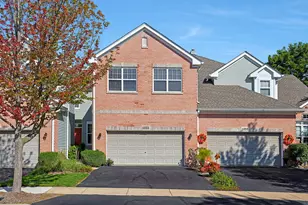
You'll love this first-floor primary suite townhome! Impeccably maintained and tastefully appointed, this sun-filled home offers the perfect blend of comfort, convenience, and location. The original owner has lovingly cared for this beautiful former model home, and it truly shows. If you work from home, the first-floor inspirational den offers delightful year-round views and can also serve as a dining room or flexible living space. From the abundant natural light streaming through the architectural windows and ceilings to the gleaming hardwood floors, this home offers a bright, inviting, and timeless appeal. The beautifully designed open floor plan showcases a spacious living room that flows effortlessly into the chef-inspired kitchen, complete with abundant Maple cabinets, elegant granite countertops, and a double oven for the culinary enthusiast. Enjoy the convenience of first-floor laundry and a first-floor powder room. Upstairs, you'll find two sizable bedrooms with walk-in closets, a Jack-and-Jill bathroom, and a huge loft area offering even more versatility with vantage points through two dormers. (3) walk-in closets! One of the many exciting features of this home is the expansive unfinished garden-level basement, offering the opportunity to create a space that is truly your own. The natural light from the full-size windows makes this area feel bright and inviting, while the open layout gives you the freedom to design it around the way you live. Whether you envision a cozy family room, entertainment space, home office, gym, or something completely unique, this is a space full of potential waiting for your personal touch. Enjoy your morning coffee or gatherings with family and friends on the perfect deck, accessible from both the living room and primary suite. You'll even have a front-row view of the Bartlett 4th of July Festival! This fantastic location offers everything you need just around the corner, while still being peacefully nestled on a beautifully fresh, tree-lined, and landscaped lot. The Villas in Hawk Hollow townhouse community is located directly adjacent to the Hawk Hollow Forest Preserve, putting you right on the edge of 1,172 acres of natural beauty. Enjoy over 5 miles of trails for hiking, cycling, and cross-country skiing, along with fishing at Muskrat Pond. Prepare to be wowed by this beautiful end-unit townhome! Opportunities like this don't come along often-this one is knocking!
Full Property Details
Full Property Details for 150 Orchards Pass
General
- Price: $499,900
- HOA FEE: $401/month
- Taxes: $11,070 (2023)
- Status: Contingent
- Type: Townhouse
- Source: MRED
- MLS ID: 12622229
- Updated: 7/10/2026
- Added to Site: 5 day(s) ago
Interior
- Basement: Unfinished
- Interior Features: Cathedral Ceiling(s), 1st-Floor Bedroom, 1st-Floor Bath, Built-in Features, Walk-In Closet(s), Open Floorplan, Granite Counters, Separate Dining Room
- Fireplace: Yes
- Number of Fireplaces: 1
- Fireplace(s): Living Room, Attached Fireplace Doors/Screen, Gas Log, Gas Starter
- Appliances: Range, Microwave, Dishwasher, Refrigerator, Washer, Dryer, Disposal, Stainless Steel Appliance(s), Humidifier
- Flooring: Hardwood
Rooms
Bathrooms
- Total Bathrooms: 3
- Full Bathrooms: 2
- Half Bathrooms: 1
- Bathroom Features: Separate Shower, Double Sink, Soaking Tub
Bedrooms
- Total Bedrooms: 3
Additional Information
- Shared Amenities: Bike Room/Bike Trails
- Equipment: Carbon Monoxide Detectors, Ceiling Fan(s), Sump Pump, Lawn Sprinkler, Water Heater-Gas
- Other Features: School Bus Service
Parking
- Garage: Yes
- Attached garage: Yes
- Garage Spaces: 2
- Total Spaces: 4
- Parking Features: Asphalt, Garage Door Opener, Yes, Garage Owned, Attached, Guest, Driveway, Owned, Garage
Location
- Area: Bartlett
- County: DuPage
- Township: Wayne
- Subdivision: The Villas in Hawk Hollow
- Driving Directions: South on S Bartlett Rd past Stearns Rd (Lt) on Orchards Pass to house on (Lt)
School Information
- School District: 46
- Elem School District: 46
- Midd School District: 46
- High School District: 46
- Elementary School: Prairieview Elementary School
- Middle School: East View Middle School
- High School: Bartlett High School
- Private School: Bartlett High School
Community
- Assoc. Fees Include: Exterior Maintenance, Lawn Care, Snow Removal
- Pets Allowed: Yes
- Pets: Cats OK, Dogs OK
- Pet Restrictions: Cats OK, Dogs OK, / 999lbs.
- Mgmt. Company: Stellar Properties
Heating & Cooling
- Cooling Type: Central Air Conditioning
- Heating Type: Natural Gas, Forced Air
Utilities
- Sewer: Public Sewer
- Water: Lake Michigan
- Onsite: Cable Available
Structural Information
- Structure Type: Townhouse (2-Story)
- Model: CARDINAL
- Construction: Vinyl Siding, Brick
- Exterior Const.: Vinyl Siding, Brick
- Basement: Yes
- Basement Desc.: Unfinished, Bath/Stubbed, Partial Exposure, Concrete, Storage Space, Daylight, Full
- Foundation: Concrete Perimeter
- Roof: Asphalt
- Common Walls: End Unit
- Windows: Screens, Double Pane Windows, Window Treatments
- Doors: Storm Door(s)
- Sub-Flooring: Hardwood
- Entry Floor Number: 1
- Stories/Levels: 2
- Square Feet: 4,191
- Sq. Ft. Source: Estimated
- Year Built: 2007
Unit Information
- Units in Building: 6
Manufactured Home
- Model: CARDINAL
Lot Features
- Lot Dimensions: 5 x 25.1 x 15.2 x 104.5 x 43.2 x 94.5
- Lot Features: Common Grounds, Corner Lot, Forest Preserve Adjacent, Landscaped
Animals
- Animals Allowed: Cats OK, Dogs OK
Financial Considerations
- Association Fee: $401
- Assoc Fee Freq.: Monthly
- Parking Included: Yes
- Assessment Year: 2007
- Tax Amount: $11,070.68
- Tax Year: 2023
- Pays Sewer: Public Sewer
Disclosures and Reports
- Ownership: Fee Simple with Homeowners Association
- Property ID: 111106013
Listed by HomeSmart Connect LLC
Get Pre-Approved Today
Get a Great Insurance Rate
Schools
Schools serving 150 Orchards Pass
School District:School District U-46
| Name | Grades | Distance |
|---|---|---|
Prairieview Elementary School, Bartlett, IL 285 Mayflower Lane, Bartlett, IL 60103 | K-6 | 1.1 mi |
Eastview Middle School 321 North Oak Avenue, Bartlett, IL 60103 | 7-8 | 2.1 mi |
Bartlett High School 701 West Schick Road, Bartlett, IL 60103 | 9-12 | 1.5 mi |
Disclaimer:
School attendance boundaries provided by ATTOM Data Solutions and are for reference only. Contact the school directly to verify enrollment eligibility.
Price & Sales History for 150 Orchards Pass
Date
Details
Price
Change
Source
4/20/2026
Listed
$499,900
99.96%
MLS
2/07/2012
Sold
$250,000
—
Public Record
Disclaimer: Historical sales information is derived from public records provided by the county offices. Information is not guaranteed and should be independently verified.
Tax History
Tax History for 150 Orchards Pass
Year
Property Taxes
Change
Tax Assessment
Change
2024
$12,037
9%
$156,876
19%
2022
$11,034
3%
$132,270
5%
2021
$10,725
2%
$125,570
3%
2020
$10,469
1%
$121,800
4%
2019
$10,332
-10%
$117,450
-2%
2018
$11,463
3%
$119,880
4%
2017
$11,168
10%
$115,110
13%
2016
$10,175
—
$101,810
6%
2015
$10,195
12%
$96,370
7%
2014
$9,105
-17%
$90,010
-2%
2013
$10,907
11%
$92,170
-5%
2012
$9,802
—
$97,020
—
Disclaimer: Historical tax information is derived from public records provided by the county offices. Information is not guaranteed and should be independently verified.
Estimate the Cost
Estimate the Cost for 150 Orchards Pass
150 Orchards Pass, Bartlett, IL 60103 (MLS# 12622229) is a Townhouse property with 3 bedrooms, 2 full bathrooms and 1 partial bathroom. 150 Orchards Pass is currently listed for $499,900 and was received on July 06, 2026. Want to learn more about 150 Orchards Pass? Do you have questions about finding other Townhouse real estate for sale in Bartlett? You can browse all Bartlett real estate or contact a Coldwell Banker agent to request more information.