This is a carousel with tiles that activate property listing cards. Use the previous and next buttons to navigate.
1/22
$499,900
This is a carousel with tiles that activate property listing cards. Use the previous and next buttons to navigate.
1/22
Property Description
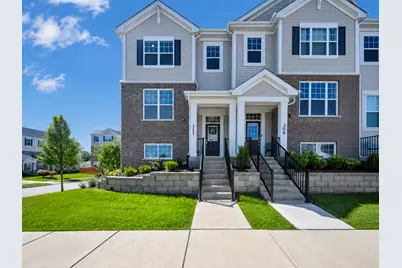
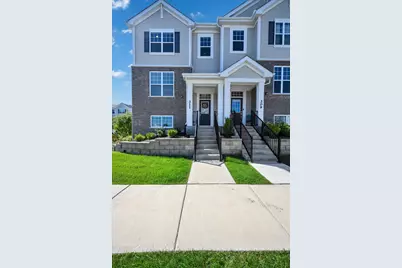
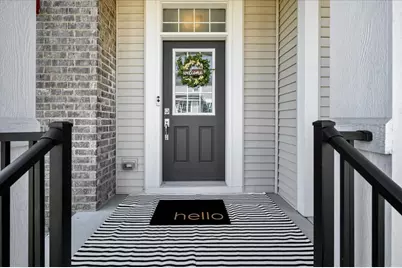
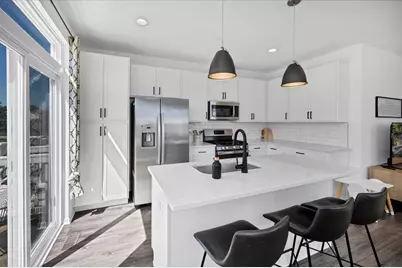
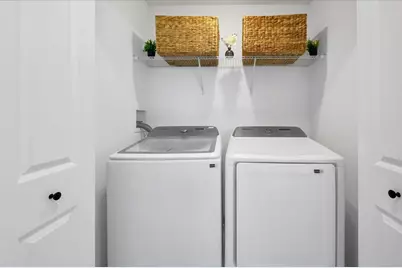
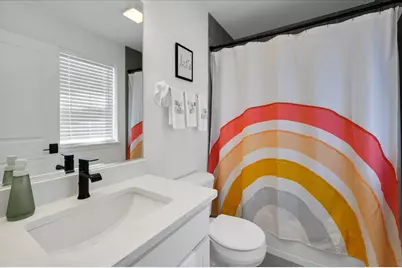
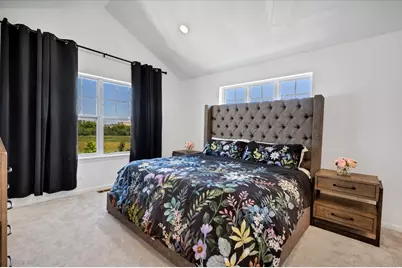
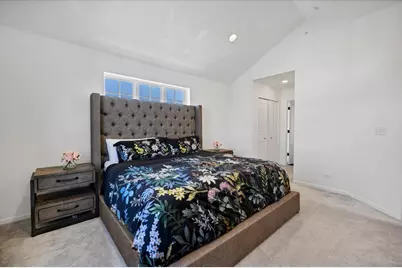
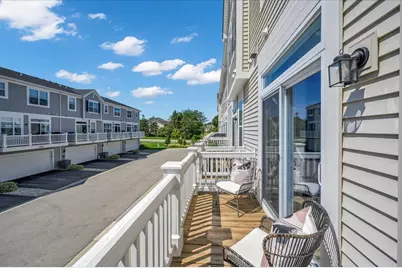
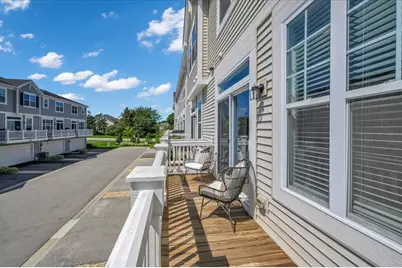
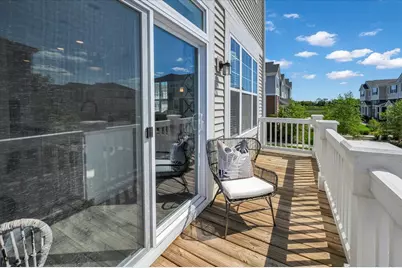
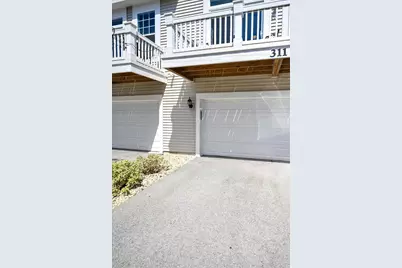
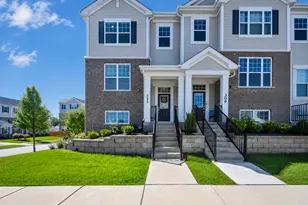
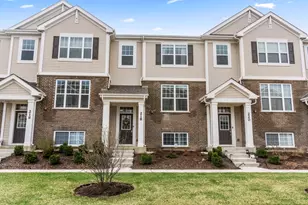
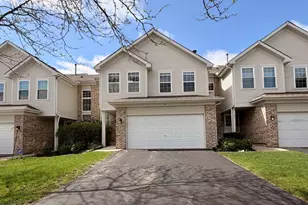
Welcome to this stunning end-unit home offering 3 spacious bedrooms, 2.5 bathrooms, nearly 1,800 sq. ft. of beautifully designed living space, and impressive 9-foot ceilings throughout. The lower level features a private entry to the oversized 2-car garage, convenient under-stair storage, and a versatile flex room equipped with built-in ceiling speakers that can easily connect to your phone or TV. Perfectly adaptable to your lifestyle, this space can be used as a home office, gym, media or entertainment room, additional living area, or potentially a 4th bedroom. The bright and inviting main level offers an open-concept layout with luxury vinyl plank flooring throughout the living, dining, and kitchen areas. The beautifully appointed kitchen features quartz countertops, stainless steel appliances, a stylish backsplash, abundant cabinetry, generous counter space, and a large center island with a deep sink. Just off the kitchen, the spacious patio provides the perfect setting for morning coffee, outdoor dining, relaxing, or entertaining guests. Upstairs, plush carpeting leads to two additional bedrooms, two full bathrooms, and a convenient laundry room. The second bedroom features a walk-in closet and a private full bathroom with a quartz vanity and beautifully tiled bathtub. The impressive primary suite offers recessed lighting, a vaulted ceiling, and two closets, along with a luxurious ensuite bathroom. Designed to feel like a private retreat, the spa-inspired bath features a double quartz vanity, beautifully tiled shower, and high-end Moen fixtures. With its spacious layout, stylish finishes, flexible living spaces, and desirable end-unit location, this home perfectly blends comfort, functionality, and modern elegance.
Full Property Details
Full Property Details for 311 Timberleaf Cir
General
- Price: $499,900
- HOA FEE: $256/month
- Taxes: $4,411 (2022)
- Status: Active
- Type: Townhouse
- Source: MRED
- MLS ID: 12736203
- Updated: 9/3/2026
- Added to Site: 47 day(s) ago
Interior
- Basement: Finished, D
- Interior Features: Cathedral Ceiling(s), 1st-Floor Bedroom, Walk-In Closet(s), Open Floorplan
- Appliances: Range, Microwave, Dishwasher, Refrigerator, Washer, Dryer, Stainless Steel Appliance(s)
- Flooring: Laminate
Rooms
Bathrooms
- Total Bathrooms: 3
- Full Bathrooms: 2
- Half Bathrooms: 1
- Bathroom Features: Accessible Shower, Double Sink
Bedrooms
- Total Bedrooms: 3
Additional Information
- Other Features: Interstate Access
Exterior
- Exterior Features: Balcony
Parking
- Garage: Yes
- Attached garage: Yes
- Garage Spaces: 2
- Total Spaces: 2
- Parking Features: Asphalt, Garage Door Opener, Yes, Garage Owned, Attached, Garage
Location
- Area: Keeneyville / Roselle
- County: DuPage
- Township: Bloomingdale
- Driving Directions: W Irving Park Rd to S Rodenburg Rd, E on Timberleaf to property
School Information
- School District: 20
- Elem School District: 20
- Midd School District: 20
- High School District: 108
- Elementary School: Waterbury Elementary School
- Middle School: Spring Wood Middle School
- High School: Lake Park High School
- Private School: Lake Park High School
Community
- Assoc. Fees Include: Insurance, Exterior Maintenance, Lawn Care, Snow Removal
- Pets Allowed: Yes
- Pets: Cats OK, Dogs OK
- Pet Restrictions: Cats OK, Dogs OK, / 999lbs.
- Mgmt. Company: PSI Management
Heating & Cooling
- Cooling Type: Central Air Conditioning
- Heating Type: Natural Gas
Utilities
- Sewer: Public Sewer
- Water: Public
Structural Information
- Structure Type: Townhouse (Tri-level)
- Model: WARRINGTON
- Construction: Aluminum Siding, Brick
- Exterior Const.: Aluminum Siding, Brick
- Basement: Yes
- Basement Desc.: Finished, Daylight
- Foundation: Concrete Perimeter
- Roof: Asphalt
- Common Walls: End Unit
- Sub-Flooring: Laminate
- Entry Floor Number: 1
- Stories/Levels: 3
- Square Feet: 1,758
- Sq. Ft. Source: Assessor
- Year Built: 2022
Unit Information
- Units in Building: 4
Manufactured Home
- Model: WARRINGTON
Lot Features
- Lot Dimensions: 1758
Animals
- Animals Allowed: Cats OK, Dogs OK
Financial Considerations
- Association Fee: $256
- Assoc Fee Freq.: Monthly
- Parking Included: Yes
- Assessment Year: 2022
- Tax Amount: $4,411.4
- Tax Year: 2022
- Pays Sewer: Public Sewer
Disclosures and Reports
- Ownership: Fee Simple with Homeowners Association
- Property ID: 204101091
Listed by Royal Family Real Estate

Get Pre-Approved Today
Get a Great Insurance Rate
Schools
Schools serving 311 Timberleaf Cir
School Districts:Keeneyville School District 20, Lake Park Community High School District 108
| Name | Grades | Distance |
|---|---|---|
Waterbury Elementary School 355 Rodenburg Road, Roselle, IL 60172 | PK-5 | 0.8 mi |
Spring Wood Middle School 5540 Arlington Drive East, Hanover Park, IL 60133 | 6-8 | 1.4 mi |
Lake Park High School 500 West Bryn Mawr Avenue, Roselle, IL 60172 | 9-12 | 1.1 mi |
Disclaimer:
School attendance boundaries provided by ATTOM Data Solutions and are for reference only. Contact the school directly to verify enrollment eligibility.
Price & Sales History for 311 Timberleaf Cir
Date
Details
Price
Change
Source
8/28/2026
Listed
$499,900
11.71%
MLS
10/19/2022
Sold
$447,500
—
Public Record
Disclaimer: Historical sales information is derived from public records provided by the county offices. Information is not guaranteed and should be independently verified.
Tax History
Tax History for 311 Timberleaf Cir
Year
Property Taxes
Change
Tax Assessment
Change
2025
$10,109
-5%
$149,012
—
2024
$10,613
—
$149,012
—
Disclaimer: Historical tax information is derived from public records provided by the county offices. Information is not guaranteed and should be independently verified.
Estimate the Cost
Estimate the Cost for 311 Timberleaf Cir
311 Timberleaf Circle, Roselle, IL 60172 (MLS# 12736203) is a Townhouse property with 3 bedrooms, 2 full bathrooms and 1 partial bathroom. 311 Timberleaf Circle is currently listed for $499,900 and was received on August 28, 2026. Want to learn more about 311 Timberleaf Circle? Do you have questions about finding other Townhouse real estate for sale in Roselle? You can browse all Roselle real estate or contact a Coldwell Banker agent to request more information.