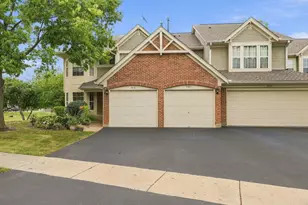
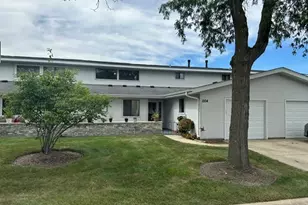
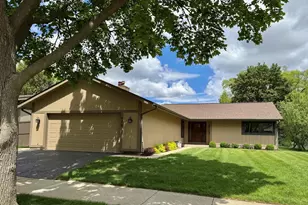
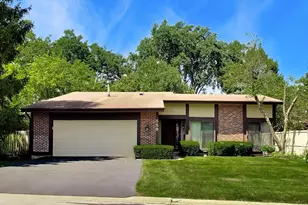
This is a carousel with tiles that activate property listing cards. Use the previous and next buttons to navigate.
1/21
$514,000 Just Listed
This is a carousel with tiles that activate property listing cards. Use the previous and next buttons to navigate.
1/21
Property Description
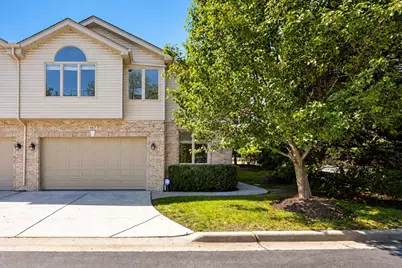
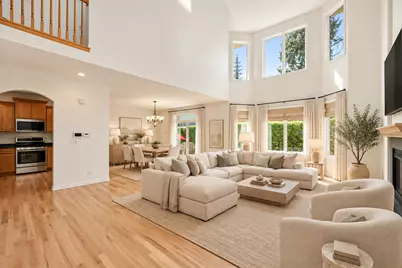
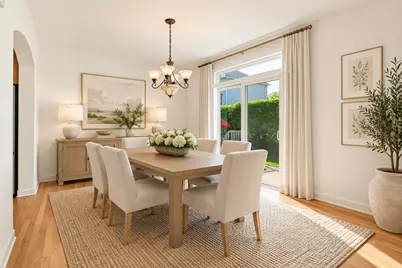
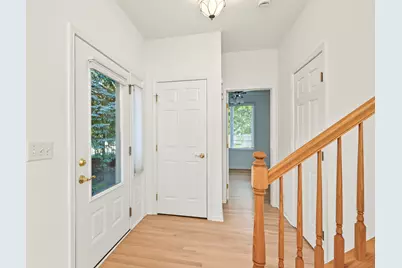
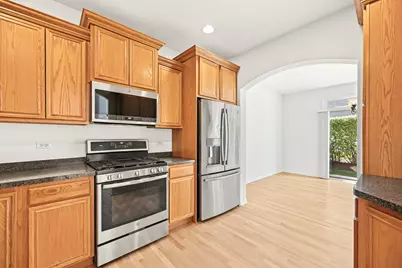
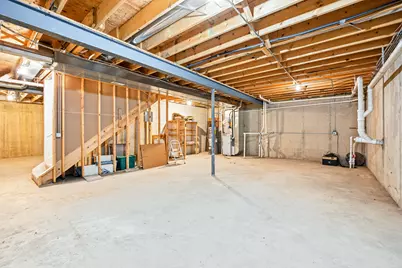
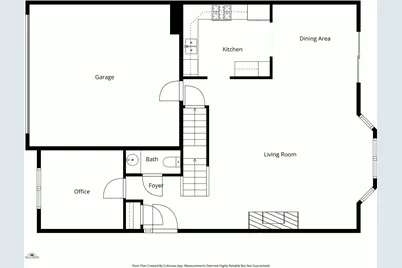
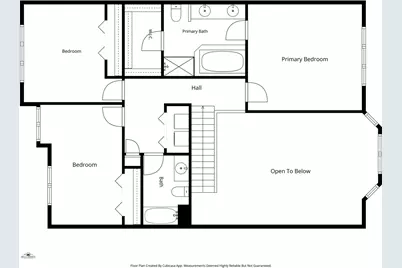
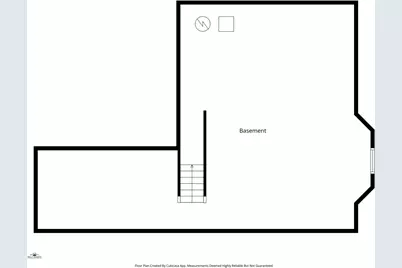
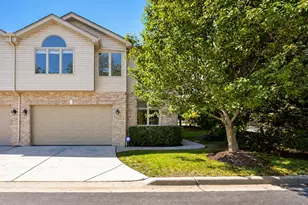
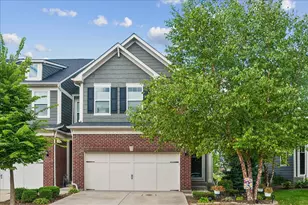
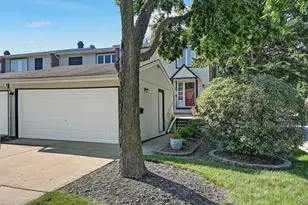
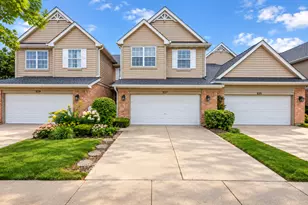
MOVE RIGHT IN! Nearly 2,200 square feet of spacious, easy living in this beautifully refreshed two-story townhome in a prime Roselle location! The entire first floor features newly refinished hardwood floors, while the second floor and bedrooms have brand-new carpeting-all completed in September 2026. The well-designed floor plan offers a first-floor den, perfect for a home office or flex space, plus convenient second-floor laundry. Retreat to the impressive primary suite featuring dramatic ceilings, a large walk-in closet, and a spacious bath with double sinks, separate whirlpool tub and shower. Looking for even more space? The deep-pour unfinished basement offers roughed-in plumbing and tremendous potential for additional living space, recreation area, guest quarters, or a future in-law arrangement. Enjoy low HOA fees in a well-managed community and an outstanding location serving Nerge Elementary, Mead Junior High and Conant High School. Fresh, spacious and ready for its next owner-don't miss this opportunity to move right in and make it your own!
Full Property Details
Full Property Details for 661 E Nerge Rd
General
- Price: $514,000
- HOA FEE: $200/month
- Taxes: $12,586 (2025)
- Status: Active
- Type: Townhouse
- Source: MRED
- MLS ID: 12775867
Interior
- Basement: Unfinished
- Interior Features: Vaulted Ceiling(s), Cathedral Ceiling(s), Walk-In Closet(s), Open Floorplan
- Fireplace: Yes
- Number of Fireplaces: 1
- Fireplace(s): Living Room, Gas Log
- Appliances: Range, Microwave, Dishwasher, Refrigerator, Washer, Dryer, Disposal, Stainless Steel Appliance(s), Humidifier
- Flooring: Hardwood
Rooms
Bathrooms
- Total Bathrooms: 3
- Full Bathrooms: 2
- Half Bathrooms: 1
- Bathroom Features: Whirlpool, Separate Shower, Double Sink
Bedrooms
- Total Bedrooms: 3
Additional Information
- Equipment: Ceiling Fan(s), Sump Pump, Backup Sump Pump, Water Heater-Gas
- Other Features: School Bus Service, Commuter Bus
Parking
- Garage: Yes
- Attached garage: Yes
- Garage Spaces: 2
- Total Spaces: 2
- Parking Features: Concrete, Garage Door Opener, Yes, Garage Owned, Attached, Garage
Location
- Area: Keeneyville / Roselle
- County: Cook
- Township: Schaumburg
- Subdivision: Meadow Glen
- Driving Directions: Plum Grove to Nerge W to Meadow Glen Subdivision
School Information
- School District: 54
- Elem School District: 54
- Midd School District: 54
- High School District: 211
- Elementary School: Fredrick Nerge Elementary School
- Middle School: Margaret Mead Junior High School
- High School: J B Conant High School
- Private School: J B Conant High School
Community
- Assoc. Fees Include: Insurance, Exterior Maintenance, Lawn Care, Snow Removal
- Pets Allowed: Yes
- Pets: Cats OK, Dogs OK
- Pet Restrictions: Cats OK, Dogs OK, / 999lbs.
Heating & Cooling
- Cooling Type: Central Air Conditioning
- Heating Type: Natural Gas, Forced Air
Utilities
- Sewer: Public Sewer
- Water: Public
Structural Information
- Structure Type: Townhouse (2-Story)
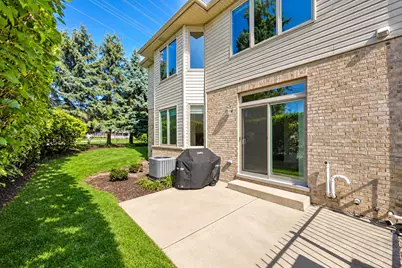
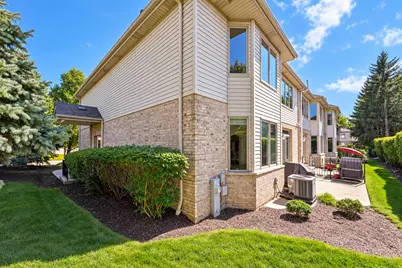
- Construction: Vinyl Siding, Brick
- Exterior Const.: Vinyl Siding, Brick
- Basement: Yes
- Basement Desc.: Unfinished, Bath/Stubbed, Full
- Foundation: Concrete Perimeter
- Roof: Asphalt
- Common Walls: End Unit
- Windows: Screens
- Doors: Sliding Doors, 6 Panel Door(s)
- Sub-Flooring: Hardwood
- Entry Floor Number: 1
- Stories/Levels: 2
- Square Feet: 2,150
- Sq. Ft. Source: Assessor
- Year Built: 2000
Unit Information
- Units in Building: 5
Lot Features
- Lot Dimensions: 33 x 56 x 32 x 56
Animals
- Animals Allowed: Cats OK, Dogs OK
Financial Considerations
- Association Fee: $200
- Assoc Fee Freq.: Monthly
- Parking Included: Yes
- Assessment Year: 2000
- Tax Amount: $12,586
- Tax Year: 2025
- Pays Sewer: Public Sewer
Disclosures and Reports
- Ownership: Fee Simple
- Property ID: 7353010280000
Listed by RE/MAX Suburban

Get Pre-Approved Today
Get a Great Insurance Rate
Schools
Schools serving 661 E Nerge Rd
School Districts:Schaumburg Community Consolidated School District 54, Township High School District 211
| Name | Grades | Distance |
|---|---|---|
Frederick Nerge Elementary School 660 Woodfield Trail, Roselle, IL 60172 | K-6 | 0.3 mi |
Lincoln Prairie School 500 Hillcrest Boulevard, Hoffman Estates, IL 60169 | K-8 | 4.6 mi |
Margaret Mead Junior High School 1765 Biesterfield Road, Elk Grove Village, IL 60007 | 7-8 | 1 mi |
J B Conant High School 700 East Cougar Trail, Hoffman Estates, IL 60169 | 9-12 | 2.6 mi |
Disclaimer:
School attendance boundaries provided by ATTOM Data Solutions and are for reference only. Contact the school directly to verify enrollment eligibility.
Tax History
Tax History for 661 E Nerge Rd
Year
Property Taxes
Change
Tax Assessment
Change
2023
$9,818
—
$50,000
35%
2023
$9,818
4%
$37,000
—
2022
$9,460
5%
$37,000
16%
2021
$9,015
1%
$31,838
—
2020
$8,936
-1%
$31,838
-11%
2019
$9,007
-13%
$35,773
-2%
2018
$10,303
2%
$36,673
—
2017
$10,132
4%
$36,673
—
2016
$9,729
5%
$36,673
12%
2015
$9,288
2%
$32,609
—
2014
$9,122
3%
$32,609
—
2013
$8,826
49%
$32,609
32%
2012
$5,935
—
$24,708
—
Disclaimer: Historical tax information is derived from public records provided by the county offices. Information is not guaranteed and should be independently verified.
Estimate the Cost
Estimate the Cost for 661 E Nerge Rd
661 E Nerge Road, Roselle, IL 60172 (MLS# 12775867) is a Townhouse property with 3 bedrooms, 2 full bathrooms and 1 partial bathroom. 661 E Nerge Road is currently listed for $514,000 and was received on October 02, 2026. Want to learn more about 661 E Nerge Road? Do you have questions about finding other Townhouse real estate for sale in Roselle? You can browse all Roselle real estate or contact a Coldwell Banker agent to request more information.