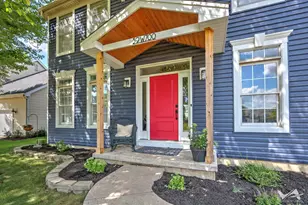
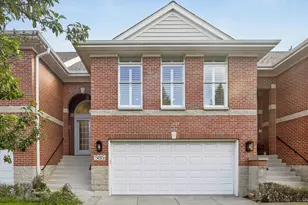
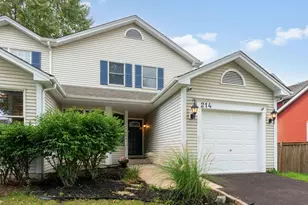
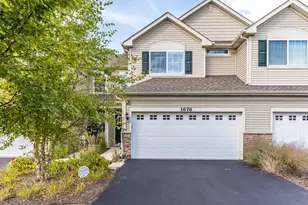
This is a carousel with tiles that activate property listing cards. Use the previous and next buttons to navigate.
1/1
$350,000
This is a carousel with tiles that activate property listing cards. Use the previous and next buttons to navigate.
1/1
Property Description
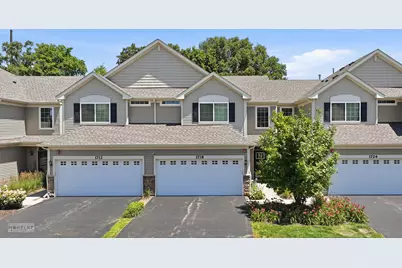
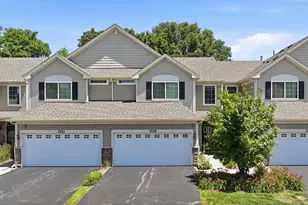
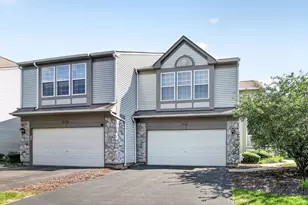
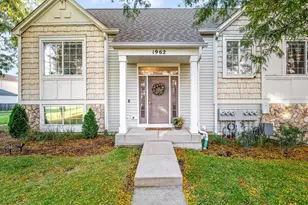
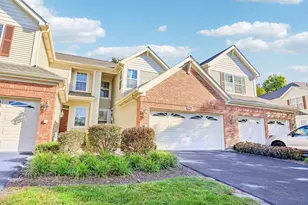
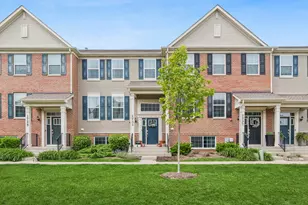
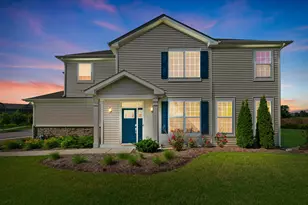
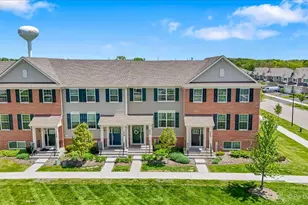
Welcome home to this beautifully maintained two-story townhome in the desirable Prairie Commons community of Batavia! Offering 2 bedrooms, a spacious loft, and 2.5 bathrooms, this home combines modern finishes, functional living spaces, and a peaceful setting that backs to nature! Step inside to a stunning two-story foyer featuring a custom-organized coat closet. The main level showcases durable laminate flooring throughout, custom blinds, and a spacious family room highlighted by a cozy electric fireplace. The well-appointed kitchen offers abundant cabinetry and counter space, quartz countertops, custom glass tile backsplash, stainless steel appliances, recessed lighting, and a pantry closet - perfect for both everyday living and entertaining. A separate dining area, convenient powder room, and access to the attached two-car garage complete the first floor. Upstairs, you'll find two generous bedrooms plus a versatile loft that can easily be converted into a third bedroom or used as a home office or flex space. New carpeting was installed in 2024 throughout the second level. The conveniently located second-floor laundry room and full hall bath add everyday convenience. The spacious primary suite features a large walk-in closet with custom organizers and a private en suite bathroom. Relax outdoors on the private patio overlooking serene green space, providing beautiful views and exceptional privacy. Ideally located with easy access to shopping, dining, parks, and major highways, this move-in-ready home offers the perfect combination of comfort, style, and convenience.
Full Property Details
Full Property Details for 1718 Carlstedt Dr
General
- Sold For: $350,000
- HOA FEE: $165/month
- Taxes: $7,250 (2025)
- Status: Closed
- Type: Townhouse
- Source: MRED
- MLS ID: 12694301
- Added to Site: 49 day(s) ago
Interior
- Interior Features: Walk-In Closet(s), Open Floorplan, Quartz Counters
- Fireplace: Yes
- Fireplace(s): Living Room, Electric
- Appliances: Range, Microwave, Dishwasher, Refrigerator, Washer, Dryer, Disposal, Stainless Steel Appliance(s)
- Flooring: Laminate
Rooms
Bathrooms
- Total Bathrooms: 3
- Full Bathrooms: 2
- Half Bathrooms: 1
- Bathroom Features: Separate Shower
Bedrooms
- Total Bedrooms: 2
Additional Information
- Equipment: Carbon Monoxide Detectors, Water Heater-Gas
- Other Features: School Bus Service
Parking
- Garage: Yes
- Attached garage: Yes
- Garage Spaces: 2
- Total Spaces: 2
- Parking Features: Asphalt, Garage Door Opener, Yes, Garage Owned, Attached, Garage
Location
- Area: Batavia
- County: Kane
- Subdivision: Prairie Commons
- Driving Directions: North on Kirk Road, Right on Wind Energy Pass, right on Carlstedt to unit
School Information
- School District: 101
- Midd School District: 101
- Elementary School: J B Nelson Elementary School
- Middle School: Sam Rotolo Middle School Of Bat
- High School: Batavia Sr High School
- Private School: Batavia Sr High School
Community
- Assoc. Fees Include: Insurance, Exterior Maintenance, Lawn Care, Snow Removal
- Pets Allowed: Yes
- Pet Restrictions: Cats OK, Dogs OK, / 999lbs.
- Mgmt. Company: Prairie Commons Townhome Owners Association LLC
Heating & Cooling
- Cooling Type: Central Air Conditioning
- Heating Type: Natural Gas, Forced Air
Utilities
- Water: Public
Structural Information
- Structure Type: Townhouse (2-Story)
- Construction: Vinyl Siding, Brick
- Exterior Const.: Vinyl Siding, Brick
- Basement Desc.: None
- Foundation: Concrete Perimeter
- Roof: Asphalt
- Windows: Screens
- Sub-Flooring: Laminate
- Entry Floor Number: 1
- Stories/Levels: 2
- Square Feet: 1,654
- Sq. Ft. Source: Assessor
- Year Built: 2020
Unit Information
- Units in Building: 6
Manufactured Home
- Model: Everton
Additional Structures
- Other Structures: None
Lot Features
- Lot Dimensions: 24 x 63 x 24 x 63
- Lot Features: Landscaped, Backs to Trees/Woods
Financial Considerations
- Association Fee: $165
- Assoc Fee Freq.: Monthly
- Parking Included: Yes
- Assessment Year: 2020
- Tax Amount: $7,250.42
- Tax Year: 2025
Disclosures and Reports
- Ownership: Fee Simple with Homeowners Association
- Property ID: 1236144034
Listed by Berkshire Hathaway HomeServices Chicago
Sold by Keller Williams Experience

Get Pre-Approved Today
Schools
Schools serving 1718 Carlstedt Dr
School District:Batavia Unit School District 101
| Name | Grades | Distance |
|---|---|---|
J B Nelson Elementary School 334 William Wood Lane, Batavia, IL 60510 | K-5 | 2 mi |
Sam Rotolo Middle School 1501 South Raddant Road, Batavia, IL 60510 | 6-8 | 1.1 mi |
Batavia Sr High School 1201 Main Street, Batavia, IL 60510 | 9-12 | 3.3 mi |
Disclaimer:
School attendance boundaries provided by ATTOM Data Solutions and are for reference only. Contact the school directly to verify enrollment eligibility.
Price & Sales History for 1718 Carlstedt Dr
Date
Details
Price
Change
Source
8/17/2026
Sold
$350,000
-2.78%
MLS
7/09/2026
Listed
$360,000
—
MLS
Disclaimer: Historical sales information is derived from public records provided by the county offices. Information is not guaranteed and should be independently verified.
1718 Carlstedt Drive, Batavia, IL 60510 (MLS# 12694301) is a Townhouse property that was sold at $350,000 on August 17, 2026. Want to learn more about 1718 Carlstedt Drive? Do you have questions about finding other Townhouse real estate for sale in Batavia? You can browse all Batavia real estate or contact a Coldwell Banker agent to request more information.