This is a carousel with tiles that activate property listing cards. Use the previous and next buttons to navigate.
1/68
$965,000
This is a carousel with tiles that activate property listing cards. Use the previous and next buttons to navigate.
1/68
Property Description
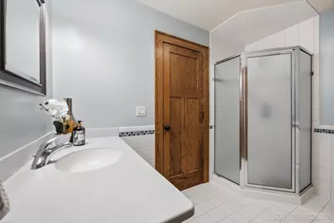
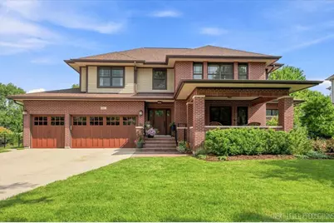
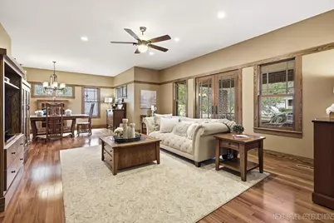
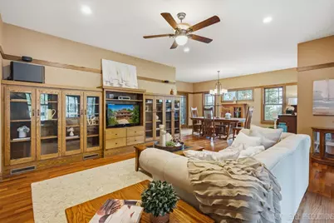
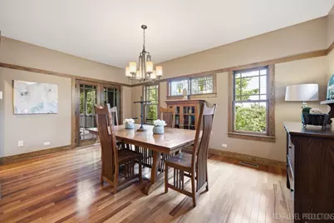
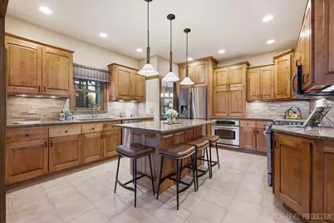
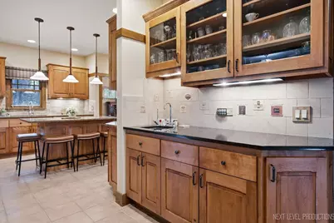
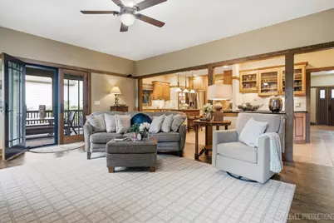
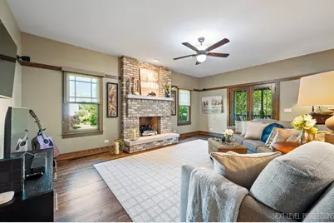
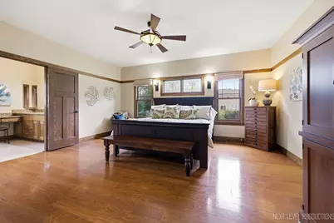
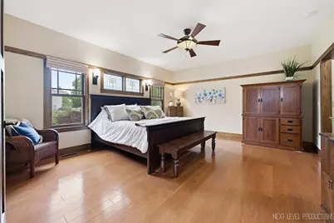
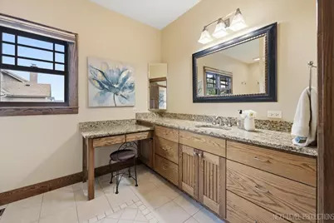
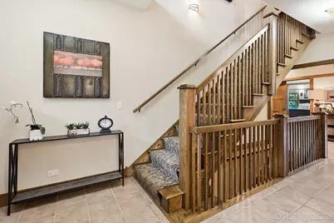
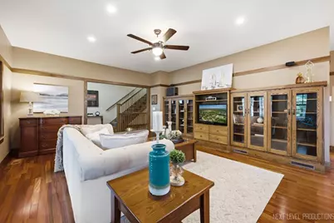
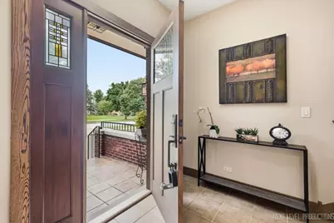
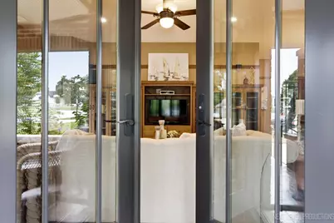
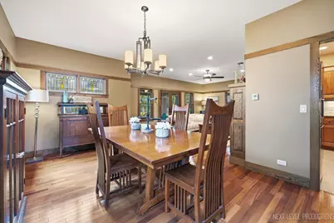
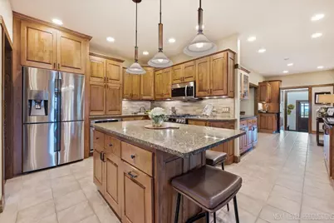
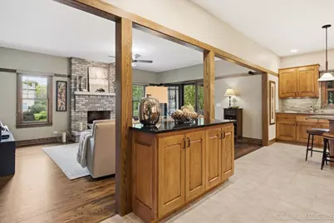
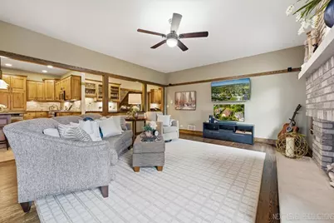
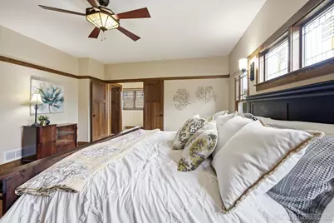
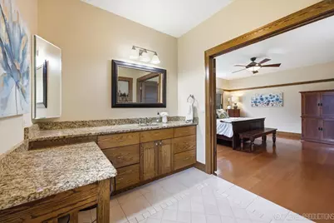
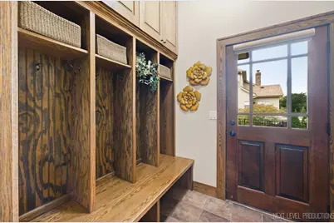
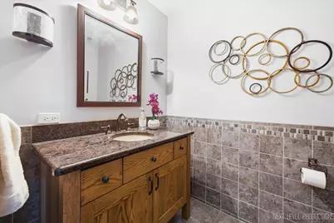
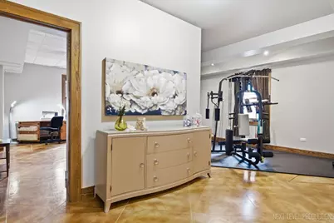
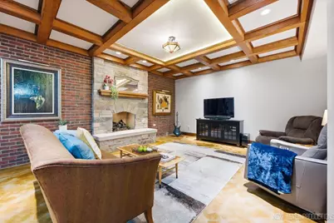
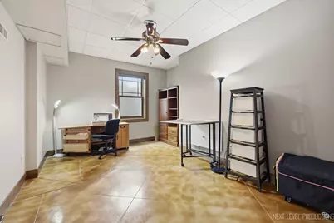
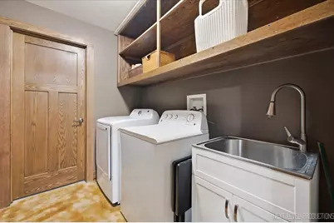
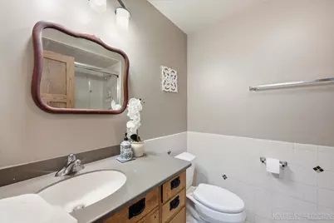
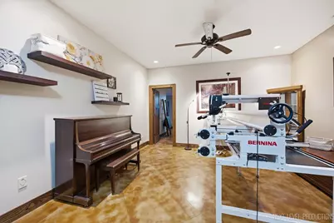
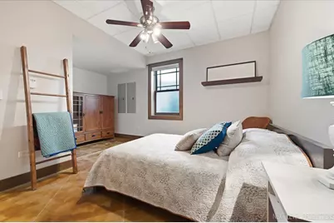
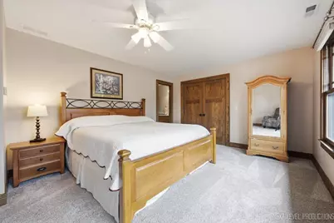
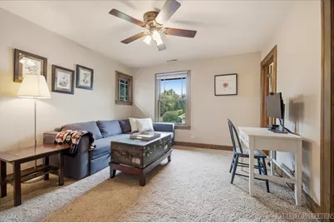
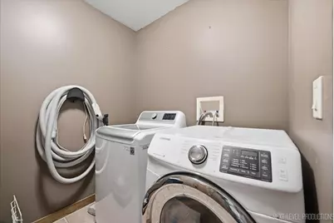
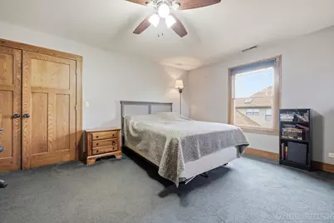
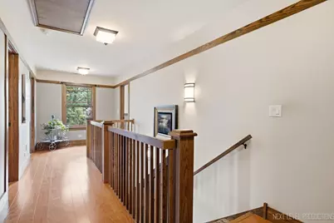
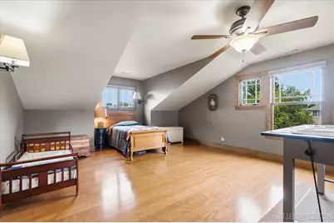
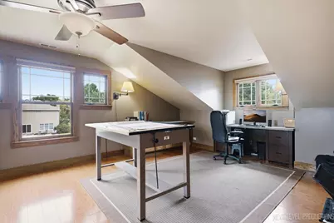
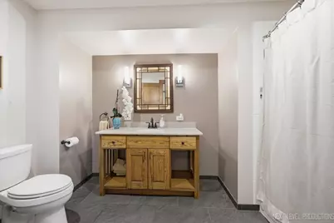
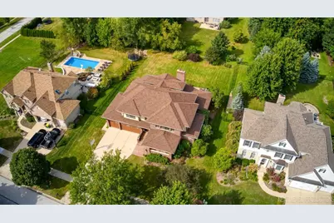
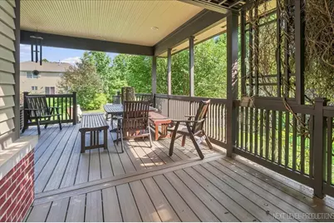
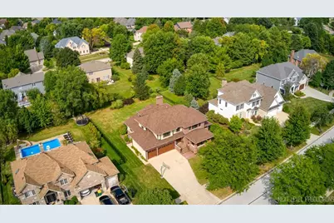
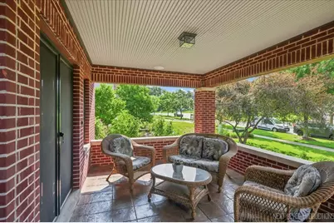
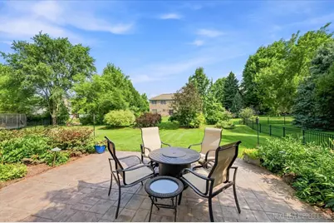
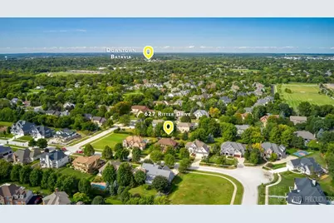
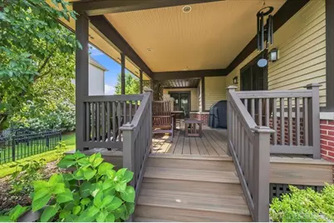
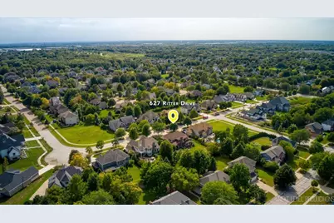
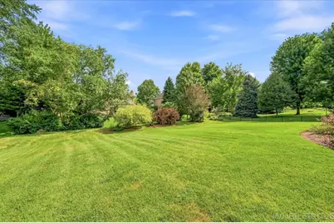
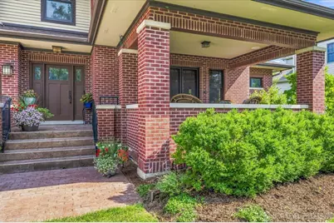
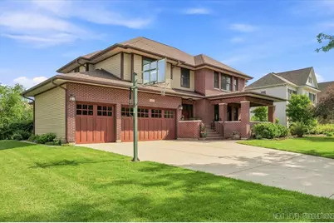
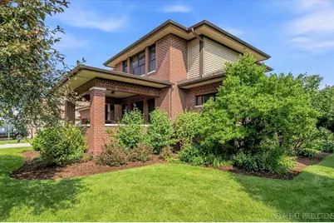
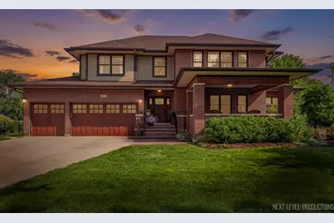
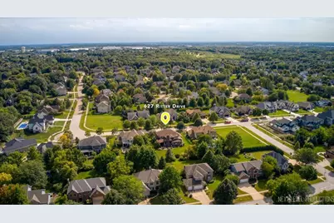
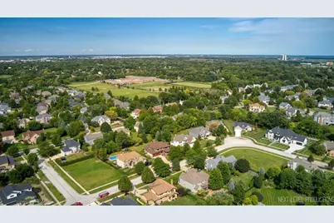
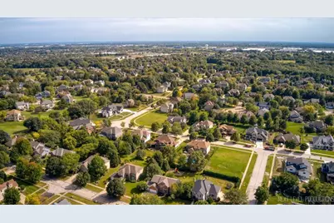
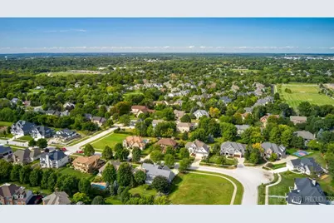
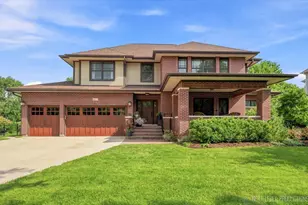
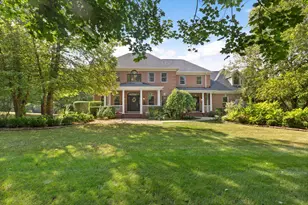
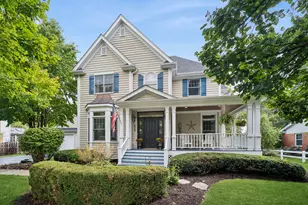
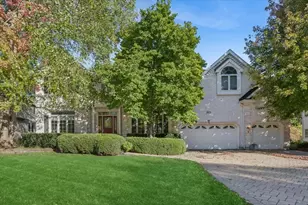
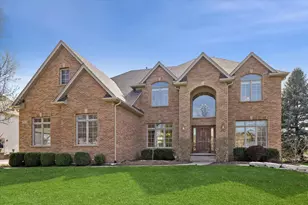
Welcome to a home unlike any other-an architect-designed masterpiece in Ritter Farms, inspired by the timeless spirit of Frank Lloyd Wright. Every inch of this three-story, fully finished home has been intentionally crafted, blending form and function with architectural character that is truly one of a kind. The experience begins at the covered front porch, setting the tone for the craftsmanship found throughout. Step inside, where rich wood floors, exquisite trim work, stunning decorative leaded windows, and Marvin Ultimate aluminum-clad windows bring warmth, light, and artistry to every room. A showpiece mudroom proves that even the most functional spaces can be beautifully designed. The main level unfolds into beautifully connected living spaces, including a welcoming family room anchored by a masonry fireplace with gas logs. At the heart of the home, the kitchen pairs thoughtful design with everyday comfort, featuring ceramic tile flooring with radiant heat, a new oven, and a new microwave. Also on the main level is the spacious first-floor primary suite-a private retreat designed for both comfort and ease. The spa-like primary bath features a generous walk-in shower, creating a peaceful place to begin and end each day. From here, the home flows naturally outdoors to the covered side/rear deck overlooking the private, professionally landscaped yard. With new decking completed just one year ago, this tranquil outdoor setting feels like an extension of the home-equally suited for quiet mornings, family time, and unforgettable entertaining. An invisible fence adds convenience for four-legged family members. Continue upstairs, where oversized bedrooms offer private retreats for family and guests, complemented by a beautifully renovated second-floor hall bathroom. Then head downstairs, where the entire finished lower level feels like another floor of the home rather than simply a basement. The family room is a standout, with brilliant decorative wood beams across the ceiling and a second masonry fireplace with gas logs, flanked by full masonry walls, creating an inviting place to gather. Underfoot, scored concrete floors have been stained, waxed, and buffed, with radiant heat throughout for year-round comfort. A dedicated workout room with specialty flooring makes at-home fitness easy, while additional flexible spaces offer possibilities for a home office, hobbies, guests, or recreation. The laundry is also located in the lower level. And there is no shortage of storage-a separate utility room and full storage room provide ample space to keep everything organized without sacrificing finished living areas. Thoughtful details extend throughout the home, including hardwiring for a Bose sound system in the basement, primary bedroom, both living areas, front porch, and back porch, allowing music and entertainment to flow seamlessly from the interior living spaces to the outdoors. Thoughtful updates continue behind the scenes, including a recently replaced roof with warranty, tankless stainless steel water heater, reverse osmosis water filtration system, and more-providing the comfort and peace of mind expected in a home of this caliber. Radiant heat extends into the garage as well, keeping it toasty warm even on the coldest days outside. From the radiant-heated floors and architectural windows to the two masonry fireplaces, custom woodwork, covered outdoor spaces, and craftsmanship found around every corner, this is a home that simply cannot be replicated. Situated among equally exceptional homes in Ritter Farms, it was designed not just to be lived in, but to be experienced-and to hold a lifetime of memories. Call today to experience this extraordinary Ritter Farms home for yourself.
Full Property Details
Full Property Details for 627 Ritter Dr
General
- Price: $965,000
- HOA FEE: $13/month
- Taxes: $17,073 (2025)
- Status: Active
- Type: Single Family
- Source: MRED
- MLS ID: 12756314
- Updated: 9/17/2026
- Added to Site: 9 day(s) ago
Rental Information
- Complex Features: Curbs, Sidewalks, Street Lights, Street Paved
Interior
- Basement: Finished, 9
- Interior Features: Dry Bar, 1st-Floor Bedroom, 1st-Floor Bath, Built-in Features, Walk-In Closet(s), Bookcases, High Ceilings, Beamed Ceilings, Dining Combo
- Fireplace: Yes
- Number of Fireplaces: 2
- Fireplace(s): Family Room, Gas Log, Gas Starter
- Appliances: Range, Microwave, Dishwasher, Refrigerator, Washer, Dryer, Disposal, Stainless Steel Appliance(s), Water Purifier Owned, Water Softener Owned, Humidifier
- Flooring: Hardwood, Carpet, Wood
Rooms
Bathrooms
- Total Bathrooms: 5
- Full Bathrooms: 4
- Half Bathrooms: 1
- Basement Baths: Yes
Bedrooms
- Total Bedrooms: 7
- Bedrooms(Blw Grade): 2
Additional Information
- Equipment: Water Softener (Owned), Central Vacuum, Carbon Monoxide Detectors, Ceiling Fan(s), Sump Pump, Backup Sump Pump
- Other Features: School Bus Service
Parking
- Garage: Yes
- Attached garage: Yes
- Garage Spaces: 3
- Total Spaces: 3
- Parking Features: Concrete, Garage Door Opener, Yes, Garage Owned, Attached, Garage
Location
- Area: Batavia
- County: Kane
- Township: Batavia
- Subdivision: Ritter
- Driving Directions: From HART, East on Ritter
School Information
- School District: 101
- Elem School District: 101
- Midd School District: 101
- High School District: 101
- Elementary School: Hoover Wood Elementary School
- Middle School: Sam Rotolo Middle School Of Bat
- High School: Batavia Sr High School
- Private School: Batavia Sr High School
Community
- Assoc. Fees Include: Other
- Mgmt. Company: Ritter Farm
Heating & Cooling
- Cooling Type: Central Air Conditioning
- Heating Type: Natural Gas, Forced Air, Radiant Floor
Utilities
- Sewer: Public Sewer
- Water: Public
Structural Information
- Architectural Info: Traditional
- Architectural Style: Traditional
- Construction: Brick, Cedar
- Exterior Const.: Brick, Cedar
- Basement: Yes
- Basement Desc.: Finished, 9 ft + pour, Rec/Family Area, Full
- Foundation: Concrete Perimeter
- Roof: Asphalt
- Sub-Flooring: Hardwood, Carpet, Wood
- Square Feet: 4,000
- Sq. Ft. Source: Estimated
- Year Built: 2006
Lot Features
- Lot Size (Acres): 0.35
- Lot Size Range: .25 to .49 Acre
- Lot Dimensions: 95 x 161 x 95 x 161
- Fence: Yes
- Lot Features: Landscaped
- Fencing (Description): Invisible
Financial Considerations
- Master Assoc. Fee: $150
- Association Fee: $13
- Assoc Fee Freq.: Monthly
- Assoc Fee Desc.: 150
- Transfer Fees: $150
- Other Assoc Fees: $150
- Assessment Year: 2006
- Tax Amount: $17,073
- Tax Year: 2025
- Pays Sewer: Public Sewer
Disclosures and Reports
- Ownership: Fee Simple with Homeowners Association
- Property ID: 1226378013
Listed by Keller Williams North Shore West

Get Pre-Approved Today
Get a Great Insurance Rate
Schools
Schools serving 627 Ritter Dr
School District:Batavia Unit School District 101
| Name | Grades | Distance |
|---|---|---|
Hoover Wood Elementary School 1640 Wagner Road, Batavia, IL 60510 | K-5 | 0.6 mi |
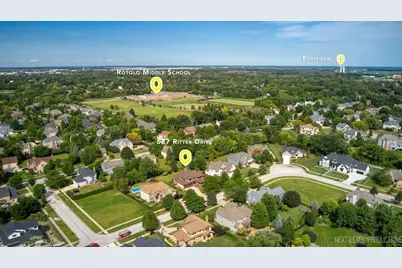
Sam Rotolo Middle School 1501 South Raddant Road, Batavia, IL 60510 | 6-8 | 0.4 mi |
Batavia Sr High School 1201 Main Street, Batavia, IL 60510 | 9-12 | 2.3 mi |
Disclaimer:
School attendance boundaries provided by ATTOM Data Solutions and are for reference only. Contact the school directly to verify enrollment eligibility.
Price & Sales History for 627 Ritter Dr
Date
Details
Price
Change
Source
9/11/2026
Listed
$965,000
394.87%
MLS
1/25/2006
Sold
$195,000
—
Public Record
Disclaimer: Historical sales information is derived from public records provided by the county offices. Information is not guaranteed and should be independently verified.
Tax History
Tax History for 627 Ritter Dr
Year
Property Taxes
Change
Tax Assessment
Change
2025
$17,073
—
$245,843
9%
2025
$17,073
-7%
$226,000
-1%
2023
$18,264
12%
$228,846
15%
2022
$16,345
4%
$198,185
5%
2021
$15,687
—
$187,960
2%
2021
$15,687
4%
$184,347
4%
2019
$15,045
—
$177,821
—
2018
$15,005
3%
$177,300
3%
2017
$14,639
-1%
$171,454
3%
2016
$14,785
-2%
$166,461
2%
2015
$15,056
1%
$162,671
3%
2014
$14,946
—
$157,551
-5%
2012
$15,006
—
$165,689
—
Disclaimer: Historical tax information is derived from public records provided by the county offices. Information is not guaranteed and should be independently verified.
Estimate the Cost
Estimate the Cost for 627 Ritter Dr
627 Ritter Drive, Batavia, IL 60510 (MLS# 12756314) is a Single Family property with 7 bedrooms, 4 full bathrooms and 1 partial bathroom. 627 Ritter Drive is currently listed for $965,000 and was received on September 11, 2026. Want to learn more about 627 Ritter Drive? Do you have questions about finding other Single Family real estate for sale in Batavia? You can browse all Batavia real estate or contact a Coldwell Banker agent to request more information.