No photo available
$300,000 Just Listed
Property Description
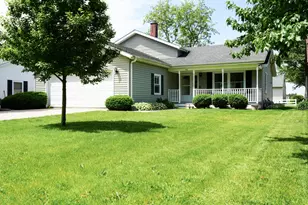
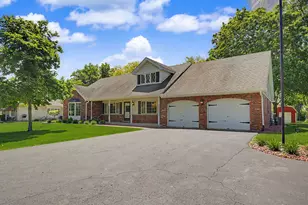
Incredible value meets timeless style in this expansive 4BR, 2.5BTH, 2,500 SqFt traditional two-story home! Nestled on a premier 1/3-acre corner lot, this beautiful property effortlessly blends modern comfort with classic character. A handsome paver driveway and covered front porch offer exceptional curb appeal. Inside, the welcoming foyer with slate tile leads to bright living and formal dining rooms, plus a cozy den with a wood-burning fireplace. The spacious eat-in kitchen features sharp black appliances, a charming garden window, and solid surface countertops. Upstairs, discover 4 generously sized bedrooms, highlighted by a grand primary en-suite with a large walk-in closet. Hardwood and wood laminate floors run throughout the entire home. Looking for more space? A full unfinished basement offers room for everyone and is ready to add future square footage. The backyard is a true outdoor sanctuary, boasting a maintenance-free composite deck (2019) with integrated privacy panels, a unique wrap-around tree bench, and a dedicated fire pit area. Rest easy knowing the home is packed with many updates: commodes (2026), microwave (2025), a Furnace & AC (2023), garage door opener unit & track (2022), refrigerator & dishwasher (2018), and oven (2014), along with some updated light fixtures and fresh paint (ages approximate). Includes a 1-year home warranty! Enjoy exceptional community features such as parks, walking trails, tennis and pickleball courts, playgrounds, a community center, and a fantastic library. Local highlights feature renowned cruise nights, farmers markets, concerts, holiday festivities, and more. All the amenities you could ask for are within 1 mile, including schools, worship, grocery & convenience stores, salons, banks, healthcare, dentists, pharmacies, and pet care. Discover Beecher's iconic dining scene, showcasing a variety of restaurants, ice cream shops, coffee shops, pizzerias, and upscale eateries, many with both indoor and outdoor seating options. And be sure to check out the recently completed Penfield streetscape project! Only a 45-minute drive to Chicago or 15 minutes to the Metra commuter train. Don't miss this fantastic opportunity!
Full Property Details
Full Property Details for 403 Orchard Ln
General
- Price: $300,000
- Taxes: $8,425 (2024)
- Status: Active
- Type: Single Family
- Source: MRED
- MLS ID: 12700379
Rental Information
- Complex Features: Park, Sidewalks, Street Lights, Street Paved
Interior
- Basement: Unfinished
- Fireplace: Yes
- Number of Fireplaces: 1
- Fireplace(s): Den/Library, Wood-Burning
- Appliances: Range, Microwave, Dishwasher, Refrigerator, Washer, Dryer
- Flooring: Hardwood
Rooms
Bathrooms
- Total Bathrooms: 3
- Full Bathrooms: 2
- Half Bathrooms: 1
Bedrooms
- Total Bedrooms: 4
Additional Information
- Equipment: Ceiling Fan(s), Sump Pump
- Other Features: School Bus Service
Parking
- Garage: Yes
- Attached garage: Yes
- Garage Spaces: 2.5
- Total Spaces: 2
- Parking Features: Other, Garage Door Opener, Yes, Garage Owned, Attached, Garage
Location
- Area: Beecher
- County: Will
- Township: Washington
- Driving Directions: Route 1 to Orchard Lane, East to home.
School Information
- School District: 200U
- Elem School District: 200U
- Midd School District: 200U
- High School District: 200U
Community
- Assoc. Fees Include: None
Heating & Cooling
- Cooling Type: Central Air Conditioning
- Heating Type: Natural Gas, Forced Air, Sep Heating Systems - 2+
Utilities
- Sewer: Public Sewer
- Water: Public
Structural Information
- Architectural Info: Traditional
- Architectural Style: Traditional
- Construction: Vinyl Siding, Brick
- Exterior Const.: Vinyl Siding, Brick
- Basement: Yes
- Basement Desc.: Unfinished, Full
- Foundation: Block
- Roof: Asphalt
- Windows: Screens
- Sub-Flooring: Hardwood
- Square Feet: 2,480
- Sq. Ft. Source: Assessor
- Year Built: 1966
- Built Before 1978: Yes
Lot Features
- Lot Size (Acres): 0.33
- Lot Size Range: .25 to .49 Acre
- Lot Dimensions: 108.1 x 137.2 x 108.1 x 137.6
- Lot Features: Corner Lot, Mature Trees
Financial Considerations
- Assessment Year: 1966
- Tax Amount: $8,425
- Tax Year: 2024
- Pays Sewer: Public Sewer
Disclosures and Reports
- Ownership: Fee Simple
- Property ID: 2222164000080000
Listed by McColly Real Estate

Get Pre-Approved Today
Get a Great Insurance Rate
Schools
Schools serving 403 Orchard Ln
School District:Beecher Community Unit School District 200u
| Name | Grades | Distance |
|---|---|---|
Beecher Elementary School PO Box 308, Beecher, IL 60401 | PK-5 | 0.5 mi |
Beecher Junior High School 101 East Church Road, Beecher, IL 60401 | 6-8 | 0.7 mi |
Beecher High School, Beecher, IL PO Box 338, Beecher, IL 60401 | 9-12 | 0.3 mi |
Disclaimer:
School attendance boundaries provided by ATTOM Data Solutions and are for reference only. Contact the school directly to verify enrollment eligibility.
Tax History
Tax History for 403 Orchard Ln
Year
Property Taxes
Change
Tax Assessment
Change
2025
$8,668
8%
$106,496
10%
2023
$8,056
21%
$96,525
9%
2022
$6,642
—
$88,523
8%
2022
$6,642
16%
$82,042
7%
2020
$5,744
-16%
$76,496
6%
2019
$6,868
3%
$71,908
7%
2018
$6,688
2%
$67,519
4%
2017
$6,530
-2%
$65,185
—
2016
$6,670
2%
$65,185
1%
2015
$6,536
3%
$64,476
-1%
2014
$6,369
—
$65,127
-4%
2013
$6,362
-2%
$68,025
-6%
2012
$6,523
—
$72,367
—
Disclaimer: Historical tax information is derived from public records provided by the county offices. Information is not guaranteed and should be independently verified.
Estimate the Cost
Estimate the Cost for 403 Orchard Ln
403 Orchard Lane, Beecher, IL 60401 (MLS# 12700379) is a Single Family property with 4 bedrooms, 2 full bathrooms and 1 partial bathroom. 403 Orchard Lane is currently listed for $300,000 and was received on July 07, 2026. Want to learn more about 403 Orchard Lane? Do you have questions about finding other Single Family real estate for sale in Beecher? You can browse all Beecher real estate or contact a Coldwell Banker agent to request more information.