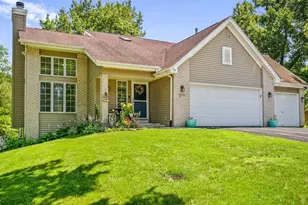
This is a carousel with tiles that activate property listing cards. Use the previous and next buttons to navigate.
1/37
$369,900 Just Listed
This is a carousel with tiles that activate property listing cards. Use the previous and next buttons to navigate.
1/37
Property Description
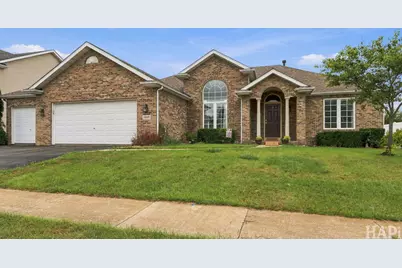
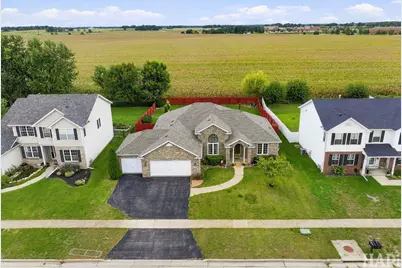
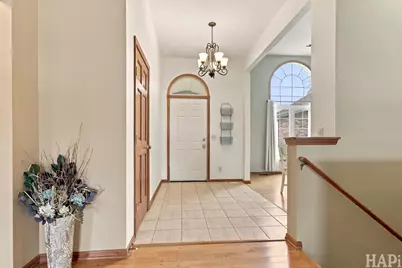
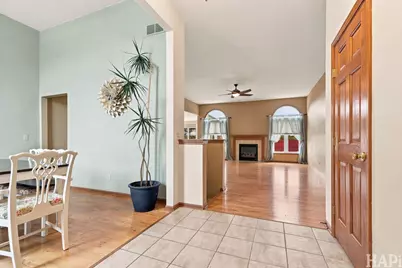
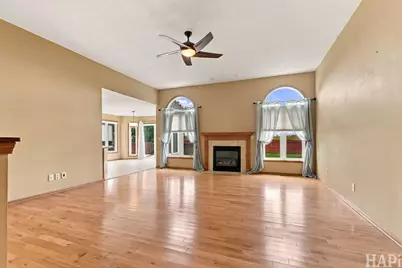
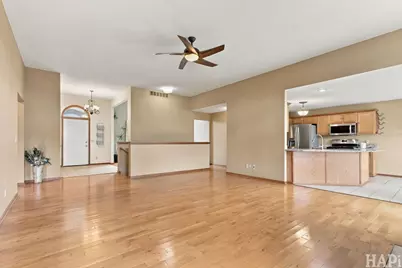
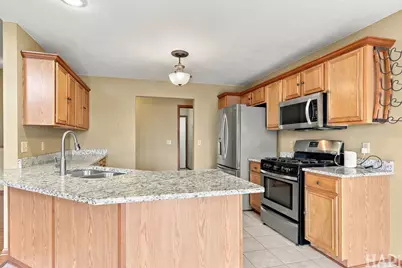
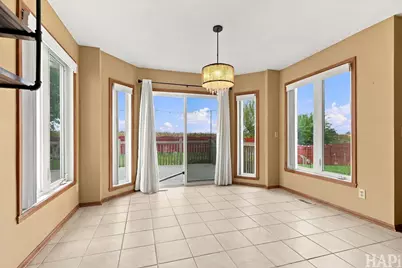
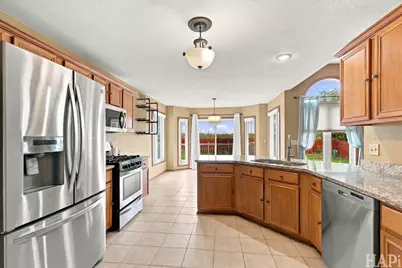
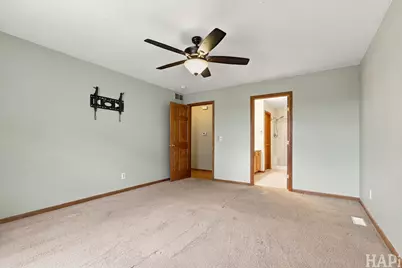
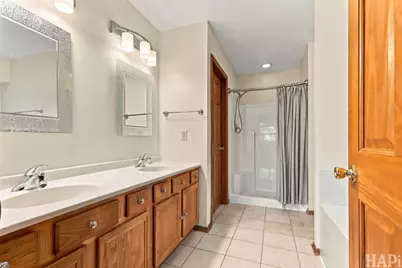
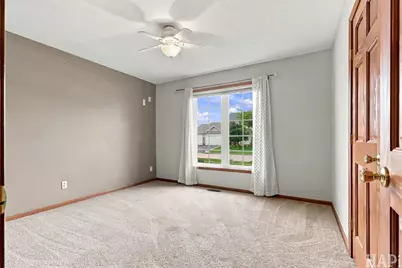
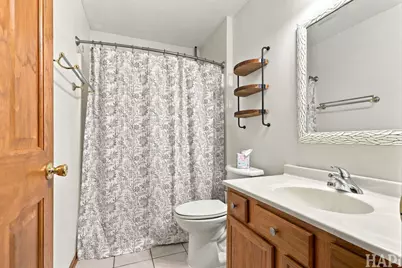
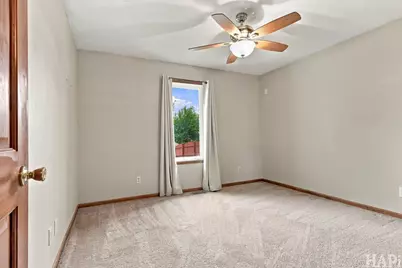
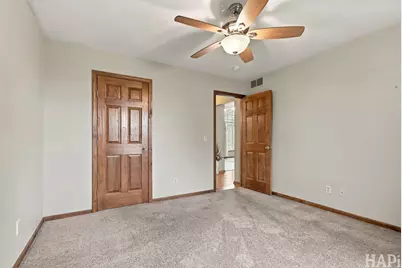
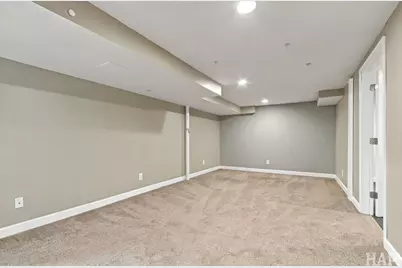
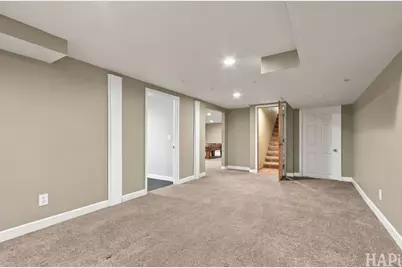
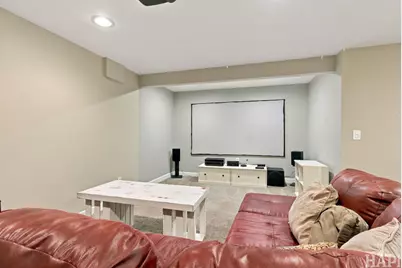
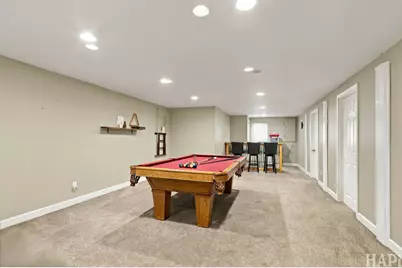
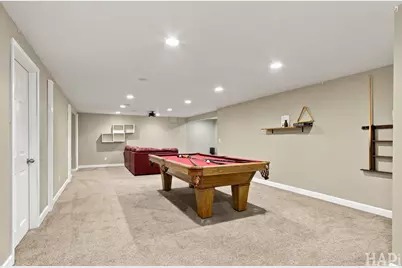
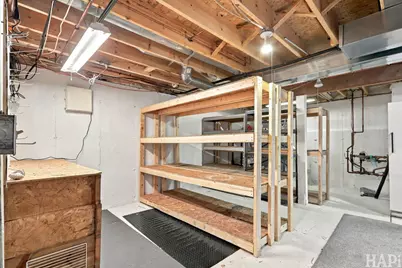
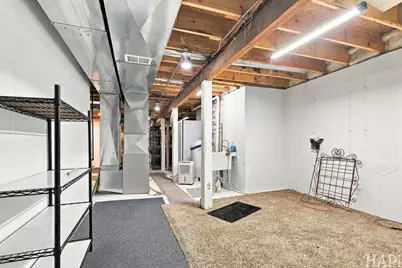
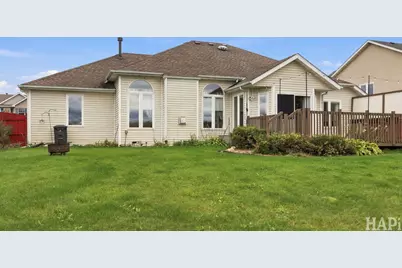
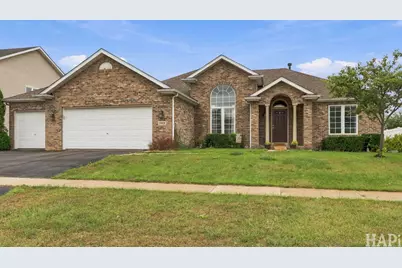
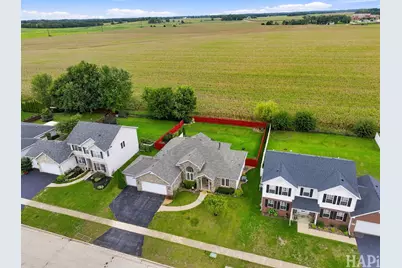
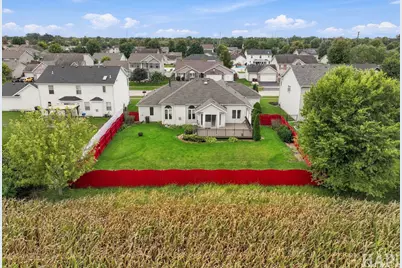
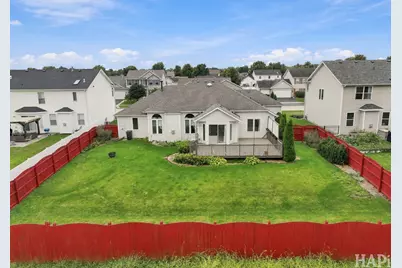
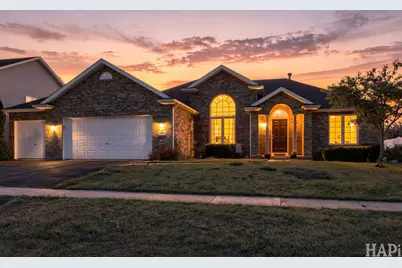
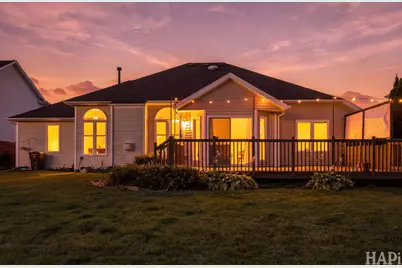
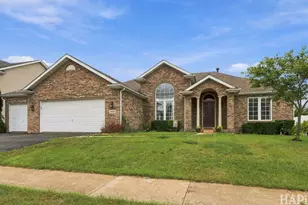
Welcome inside through the beautiful foyer and discover volume ceilings, natural wood floors, and tall arched windows that fill the formal living and family rooms with natural light. The open eat-in kitchen features granite countertops and stainless steel appliances, while the adjoining dining area offers direct access to a large deck overlooking the landscaped backyard with a 6-foot privacy fence and no neighbors directly behind. On cooler evenings, enjoy the warmth of the family room fireplace. The split-bedroom design provides separation and flexibility, while the primary suite features a walk-in closet and private bath with a jetted tub and separate shower. The completely finished lower level expands the home's versatility with a recreation room, game room, and bonus room, providing plenty of additional space for entertaining, hobbies, or relaxing. An attached 3-car garage adds everyday convenience, and the roof was replaced in 2020. With approximately 2,907 finished square feet across the main and lower levels, this 3-bed ranch home in Belvidere delivers an appealing combination of space, function, privacy, and indoor-outdoor living. Pool table and Theater system included for instant happiness
Full Property Details
Full Property Details for 1988 Burnett Dr
General
- Price: $369,900
- Taxes: $8,148 (2025)
- Status: Active
- Type: Single Family
- Source: MRED
- MLS ID: 12762438
- Updated: 9/24/2026
- Added to Site: 4 day(s) ago
Interior
- Basement: Finished, F
- Interior Features: 1st-Floor Bedroom, 1st-Floor Bath, Walk-In Closet(s)
- Fireplace: Yes
- Number of Fireplaces: 1
- Fireplace(s): Family Room, Gas Log
- Flooring: Hardwood
Rooms
Bathrooms
- Total Bathrooms: 2
- Full Bathrooms: 2
Bedrooms
- Total Bedrooms: 3
Additional Information
- Equipment: Water Softener (Owned), Sump Pump
- Other Features: School Bus Service
Parking
- Garage: Yes
- Attached garage: Yes
- Garage Spaces: 3
- Total Spaces: 3
- Parking Features: Garage Door Opener, Heated Garage, Yes, Garage Owned, Attached, Garage
Location
- Area: Belvidere
- County: Boone
- Township: Belvidere
- Driving Directions: Squaw Prairie Rd., S on Beloit Rd., W on Burnett Dr., across from Belvidere Central Middle School.
School Information
- School District: 100
- Elem School District: 100
- Midd School District: 100
- High School District: 100
- Elementary School: Seth Whitman Elementary School
- Middle School: Belvidere Central Middle School
- High School: Belvidere North High School
- Private School: Belvidere North High School
Community
- Assoc. Fees Include: None
Heating & Cooling
- Cooling Type: Central Air Conditioning
- Heating Type: Natural Gas, Forced Air
Utilities
- Sewer: Public Sewer
- Water: Public
Structural Information
- Architectural Info: Ranch
- Architectural Style: Ranch
- Construction: Vinyl Siding, Brick
- Exterior Const.: Vinyl Siding, Brick
- Basement: Yes
- Basement Desc.: Finished, Full
- Foundation: Concrete Perimeter
- Roof: Asphalt
- Sub-Flooring: Hardwood
- Square Feet: 2,907
- Sq. Ft. Source: Estimated
- Year Built: 2006
Lot Features
- Lot Size (Acres): 0.2561
- Lot Size Range: .25 to .49 Acre
- Lot Dimensions: 82.00 x 136.00 x 82.00 x 136.08
Financial Considerations
- Assessment Year: 2006
- Tax Amount: $8,148.66
- Tax Year: 2025
- Pays Sewer: Public Sewer
Disclosures and Reports
- Ownership: Fee Simple
- Property ID: 522226002
Listed by Realty Executives Cornerstone

Get Pre-Approved Today
Get a Great Insurance Rate
Schools
Schools serving 1988 Burnett Dr
School District:Belvidere Consolidated Unit School District 100
| Name | Grades | Distance |
|---|---|---|
Seth Whitman Elementary School 8989 Beloit Road, Belvidere, IL 61008 | K-5 | 0.4 mi |
Belvidere Central Middle School 8787 Beloit Road, Belvidere, IL 61008 | 6-8 | 0.3 mi |
Belvidere North High School 9393 Beloit Road, Belvidere, IL 61008 | 9-12 | 0.6 mi |
Disclaimer:
School attendance boundaries provided by ATTOM Data Solutions and are for reference only. Contact the school directly to verify enrollment eligibility.
Price & Sales History for 1988 Burnett Dr
Date
Details
Price
Change
Source
9/24/2026
Listed
$369,900
63.67%
MLS
7/01/2020
Sold
$226,000
—
Public Record
Disclaimer: Historical sales information is derived from public records provided by the county offices. Information is not guaranteed and should be independently verified.
Tax History
Tax History for 1988 Burnett Dr
Year
Property Taxes
Change
Tax Assessment
Change
2025
$8,149
—
$108,310
23%
2025
$8,149
15%
$88,045
7%
2023
$7,112
—
$82,077
9%
2022
$7,112
1%
$75,567
-4%
2021
$7,028
—
$78,400
13%
2021
$7,028
8%
$69,358
3%
2019
$6,507
3%
$67,648
-71%
2018
$6,305
—
$232,443
269%
2018
$6,305
5%
$63,038
4%
2016
$6,033
6%
$60,392
8%
2015
$5,686
—
$55,827
—
Disclaimer: Historical tax information is derived from public records provided by the county offices. Information is not guaranteed and should be independently verified.
Estimate the Cost
Estimate the Cost for 1988 Burnett Dr
1988 Burnett Drive, Belvidere, IL 61008 (MLS# 12762438) is a Single Family property with 3 bedrooms and 2 full bathrooms. 1988 Burnett Drive is currently listed for $369,900 and was received on September 24, 2026. Want to learn more about 1988 Burnett Drive? Do you have questions about finding other Single Family real estate for sale in Belvidere? You can browse all Belvidere real estate or contact a Coldwell Banker agent to request more information.