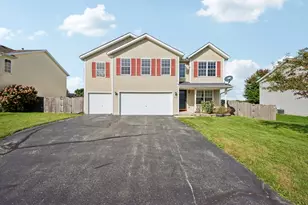
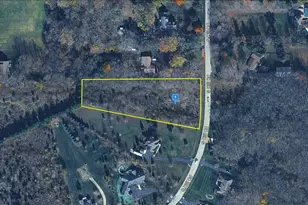
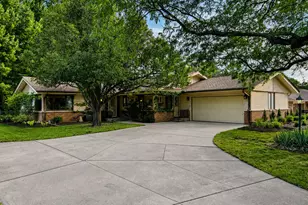
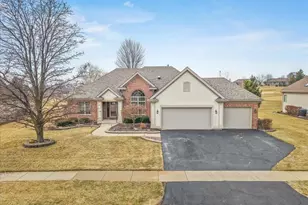
This is a carousel with tiles that activate property listing cards. Use the previous and next buttons to navigate.
1/1
$395,000
This is a carousel with tiles that activate property listing cards. Use the previous and next buttons to navigate.
1/1
Property Description
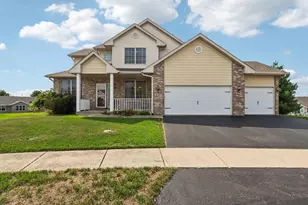
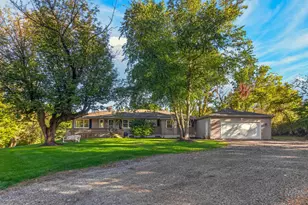
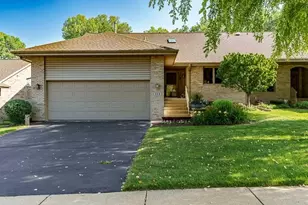
EM is Payable to Title Underwriters and instructions have been uploaded to the document section. BHHS Crosby Starck does not hold EM. Please use the Winnebago County Purchase and Sale Contract, which has been provided for you in the Document Section. Closings under 3 weeks will require certified funds for EM, personal checks will not be accepted. Welcome home to this expansive split-floor ranch that delivers the kind of space most homeowners only dream about. With over 3,100 square feet of living area, this four-bedroom, three-bathroom beauty offers room to stretch out, entertain, and truly live comfortably. The generously sized eat-in kitchen features updated countertops and modern appliances, making meal prep a genuine pleasure rather than a chore. First-floor laundry adds everyday convenience that you will wonder how you ever lived without. The primary suite is a true retreat, complete with an en-suite bathroom featuring a whirlpool tub. The split-floor design ensures privacy. Venture downstairs to the partially exposed lower level, where you will find a fourth bedroom with a full bathroom and an impressive family room complete with its own kitchenette. game nights or welcoming guests, this space functions beautifully as a self-contained living area. Outside, a large deck overlooks the backyard, creating an ideal spot for summer barbecues and quiet evening relaxation. The attached three-and-a-half-car garage provides ample room for vehicles, storage, and weekend projects.
Full Property Details
Full Property Details for 640 Par Pl
General
- Sold For: $395,000
- Taxes: $2,025 (7482)
- Status: Closed
- Type: Single Family
- Source: 2606
- MLS ID: 202602410
- Added to Site: 72 day(s) ago
Interior
- Interior Features: Bar-Dry, Ceiling Fan(s), Ceiling-Vaults/Cathedral, Countertop-Granite, Countertop-Solid Surface, Whirlpool Tub, Window Treatments
- Fireplace: Yes
- Number of Fireplaces: 1
- Fireplace(s): Gas
- Appliances: Disposal, Dishwasher, Dryer, Microwave, Refrigerator, Stove/Cooktop, Sump Pump, Washer, Water Softener
Rooms
Bathrooms
- Total Bathrooms: 3
- Full Bathrooms: 3
Bedrooms
- Total Bedrooms: 4
Parking
- Attached garage: Yes
- Garage Spaces: 3
- Garage Description: Attached
Location
- Area: Winnebago County
- County: Winnebago
- Subdivision: IL
School Information
- School District: Belvidere 100
- Elementary School: Seth Whitman Elem
- Middle School: Belvidere Central Middle
- High School: Belvidere High
Heating & Cooling
- Cooling Type: Central Air
- Water Heater: Gas
Utilities
- Sewer: City/Community
- Water: City/Community
Structural Information
- Architectural Style: Ranch
- Exterior Const.: Brick/Stone, Siding
- Basement: Yes
- Basement Desc.: Partial Exposure
- Roof: Shingle
- Square Feet: 3,192
- Year Built: 2005
Lot Features
- Frontage: City/Town
Water Features
- Water Front Desc.: City/Community
Financial Considerations
- Price Per Sq. Ft.: $123.75
- For Sale/Rent/Lease: For Sale
- Tax Amount: $2,025
- Tax Year: 7482
Disclosures and Reports
- Ownership: Fee Simple
- Legal Description: GOLF HILL SUB PT NE1/4 NE1/4 SEC 25-44-2 LOT 73
- Flood plain: Yes
Listed by Berkshire Hathaway HomeServices Crosby Starck RE
Sold by Gambino Realtors

Get Pre-Approved Today
Price & Sales History for 640 Par Pl
Date
Details
Price
Change
Source
6/01/2026
Sold
$395,000
5.9%
MLS
4/30/2026
Listed
$373,000
—
MLS
Disclaimer: Historical sales information is derived from public records provided by the county offices. Information is not guaranteed and should be independently verified.
640 Par Place, Belvidere, IL 61008 (MLS# 202602410) is a Single Family property that was sold at $395,000 on June 01, 2026. Want to learn more about 640 Par Place? Do you have questions about finding other Single Family real estate for sale in Belvidere? You can browse all Belvidere real estate or contact a Coldwell Banker agent to request more information.