This is a carousel with tiles that activate property listing cards. Use the previous and next buttons to navigate.
1/62
$399,900 Just Listed
This is a carousel with tiles that activate property listing cards. Use the previous and next buttons to navigate.
1/62
Property Description
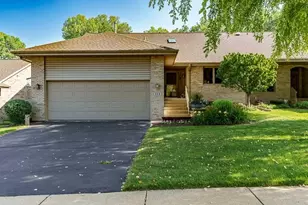
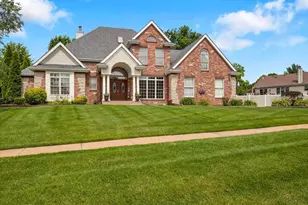
NO SIGN. 2nd bedroom being used as office. Earnest Money to Metropolitan Title Agency, 6277 E Riverside, Rockford (815.394.3200) To send electronically: https://mtarockford.paymints.io/create-account. Office Lic #478001315. Overlooking the tranquil Kishwaukee River, 113 Rivers Edge Dr offers a rare blend of quality craftsmanship and natural beauty. This all-brick, Zentz-built condo delivers more than 3,300 finished square feet of refined living, where thoughtful design meets everyday luxury at every turn. Volume ceilings and rich custom cherry wood floors set an elegant tone throughout the main living area. At the center of it all sits a spectacular chef's kitchen, purpose-built for those who love to cook and entertain. Here, a Viking gas range paired with a Wolf range hood, a food warming drawer, gleaming granite countertops, and a generous center island make culinary ambitions effortless. The open flow into the living space keeps guests close, while a light-filled sunroom provides the perfect spot for informal dining. The main-floor master bedroom offers convenient single-level living, complemented by a private office and a dedicated laundry room. Downstairs, the finished walkout lower level expands your possibilities with a spacious family room warmed by a gas fireplace. A second ensuite bedroom ensures comfort for guests, while a handy kitchenette featuring hickory cabinets adds versatility. A large cedar closet rounds out the smart storage options. With three bedrooms, three baths, and picturesque riverfront views, this residence combines the ease of condo living with the character of a custom home. Whether you're hosting friends or savoring quiet mornings by the water, 113 Rivers Edge Dr invites you to settle in and stay awhile.
Full Property Details
Full Property Details for 113 Rivers Edge Dr
General
- Price: $399,900
- HOA FEE: $220/month
- Taxes: $9,295 (2025)
- Status: Active
- Type: Condo
- Source: 2606
- MLS ID: 202604487
- Updated: Today (7/22/2026)
- Added to Site: Today
Interior
- Interior Features: Countertop-Granite, Window Treatments
- Fireplace: Yes
- Number of Fireplaces: 1
- Fireplace(s): Yes
- Appliances: Disposal, Dishwasher, Dryer, Microwave, Refrigerator, Stove/Cooktop, Sump Pump, Washer, Water Softener
Rooms
Bathrooms
- Total Bathrooms: 3
- Full Bathrooms: 3
Bedrooms
- Total Bedrooms: 3
Parking
- Attached garage: Yes
- Garage Spaces: 2
- Garage Description: Attached
Location
- Area: Boone County
- County: Boone
- Subdivision: IL
School Information
- School District: Belvidere 100
- Elementary School: Belvidere 100
- Middle School: Belvidere 100
- High School: Belvidere 100
Community
- Assoc. Fees Include: Lawn Care, Snow Removal
Heating & Cooling
- Cooling Type: Central Air
- Water Heater: Gas
Utilities
- Sewer: City/Community
- Water: City/Community
Structural Information
- Architectural Style: Ranch Style
- Exterior Const.: Brick/Stone
- Basement: Yes
- Basement Desc.: Finished, Full Exposure
- Roof: Shingle
- Square Feet: 3,325
- Year Built: 2004
Lot Features
- Frontage: Hard Surface Road
Water Features
- Water Front Desc.: City/Community
Financial Considerations
- Price Per Sq. Ft.: $120.27
- For Sale/Rent/Lease: For Sale
- Association Fee: $220
- Assoc Fee Freq.: Monthly
- Tax Amount: $9,295
- Tax Year: 2025
Disclosures and Reports
- Ownership: Fee Simple
- Legal Description: RIVERS EDGE CONDOS AT NEWBURY EDGE DR
Listed by DICKERSON & NIEMAN
Get Pre-Approved Today
Get a Great Insurance Rate
Schools
Schools serving 113 Rivers Edge Dr
School District:Belvidere Consolidated Unit School District 100
| Name | Grades | Distance |
|---|---|---|
Washington Academy 1031 5th Avenue, Belvidere, IL 61008 | PK-8 | 4.7 mi |
Belvidere South Middle School 919 East 6th Street, Belvidere, IL 61008 | 6-8 | 5.6 mi |
Belvidere High School 1500 East Avenue, Belvidere, IL 61008 | 9-12 | 5.8 mi |
Disclaimer:
School attendance boundaries provided by ATTOM Data Solutions and are for reference only. Contact the school directly to verify enrollment eligibility.
Price & Sales History for 113 Rivers Edge Dr
Date
Details
Price
Change
Source
7/22/2026
Listed
$399,900
48.11%
MLS
8/02/2018
Sold
$270,000
—
Public Record
Disclaimer: Historical sales information is derived from public records provided by the county offices. Information is not guaranteed and should be independently verified.
Tax History
Tax History for 113 Rivers Edge Dr
Year
Property Taxes
Change
Tax Assessment
Change
2025
$9,296
—
$128,255
9%
2025
$9,296
7%
$118,016
12%
2023
$8,694
—
$105,583
8%
2022
$8,694
9%
$97,538
4%
2021
$8,004
—
$93,882
11%
2021
$8,004
21%
$84,374
11%
2019
$6,628
18%
$75,737
-68%
2018
$5,612
—
$237,171
268%
2018
$5,612
101%
$64,378
-11%
2016
$2,792
-6%
$72,672
12%
2015
$2,964
—
$65,176
—
Disclaimer: Historical tax information is derived from public records provided by the county offices. Information is not guaranteed and should be independently verified.
Estimate the Cost
Estimate the Cost for 113 Rivers Edge Dr
113 Rivers Edge Drive, Cherry Valley, IL 61016 (MLS# 202604487) is a Condo property with 3 bedrooms and 3 full bathrooms. 113 Rivers Edge Drive is currently listed for $399,900 and was received on July 22, 2026. Want to learn more about 113 Rivers Edge Drive? Do you have questions about finding other Condo real estate for sale in Cherry Valley? You can browse all Cherry Valley real estate or contact a Coldwell Banker agent to request more information.