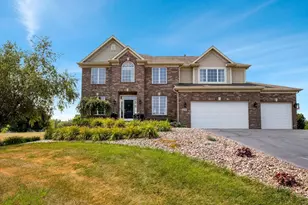
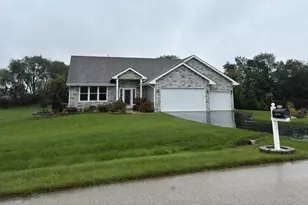
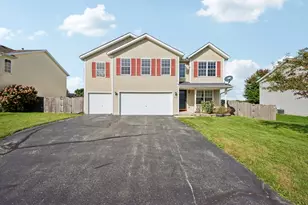
This is a carousel with tiles that activate property listing cards. Use the previous and next buttons to navigate.
1/1
$600,000
This is a carousel with tiles that activate property listing cards. Use the previous and next buttons to navigate.
1/1
Property Description
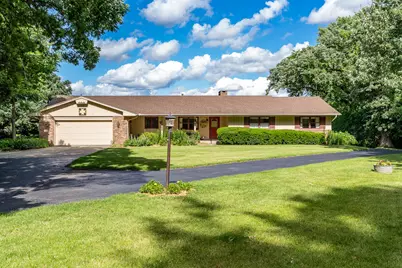
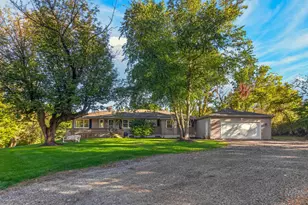
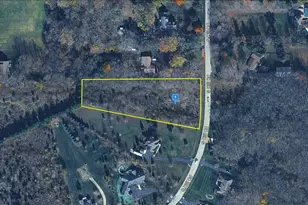
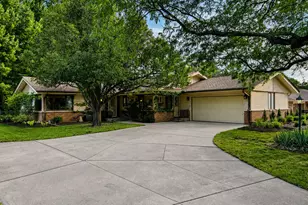
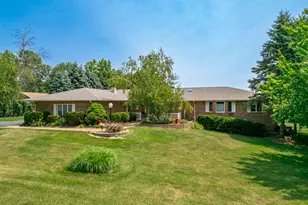
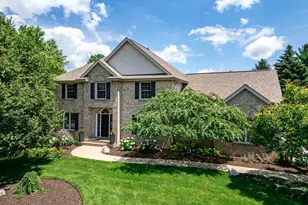
Offered for the first time in over 40 years, this cherished sprawling rambler ranch is a rare opportunity to own a truly special country estate. Privately set back off Shaw Road on 9.38 picturesque acres with nearly 1,900 feet of depth, the setting offers breathtaking views and exceptional privacy. A welcoming covered front porch leads inside to a spacious living room featuring, a stunning stone wood-burning fireplace with built-ins, and panoramic views of the rolling landscape. The formal dining room showcases a built-in china cabinet, while the warm and inviting kitchen is highlighted by a distinctive brick accent wall with cooktop, wall oven, built-in spice cabinet, updated maple cabinetry with rich mahogany stain, stainless steel appliances, large peninsula, and adjoining breakfast nook with additional serving space. The private owner's suite offers double closets, hardwood flooring, a cedar walk-in closet, and en-suite bath. Three additional bedrooms feature hardwood floors, including a secluded fourth bedroom ideal for a home office, located adjacent to an updated full bath. The finished walkout lower level is designed for entertaining with a massive family room featuring a second wood-burning fireplace, billiard room with pool table included, and an unforgettable bar room complete with custom bar, display cabinetry, and authentic stagecoach booth. Car enthusiasts, hobbyists, or business owners will appreciate the incredible 6,000 sq. ft. heated and insulated outbuilding with office space and front/rear 12' doors. Country living just minutes from shopping, dining, I-90, and Bypass 20!
Full Property Details
Full Property Details for 7889 Shaw Rd
General
- Sold For: $600,000
- Taxes: $12,607 (2025)
- Status: Closed
- Type: Single Family
- Source: MRED
- MLS ID: 12685013
- Added to Site: 62 day(s) ago
Interior
- Interior Features: 1st-Floor Bedroom, 1st-Floor Bath, Built-in Features, Walk-In Closet(s)
- Fireplace: Yes
- Fireplace(s): Family Room, Living Room, Wood-Burning
- Appliances: Range, Microwave, Dishwasher, Refrigerator, Stainless Steel Appliance(s), Water Softener, Oven
- Flooring: Hardwood
Rooms
Bathrooms
- Total Bathrooms: 4
- Full Bathrooms: 3
- Half Bathrooms: 1
- Basement Baths: Yes
- Bathroom Features: Double Sink
Bedrooms
- Total Bedrooms: 4
Additional Information
- Equipment: Ceiling Fan(s), Sump Pump, Water Heater-Gas
- Other Features: School Bus Service, Interstate Access
Parking
- Garage: Yes
- Attached garage: Yes
- Garage Spaces: 2.5
- Total Spaces: 2
- Parking Features: Asphalt, Garage Door Opener, Yes, Attached, Garage
Location
- Area: Belvidere
- County: Boone
- Driving Directions: W Locust St 0.8 mi Continue onto Newburg Rd 3.7 mi Turn right onto Shaw Rd Destination will be on the right
School Information
- School District: 100
- Midd School District: 100
- Elementary School: Washington Elementary School
- Middle School: Belvidere South Middle School
- High School: Belvidere High School
- Private School: Belvidere High School
Community
- Assoc. Fees Include: None
Heating & Cooling
- Cooling Type: Central Air Conditioning
- Heating Type: Natural Gas, Forced Air
Utilities
- Water: Well
Structural Information
- Architectural Style: Ranch
- Construction: Brick, Stone, Wood Siding
- Exterior Const.: Brick, Stone, Wood Siding
- Basement Desc.: Finished, Rec/Family Area, Full
- Foundation: Concrete Perimeter
- Roof: Asphalt
- Sub-Flooring: Hardwood
- Square Feet: 3,702
- Sq. Ft. Source: Appraiser
- Year Built: 1966
- Built Before 1978: Yes
Additional Structures
- Other Structures: Outbuilding
Lot Features
- Lot Size (Acres): 9.38
- Lot Size Range: 8.0 to 9.99 Acres
- Lot Dimensions: 0 x 0 x 0 x 0
- Lot Features: Wooded, Rear of Lot, Mature Trees, Views
Financial Considerations
- Assessment Year: 1966
- Tax Amount: $12,607
- Tax Year: 2025
Disclosures and Reports
- Ownership: Fee Simple
- Property ID: 530128002
Listed by Century 21 Affiliated - Rockford
Sold by Non Member

Get Pre-Approved Today
Schools
Schools serving 7889 Shaw Rd
School District:Belvidere Consolidated Unit School District 100
| Name | Grades | Distance |
|---|---|---|
Washington Academy 1031 5th Avenue, Belvidere, IL 61008 | PK-8 | 4.5 mi |
Belvidere South Middle School 919 East 6th Street, Belvidere, IL 61008 | 6-8 | 5.4 mi |
Belvidere High School 1500 East Avenue, Belvidere, IL 61008 | 9-12 | 5.7 mi |
Disclaimer:
School attendance boundaries provided by ATTOM Data Solutions and are for reference only. Contact the school directly to verify enrollment eligibility.
Price & Sales History for 7889 Shaw Rd
Date
Details
Price
Change
Source
7/30/2026
Sold
$600,000
0.02%
MLS
6/23/2026
Listed
$599,900
—
MLS
Disclaimer: Historical sales information is derived from public records provided by the county offices. Information is not guaranteed and should be independently verified.
7889 Shaw Road, Belvidere, IL 61008 (MLS# 12685013) is a Single Family property that was sold at $600,000 on July 30, 2026. Want to learn more about 7889 Shaw Road? Do you have questions about finding other Single Family real estate for sale in Belvidere? You can browse all Belvidere real estate or contact a Coldwell Banker agent to request more information.