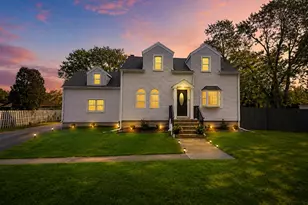
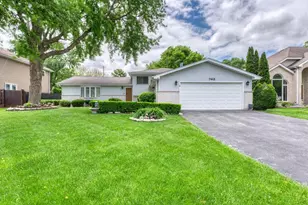
Full Property Details for 116 Dennis Dr
General
- Price: $462,500
- Taxes: $7,073 (2025)
- Status: Active
- Type: Single Family
- Source: MRED
- MLS ID: 12783109
- Updated: 10/29/2026
- Added to Site: 9 day(s) ago
Rental Information
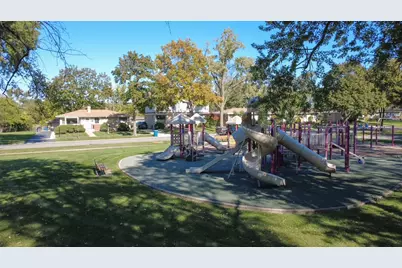
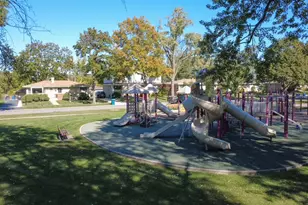
- Complex Features: Park, Curbs, Sidewalks, Street Lights, Street Paved
Interior
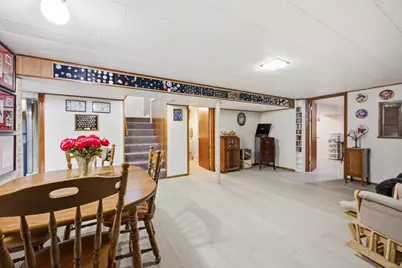
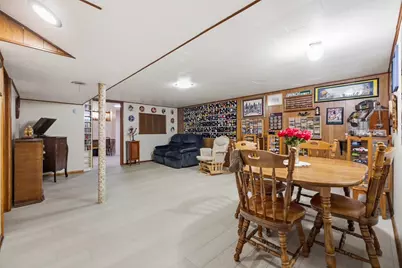
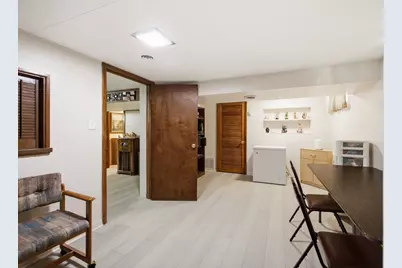
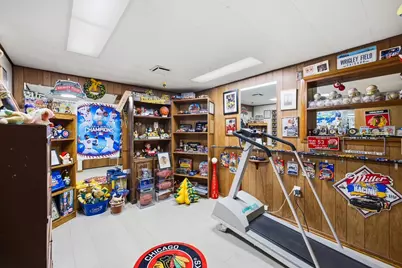
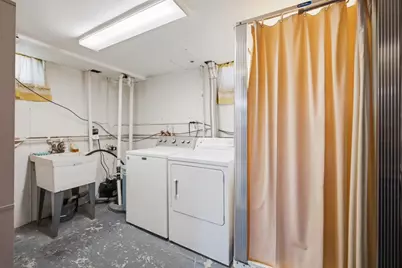
- Basement: Finished, F
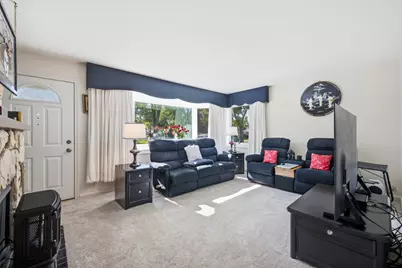
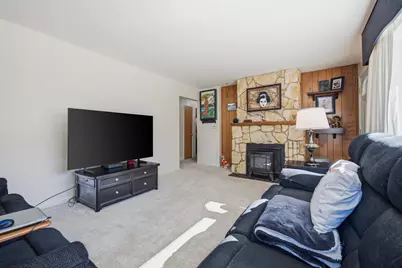
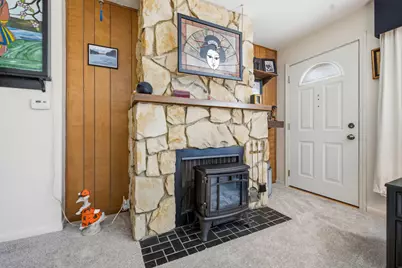
- Fireplace: Yes
- Number of Fireplaces: 1
- Fireplace(s): Wood-Burning, Gas Log, Gas Starter, Masonry
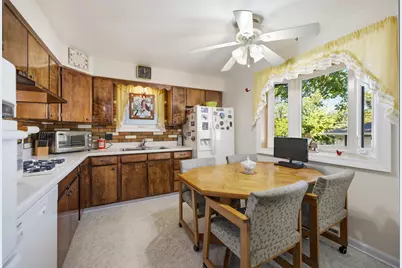
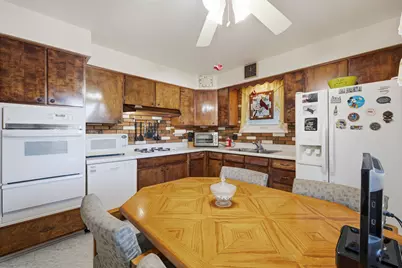
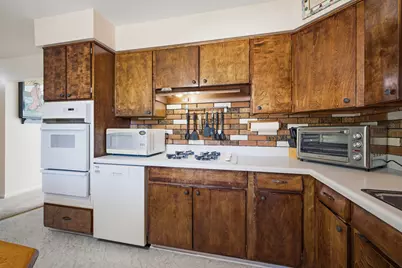
- Appliances: Microwave, Dishwasher, Refrigerator, Cooktop, Oven, Range Hood, Gas Cooktop, Gas Oven, Humidifier
Rooms
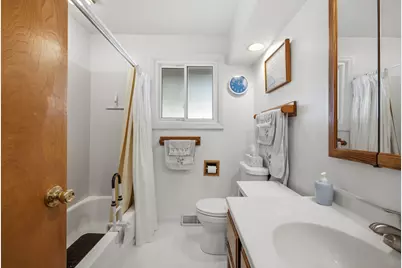
- Total Bathrooms: 2
- Full Bathrooms: 1
- Half Bathrooms: 1
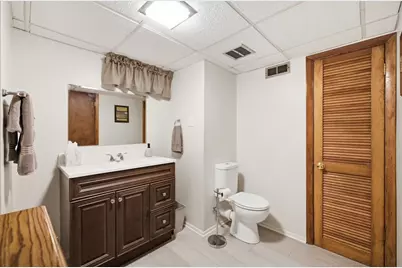
- Basement Baths: Yes
Additional Information
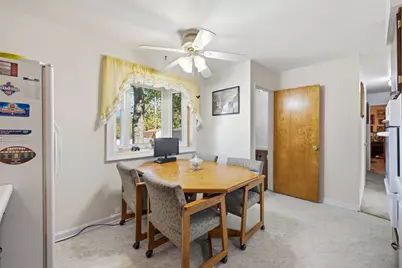
- Equipment: Ceiling Fan(s), Sump Pump, Water Heater-Gas
- Other Features: School Bus Service, Commuter Bus, Commuter Train, Interstate Access
Parking
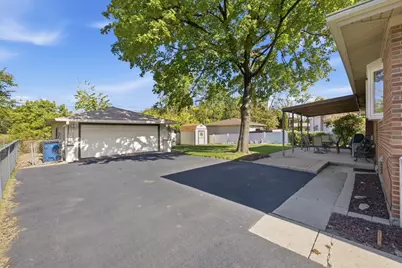
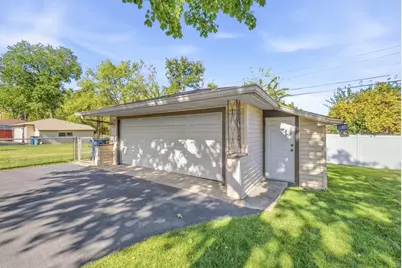
- Garage: Yes
- Garage Spaces: 2.5
- Total Spaces: 6
- Parking Features: Asphalt, Garage Door Opener, Garage, Yes, Garage Owned, Detached, Driveway, Garage Faces Front, Owned
Location
- Area: Bensenville
- County: DuPage
- Township: Addison
- Driving Directions: From Grand Ave & York Road you go North on York Road to Jacquelyn Dr (R) to Dennis Dr turn left and go to address. House is on the left side of street
School Information
- School District: 15
- Elem School District: 15
- Midd School District: 15
- High School District: 100
- Elementary School: Black Hawk Elementary School
- High School: Fenton High School
- Private School: Fenton High School
Community
- Assoc. Fees Include: None
Heating & Cooling
- Cooling Type: Central Air Conditioning
- Heating Type: Gas, Forced Air
Utilities
- Sewer: Public Sewer
- Water: Public
- Onsite: Cable Available
Structural Information
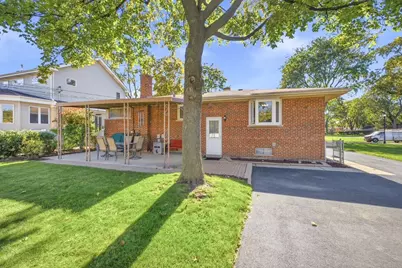
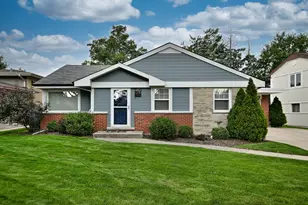
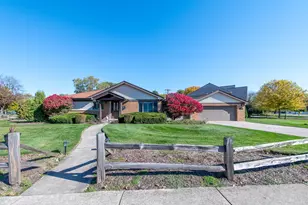
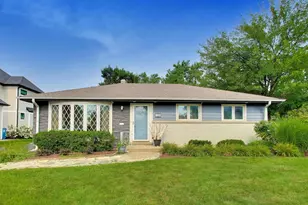
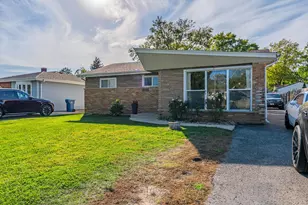
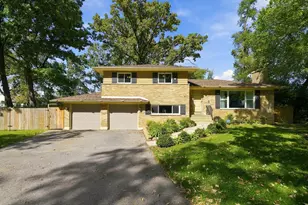
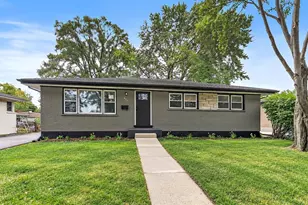
- Architectural Info: Ranch
- Architectural Style: Ranch
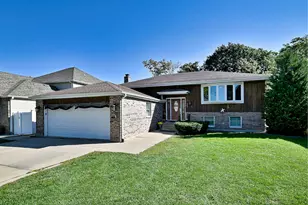
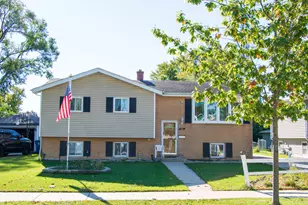
- Construction: Vinyl Siding, Brick, Stone
- Exterior Const.: Vinyl Siding, Brick, Stone
- Basement: Yes
- Basement Desc.: Finished, Full
- Foundation: Concrete Perimeter
- Roof: Asphalt
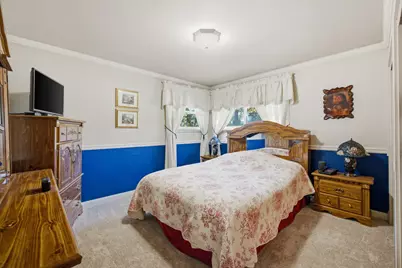
- Windows: Bay Window(s), Blinds, Double Pane Windows, Drapes, ENERGY STAR Qualified Windows, Insulated Windows, Low Emissivity Windows, Screens, Shades, Window Treatments, Some Tilt-In Windows, Vinyl Frames
- Doors: ENERGY STAR Qualified Doors, Storm Door(s), 36" Minimum Entry Door, 32" Min. Interior Door(s), 6 Panel Door(s)
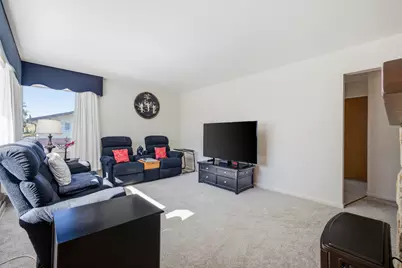
- Square Feet: 1,062
- Sq. Ft. Source: Survey
- Year Built: 1958
- Built Before 1978: Yes
- Remodeled/Updated: 2026
Additional Structures
- Other Structures: Shed(s), Garage(s), Garage Faces Front
Lot Features
- Lot Size (Acres): 0.18
- Lot Size Range: Less than .25 Acre
- Lot Dimensions: 60 x 130
- Fence: Yes
- Lot Features: Backs to Trees/Woods
- Fencing (Description): Fenced
Financial Considerations
- Parking Included: Yes
- Assessment Year: 1958
- Tax Amount: $7,073
- Tax Year: 2025
- Pays Sewer: Public Sewer
Disclosures and Reports
- Ownership: Fee Simple
- Property ID: 324301075
Listed by Berkshire Hathaway HomeServices American Heritage