This is a carousel with tiles that activate property listing cards. Use the previous and next buttons to navigate.
1/1
$563,000
This is a carousel with tiles that activate property listing cards. Use the previous and next buttons to navigate.
1/1
Property Description
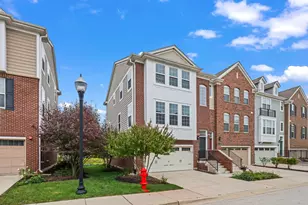
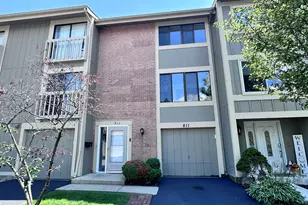
1st time offering in the prestigious Bloomfield Club-this is the first fully renovated Seaton model to hit the market and the largest townhomes in the community, combining size, location, and level of finish rarely available together. Set apart as a premium end-unit on a slightly elevated corner lot, this home offers more privacy, not backing to a neighbor or an exterior road. It is at the top for largest yard space and lives more like a single family home than a typical townhome. 3 bedrooms, 2.5 baths, finished lower level, living room, dining room + den/family room. Natural light filled interior, extensive windowscape, palladium windows, skylights, and cathedral ceilings. Multiple glass French doors, rich hardwood floors, built-in bookcases, fireplace. The kitchen has been taken to the studs, completely reimagined with both design and every day living in mind. Rounded breakfast bar, custom cabinetry to the ceiling, quartz countertops, layered lighting, and smart storage solutions throughout. Every detail reflects a renovation done for long-term use, not a quick resale. The adjoining eating area opens to a 30-foot brick patio surrounded by mature, year-round landscaping and lush perennial gardens creating a private outdoor extension not found in other townhomes. Large primary suite, renovated bath, generous closet space (2) and includes a walk in. Additional bedrooms are bright and versatile, while the finished lower level provides valuable extra living space for entertainment, office, or media use-adding meaningful square footage not found in many competing homes. A consistent, elevated finish throughout includes 5.5-inch estate style baseboards, white panel doors, and a clean, neutral palette-delivering a true turnkey experience Residents enjoy the benefits of lifestyle choices, exclusive access to a resort style clubhouse, rentable party room, library, indoor and outdoor pools, baby pool, fitness room, pickle ball, tennis and basketball court. Interior paths, water fountain, peaceful sitting areas, tree lined streets. Exceptional residence and neighborhood to call home. Additional information tab has complete list of enhanced details/features. For buyers comparing price: this home stands in a completely different category than non-renovated or dated units. Between the premium lot, end-unit positioning, largest model footprint, and interior renovation, buyers avoid the significant cost, time, and disruption of updating a similar home while gaining a finished result that is difficult to replicate.This is a rare opportunity to secure an upgraded and best-positioned townhome in the community. Extensive list of Features, Details, Enhancements under "additional information"
Full Property Details
Full Property Details for 252 Lynwood Ln
General
- Sold For: $563,000
- HOA FEE: $465/month
- Taxes: $7,017 (2024)
- Status: Closed
- Type: Townhouse
- Source: MRED
- MLS ID: 12600304
- Added to Site: 117 day(s) ago
Interior
- Interior Features: Vaulted Ceiling(s), Cathedral Ceiling(s), Storage, Built-in Features, Walk-In Closet(s), Bookcases, Health Facilities, Separate Dining Room, Quartz Counters
- Fireplace: Yes
- Fireplace(s): Family Room, Wood-Burning, Attached Fireplace Doors/Screen, Gas Starter, Masonry
- Appliances: Range, Microwave, Dishwasher, Refrigerator, Washer, Dryer, Disposal, Stainless Steel Appliance(s), Front Controls on Range/Cooktop, Gas Cooktop, Gas Oven, Range Hood
- Flooring: Hardwood
Rooms
Bathrooms
- Total Bathrooms: 3
- Full Bathrooms: 2
- Half Bathrooms: 1
Bedrooms
- Total Bedrooms: 3
Additional Information
- Shared Amenities: Exercise Room, Party Room, Indoor Pool, Pool, Tennis Court(s), Ceiling Fan, Clubhouse, Laundry, Covered Porch, Patio, Skylights, Underground Utilities, Trail(s)
- Other Features: School Bus Service, Commuter Bus, Commuter Train, Interstate Access
Parking
- Garage: Yes
- Attached garage: Yes
- Garage Spaces: 2
- Total Spaces: 2
- Parking Features: Concrete, Yes, Garage Owned, Attached, Garage
Location
- Area: Bloomingdale
- County: DuPage
- Subdivision: Bloomfield Club
- Driving Directions: S. of Schick, E. of Springfield, N. of Army Trail, W. of Indian Lakes
School Information
- School District: 13
- Midd School District: 13
- Elementary School: Erickson Elementary School
- Middle School: Westfield Middle School
- High School: Lake Park High School
- Private School: Lake Park High School
Community
- Assoc. Fees Include: Insurance, Clubhouse, Exercise Facilities, Pool, Exterior Maintenance, Lawn Care, Scavenger, Snow Removal, Other
- Pets Allowed: Yes
- Pet Restrictions: Cats OK, Dogs OK, / 999lbs.
- Mgmt. Company: American Property Management of Illinois Inc
Heating & Cooling
- Cooling Type: Central Air Conditioning
- Heating Type: Natural Gas
Utilities
- Water: Lake Michigan
Structural Information
- Structure Type: Townhouse (2-Story)
- Construction: Brick, Cedar
- Exterior Const.: Brick, Cedar
- Basement Desc.: Finished, Crawl Space, Rec/Family Area, Storage Space, Full
- Roof: Asphalt
- Common Walls: End Unit
- Windows: Screens, Skylight(s)
- Doors: Storm Door(s)
- Sub-Flooring: Hardwood
- Entry Floor Number: 1
- Stories/Levels: 2
- Square Feet: 2,119
- Sq. Ft. Source: Assessor
- Year Built: 1992
Unit Information
- Units in Building: 4
Manufactured Home
- Model: Seaton
Additional Structures
- Other Structures: Club House
Lot Features
- Lot Dimensions: 132.24 x 109.90 x 92
- Lot Features: Corner Lot, Landscaped, Mature Trees, Garden, Pie Shaped Lot
Financial Considerations
- Association Fee: $465
- Assoc Fee Freq.: Monthly
- Parking Included: Yes
- Assessment Year: 1992
- Tax Amount: $7,017.78
- Tax Year: 2024
Disclosures and Reports
- Ownership: Fee Simple with Homeowners Association
- Special Conditions: List Broker Must Accompany
- Property ID: 216305051
Listed by Berkshire Hathaway HomeServices Starck Real Estate
Sold by john greene, Realtor

Get Pre-Approved Today
Schools
Schools serving 252 Lynwood Ln
School Districts:Bloomingdale School District 13, Lake Park Community High School District 108
| Name | Grades | Distance |
|---|---|---|
Erickson Elementary School 277 Springfield Drive, Bloomingdale, IL 60108 | PK-5 | 0.6 mi |
Westfield Middle School, Bloomingdale, IL 149 Fairfield Way, Bloomingdale, IL 60108 | 6-8 | 1.9 mi |
Lake Park High School 500 West Bryn Mawr Avenue, Roselle, IL 60172 | 9-12 | 2.1 mi |
Disclaimer:
School attendance boundaries provided by ATTOM Data Solutions and are for reference only. Contact the school directly to verify enrollment eligibility.
Price & Sales History for 252 Lynwood Ln
Date
Details
Price
Change
Source
6/05/2026
Sold
$563,000
-2.91%
MLS
3/26/2026
Listed
$579,900
—
MLS
Disclaimer: Historical sales information is derived from public records provided by the county offices. Information is not guaranteed and should be independently verified.
252 Lynwood Lane, Bloomingdale, IL 60108 (MLS# 12600304) is a Townhouse property that was sold at $563,000 on June 05, 2026. Want to learn more about 252 Lynwood Lane? Do you have questions about finding other Townhouse real estate for sale in Bloomingdale? You can browse all Bloomingdale real estate or contact a Coldwell Banker agent to request more information.