
This is a carousel with tiles that activate property listing cards. Use the previous and next buttons to navigate.
![[Address not provided], Bloomingdale, IL 60108 - Photo 1](https://m1.cbhomes.com/p/155/12684371/bAd8062d1dd841D/pds23tp.webp)
![[Address not provided], Bloomingdale, IL 60108 - Photo 2](https://m1.cbhomes.com/p/155/12684371/06510da7b3cC4B0/pds23tp.webp)
![[Address not provided], Bloomingdale, IL 60108 - Photo 3](https://m.cbhomes.com/p/155/12684371/804Ef638a1F2419/pds23tp.webp)
![[Address not provided], Bloomingdale, IL 60108 - Photo 4](https://m1.cbhomes.com/p/155/12684371/797150d8004d457/pds23tp.webp)
![[Address not provided], Bloomingdale, IL 60108 - Photo 5](https://m.cbhomes.com/p/155/12684371/5B5C70fAbDd2467/pds23tp.webp)
![[Address not provided], Bloomingdale, IL 60108 - Photo 6](https://m1.cbhomes.com/p/155/12684371/57bc53fCd54849A/pds23tp.webp)
![[Address not provided], Bloomingdale, IL 60108 - Photo 7](https://m.cbhomes.com/p/155/12684371/dA5c3fe6631E453/pds23tp.webp)
![[Address not provided], Bloomingdale, IL 60108 - Photo 8](https://m1.cbhomes.com/p/155/12684371/E6Eb746993164FC/pds23tp.webp)
![[Address not provided], Bloomingdale, IL 60108 - Photo 9](https://m.cbhomes.com/p/155/12684371/9CE04a078E874FD/pds23tp.webp)
![[Address not provided], Bloomingdale, IL 60108 - Photo 10](https://m1.cbhomes.com/p/155/12684371/4eA56c30382f475/pds23tp.webp)
![[Address not provided], Bloomingdale, IL 60108 - Photo 11](https://m.cbhomes.com/p/155/12684371/A6C86d7DDB0a448/pds23tp.webp)
![[Address not provided], Bloomingdale, IL 60108 - Photo 12](https://m1.cbhomes.com/p/155/12684371/8D1d1595Af9048A/pds23tp.webp)
![[Address not provided], Bloomingdale, IL 60108 - Photo 13](https://m.cbhomes.com/p/155/12684371/F558376d6b9d43C/pds23tp.webp)
![[Address not provided], Bloomingdale, IL 60108 - Photo 14](https://m1.cbhomes.com/p/155/12684371/F9767e11c2Aa4E7/pds23tp.webp)
![[Address not provided], Bloomingdale, IL 60108 - Photo 15](https://m.cbhomes.com/p/155/12684371/31C5e34e72384D6/pds23tp.webp)
![[Address not provided], Bloomingdale, IL 60108 - Photo 16](https://m1.cbhomes.com/p/155/12684371/53EB771f6BB548C/pds23tp.webp)
![[Address not provided], Bloomingdale, IL 60108 - Photo 17](https://m.cbhomes.com/p/155/12684371/dE9302976dE9479/pds23tp.webp)
![[Address not provided], Bloomingdale, IL 60108 - Photo 18](https://m1.cbhomes.com/p/155/12684371/1b5b3A23B8664c2/pds23tp.webp)
![[Address not provided], Bloomingdale, IL 60108 - Photo 19](https://m.cbhomes.com/p/155/12684371/9Eb33F5fbD214Cf/pds23tp.webp)
![[Address not provided], Bloomingdale, IL 60108 - Photo 20](https://m1.cbhomes.com/p/155/12684371/84c6d162bca0422/pds23tp.webp)
![[Address not provided], Bloomingdale, IL 60108 - Photo 21](https://m.cbhomes.com/p/155/12684371/eD7542b30e6144F/pds23tp.webp)
![[Address not provided], Bloomingdale, IL 60108 - Photo 22](https://m1.cbhomes.com/p/155/12684371/61505673607d408/pds23tp.webp)
![[Address not provided], Bloomingdale, IL 60108 - Photo 23](https://m.cbhomes.com/p/155/12684371/83402202a5cD43A/pds23tp.webp)
![[Address not provided], Bloomingdale, IL 60108 - Photo 24](https://m1.cbhomes.com/p/155/12684371/e67d2D3Cb9Ec49D/pds23tp.webp)
![[Address not provided], Bloomingdale, IL 60108 - Photo 25](https://m.cbhomes.com/p/155/12684371/69C520510Bc44E6/pds23tp.webp)
![[Address not provided], Bloomingdale, IL 60108 - Photo 26](https://m1.cbhomes.com/p/155/12684371/3C5b361AF97C40A/pds23tp.webp)
![[Address not provided], Bloomingdale, IL 60108 - Photo 27](https://m.cbhomes.com/p/155/12684371/275f855fc42A4aC/pds23tp.webp)
![[Address not provided], Bloomingdale, IL 60108 - Photo 28](https://m1.cbhomes.com/p/155/12684371/DaEC4351aD9542e/pds23tp.webp)
$525,000 Just Listed
This is a carousel with tiles that activate property listing cards. Use the previous and next buttons to navigate.
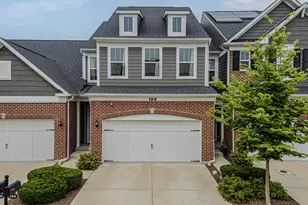

Full Property Details for MLS# 12684371
General
- Price: $525,000
- HOA FEE: $321/month
- Taxes: $12,093 (2025)
- Status: Active
- Type: Townhouse
- Source: MRED
- MLS ID: 12684371
Interior
- Basement: Unfinished
- Appliances: Range, Microwave, Dishwasher, Refrigerator, Washer, Dryer, Disposal, Stainless Steel Appliance(s), Gas Oven
Rooms
Bathrooms
- Total Bathrooms: 3
- Full Bathrooms: 2
- Half Bathrooms: 1
- Bathroom Features: Separate Shower, Double Sink
Bedrooms
- Total Bedrooms: 3
Additional Information
- Other Features: School Bus Service, Interstate Access
Parking
- Garage: Yes
- Attached garage: Yes
- Garage Spaces: 2
- Total Spaces: 2
- Parking Features: Concrete, Garage Door Opener, Yes, Garage Owned, Attached, Garage
Location
- Area: Bloomingdale
- County: DuPage
- Township: Bloomingdale
- Subdivision: Bloomingdale Walk Townhomes
- Driving Directions: SOUTHEAST CORNER OF SCHICK AND SPRINGFIELD
School Information
- School District: 93
- Elem School District: 93
- Midd School District: 93
- High School District: 87
- Elementary School: Cloverdale Elementary School
- Middle School: Stratford Middle School
- High School: Glenbard North High School
- Private School: Glenbard North High School
Community
- Assoc. Fees Include: Lawn Care, Snow Removal
- Pets Allowed: Yes
- Pets: Cats OK, Dogs OK
- Pet Restrictions: Cats OK, Dogs OK, / 800lbs.
- Mgmt. Company: Property Specialists Inc
Heating & Cooling
- Cooling Type: Central Air Conditioning
- Heating Type: Natural Gas, Forced Air
Utilities
- Sewer: Public Sewer
- Water: Lake Michigan
Structural Information
- Structure Type: Townhouse (2-Story)
- Model: Denali
- Construction: Vinyl Siding, Brick
- Exterior Const.: Vinyl Siding, Brick
- Basement: Yes
- Basement Desc.: Unfinished, Full
- Foundation: Concrete Perimeter
- Roof: Asphalt
- Entry Floor Number: 1
- Stories/Levels: 2
- Square Feet: 2,054
- Sq. Ft. Source: Builder
- Year Built: 2020
Unit Information
- Units in Building: 4
Manufactured Home
- Model: Denali
Lot Features
- Lot Dimensions: 90 x 24
- Lot Features: Cul-De-Sac, Landscaped
Animals
- Animals Allowed: Cats OK, Dogs OK
Financial Considerations
- Association Fee: $321
- Assoc Fee Freq.: Monthly
- Parking Included: Yes
- Assessment Year: 2020
- Tax Amount: $12,093.24
- Tax Year: 2025
- Pays Sewer: Public Sewer
Disclosures and Reports
- Ownership: Fee Simple with Homeowners Association
- Property ID: 217403071
Listed by RE/MAX Action
Listing agent
RE/MAX Action

 NMLS#: 1598647
Schools serving MLS# 12684371
| Name | Grades | Distance |
|---|---|---|
Cloverdale Elementary School 1182 Merbach Drive, Carol Stream, IL 60188 | PK-5 | 1.4 mi |
Stratford Middle School 251 Butterfield Drive, Bloomingdale, IL 60108 | 6-8 | 0.8 mi |
Glenbard North High School 990 Kuhn Road, Carol Stream, IL 60188 | 9-12 | 2.1 mi |
Estimate the Cost for MLS# 12684371
This is a carousel with tiles that activate property listing cards. Use the previous and next buttons to navigate.
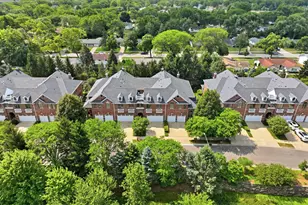
- Townhouse
- Active
- Updated 3 days ago
- 3Beds
- 3Total Baths
- 2,847Sq. Ft.

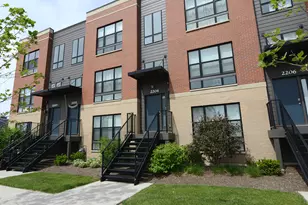
- Townhouse
- Active
- Updated 12 days ago
- 3Beds
- 3Total Baths
- 1,922Sq. Ft.
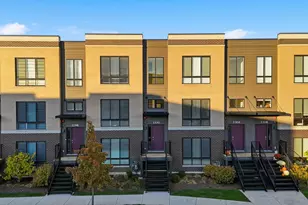
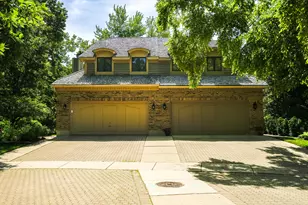
- Townhouse
- Active
- Updated 1 day ago
- 3Beds
- 4Total Baths
- 2,949Sq. Ft.

This is a carousel with tiles that activate property listing cards. Use the previous and next buttons to navigate.
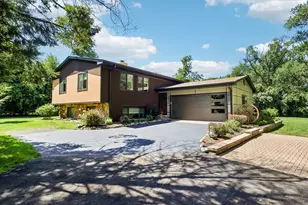
- Single Family
- Active
- Updated 1 day ago
- 4Beds
- 2Total Baths
- 2,351Sq. Ft.
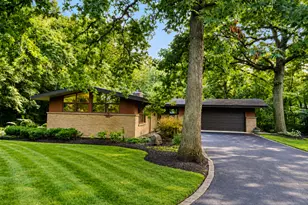
- Single Family
- Active
- Updated 2 days ago
- 3Beds
- 2Total Baths
- 1,322Sq. Ft.
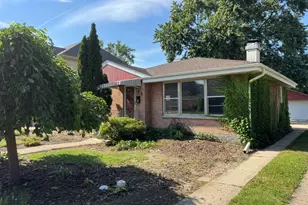
- Single Family
- Active
- Updated 1 day ago
- 3Beds
- 1Total Bath
- 1,584Sq. Ft.
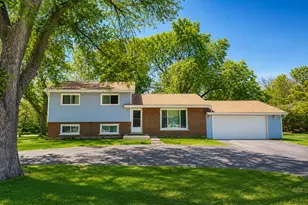
- Single Family
- Active
- Updated 2 days ago
- 3Beds
- 2Total Baths
- 1,651Sq. Ft.

This is a carousel with tiles that activate property listing cards. Use the previous and next buttons to navigate.
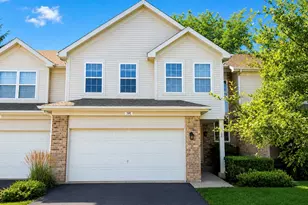
- Townhouse
- Active
- Updated 3 days ago
- 3Beds
- 3Total Baths
- 1,760Sq. Ft.

- Condo
- Active
- Updated 3 days ago
- 2Beds
- 2Total Baths
- 1,140Sq. Ft.
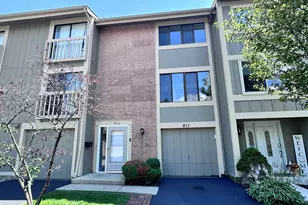
- Townhouse
- Active
- Updated 1 day ago
- 3Beds
- 3Total Baths
- 1,463Sq. Ft.
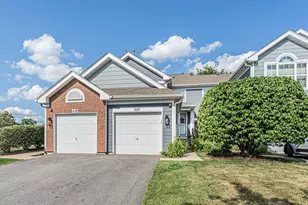
- Townhouse
- Active
- Updated 2 days ago
- 2Beds
- 1Total Bath
- 1,089Sq. Ft.
This is a carousel with tiles that activate property listing cards. Use the previous and next buttons to navigate.

- Single Family
- Closed
- Updated 13 days ago
- 3Beds
- 3Total Baths
- 1,950Sq. Ft.


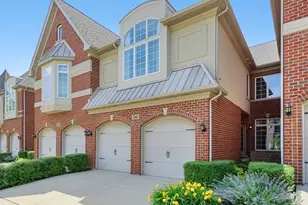
MLS# 12684371, Bloomingdale, IL 60108 (MLS# 12684371) is a Townhouse property with 3 bedrooms, 2 full bathrooms and 1 partial bathroom. MLS# 12684371 is currently listed for $525,000 and was received on July 30, 2026. Want to learn more about MLS# 12684371? Do you have questions about finding other Townhouse real estate for sale in Bloomingdale? You can browse all Bloomingdale real estate or contact a Coldwell Banker agent to request more information.