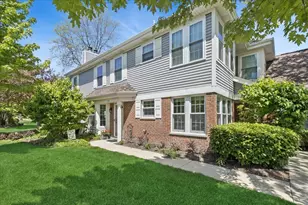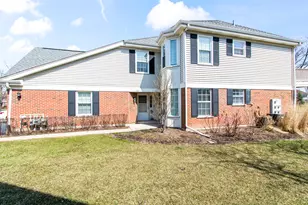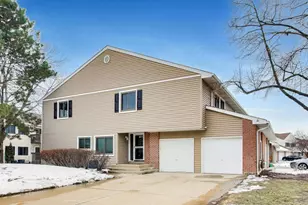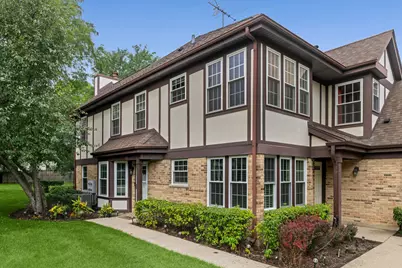




This is a carousel with tiles that activate property listing cards. Use the previous and next buttons to navigate.
1/23
$375,000 Just Listed
This is a carousel with tiles that activate property listing cards. Use the previous and next buttons to navigate.
1/23
Property Description
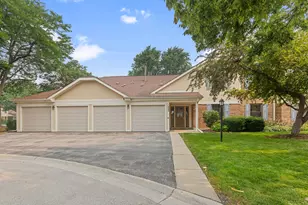
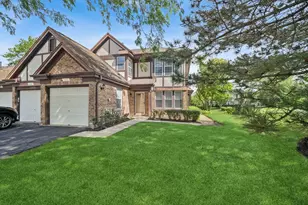
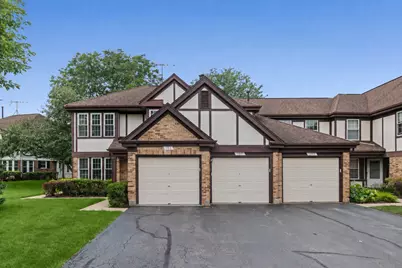
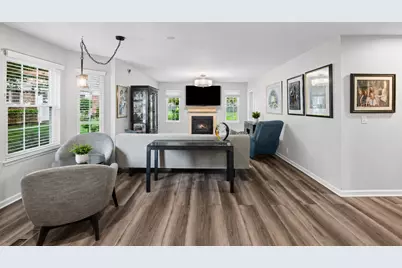
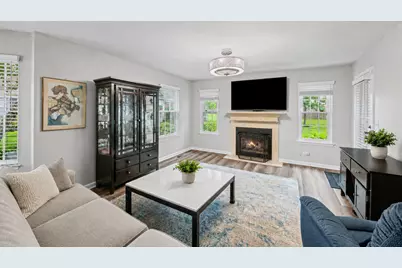
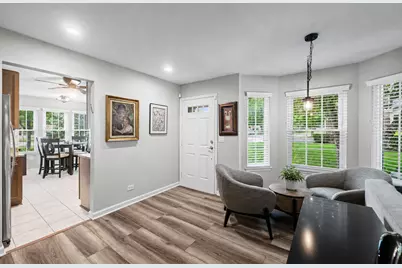
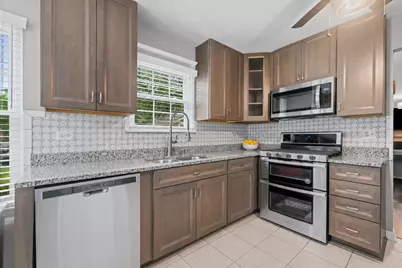
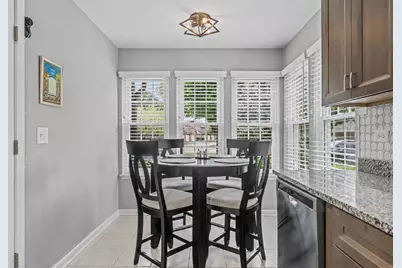
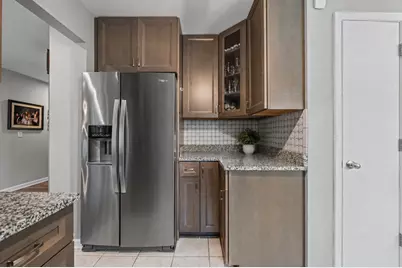
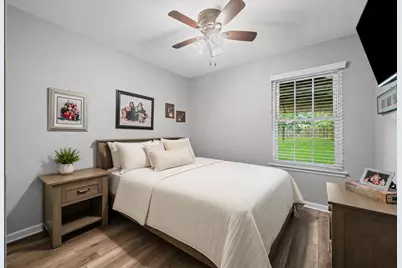
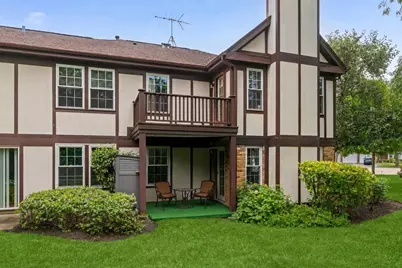
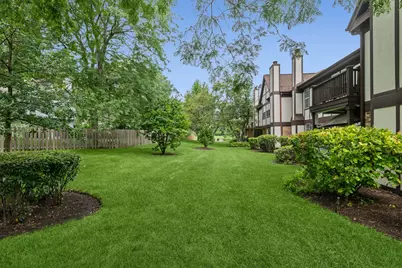
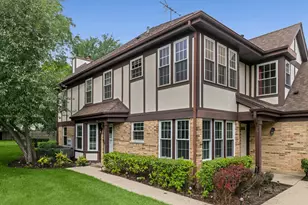
Welcome to 166 White Branch, a beautifully maintained and thoughtfully updated two-bedroom, two-bath ranch townhome in desirable Old Farm Village. Offering effortless one-level living, this move-in-ready home features a private entrance and a peaceful yard backing to single-family homes. Southern exposure fills the open living and dining areas with abundant natural light, while the updated fireplace creates a warm and inviting focal point. Luxury vinyl flooring flows throughout the home, complementing the remodeled kitchen with refreshed cabinetry, granite countertops and newer stainless-steel appliances. The spacious primary suite includes a walk-in closet and a beautifully remodeled private bath with dual sinks and a separate shower. A second generously sized bedroom and updated hall bath offer excellent flexibility for guests or a home office. Additional improvements include newer HVAC (2021), all new windows (2025), appliances, fixtures, washer and dryer, plus an organized attached garage with an epoxy floor. Direct garage access leads to a large laundry room with abundant storage. Residents enjoy a beautiful community pool and clubhouse just around the corner. Located within award-winning District 102 and Stevenson High School boundaries, with convenient access to the Metra, library, Mariano's and Woodman's. Meticulously maintained and extensively updated-simply move in and enjoy. Welcome Home!
Full Property Details
Full Property Details for 166 White Branch Ct
General
- Price: $375,000
- HOA FEE: $300/month
- Taxes: $7,584 (2025)
- Status: Active
- Type: Townhouse
- Source: MRED
- MLS ID: 12718851
Interior
- Basement: None
- Fireplace: Yes
- Number of Fireplaces: 1
- Fireplace(s): Living Room, Gas Log, Gas Starter
- Appliances: Range, Microwave, Dishwasher, Refrigerator, Washer, Dryer, Disposal, Stainless Steel Appliance(s)
Rooms
Bathrooms
- Total Bathrooms: 2
- Full Bathrooms: 2
- Bathroom Features: Separate Shower, Double Sink
Bedrooms
- Total Bedrooms: 2
Additional Information
- Shared Amenities: Pool, Ceiling Fan, Clubhouse
- Other Features: School Bus Service
Parking
- Garage: Yes
- Attached garage: Yes
- Garage Spaces: 1
- Total Spaces: 1
- Parking Features: Concrete, Garage Door Opener, Yes, Garage Owned, Attached, Garage
Location
- Area: Buffalo Grove
- County: Lake
- Township: Vernon
- Subdivision: Old Farm Village
- Driving Directions: Weiland Rd to Deerfield Parkway to Fabish to White Branch Ct, address on right.
School Information
- School District: 102
- Elem School District: 102
- Midd School District: 102
- High School District: 125
- Elementary School: Earl Pritchett School
- Middle School: Aptakisic Junior High School
- High School: Adlai E Stevenson High School
- Private School: Adlai E Stevenson High School
Community
- Assoc. Fees Include: Water, Parking, Pool, Exterior Maintenance, Lawn Care, Scavenger, Snow Removal
- Pets Allowed: Yes
- Pets: Cats OK, Dogs OK
- Pet Restrictions: Cats OK, Dogs OK, / 99lbs.
- Mgmt. Company: Braeside Community Management
Heating & Cooling
- Cooling Type: Central Air Conditioning
- Heating Type: Natural Gas
Utilities
- Sewer: Public Sewer
- Water: Lake Michigan
Structural Information
- Structure Type: Townhouse (Ranch)
- Model: RANCH
- Construction: Vinyl Siding, Brick
- Exterior Const.: Vinyl Siding, Brick
- Basement Desc.: None
- Foundation: Concrete Perimeter
- Roof: Asphalt
- Entry Floor Number: 1
- Stories/Levels: 1
- Square Feet: 1,206
- Sq. Ft. Source: Assessor
- Year Built: 1987
Unit Information
- Units in Building: 4
Manufactured Home
- Model: RANCH
Lot Features
- Lot Dimensions: CONDO
Animals
- Animals Allowed: Cats OK, Dogs OK
Financial Considerations
- Association Fee: $300
- Assoc Fee Freq.: Monthly
- Parking Included: Yes
- Assessment Year: 1987
- Tax Amount: $7,584.74
- Tax Year: 2025
- Pays Sewer: Public Sewer
Disclosures and Reports
- Ownership: Condo
- Property ID: 15284020680000
Listed by Compass
Get Pre-Approved Today
Get a Great Insurance Rate
Schools
Schools serving 166 White Branch Ct
School Districts:Aptakisic-Tripp Community Consolidated School District, Adlai E. Stevenson High School District 125
| Name | Grades | Distance |
|---|---|---|
Tripp School 850 Highland Grove Drive, Buffalo Grove, IL 60089 | K-4 | 0.3 mi |
Aptakisic Junior High School 1231 Weiland Road, Buffalo Grove, IL 60089 | 7-8 | 0.3 mi |
Adlai E Stevenson High School 1 Stevenson Drive, Lincolnshire, IL 60069 | 9-12 | 1.9 mi |
Disclaimer:
School attendance boundaries provided by ATTOM Data Solutions and are for reference only. Contact the school directly to verify enrollment eligibility.
Tax History
Tax History for 166 White Branch Ct
Year
Property Taxes
Change
Tax Assessment
Change
2024
$7,508
3%
$88,329
6%
2024
$7,268
19%
$83,266
6%
2023
$6,121
13%
$78,567
14%
2022
$5,424
70%
$68,651
1%
2021
$3,182
4%
$67,910
—
2019
$3,067
—
$67,889
—
2020
$3,067
-3%
$68,141
13%
2018
$3,156
—
$60,140
2%
2017
$3,152
-1%
$58,736
4%
2016
$3,183
-5%
$56,244
7%
2015
$3,347
-2%
$52,599
—
2014
$3,429
2%
$52,599
14%
2013
$3,378
4%
$46,056
-18%
2012
$3,244
—
$56,222
—
Disclaimer: Historical tax information is derived from public records provided by the county offices. Information is not guaranteed and should be independently verified.
Estimate the Cost
Estimate the Cost for 166 White Branch Ct
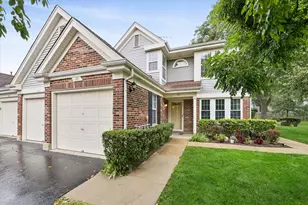
166 White Branch Court, Buffalo Grove, IL 60089 (MLS# 12718851) is a Townhouse property with 2 bedrooms and 2 full bathrooms. 166 White Branch Court is currently listed for $375,000 and was received on August 06, 2026. Want to learn more about 166 White Branch Court? Do you have questions about finding other Townhouse real estate for sale in Buffalo Grove? You can browse all Buffalo Grove real estate or contact a Coldwell Banker agent to request more information.