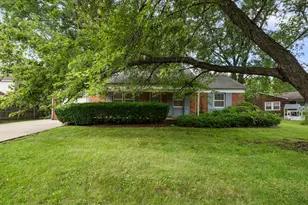
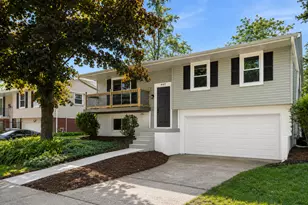
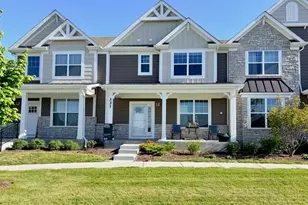
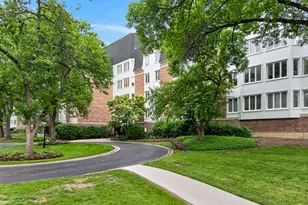
This is a carousel with tiles that activate property listing cards. Use the previous and next buttons to navigate.
1/41
$679,000 Just Listed
This is a carousel with tiles that activate property listing cards. Use the previous and next buttons to navigate.
1/41
Property Description
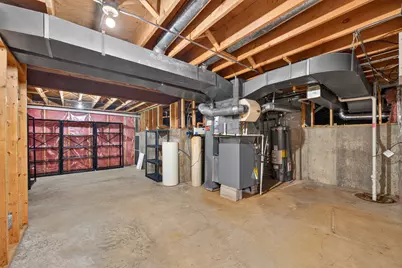
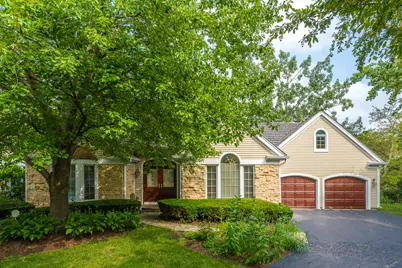
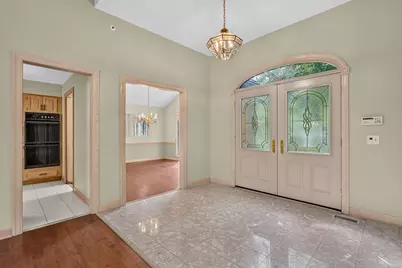
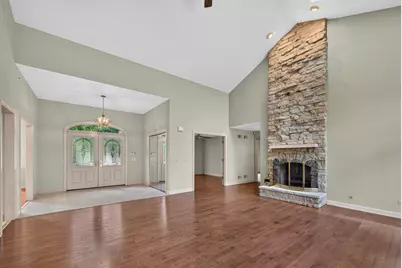
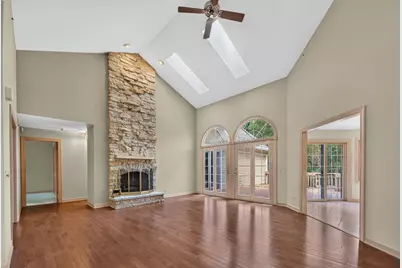
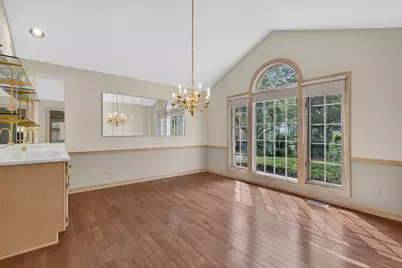
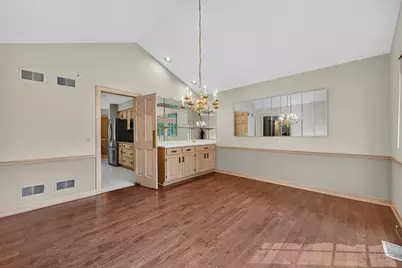
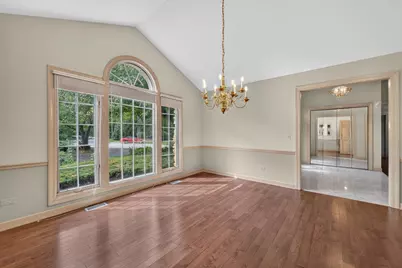
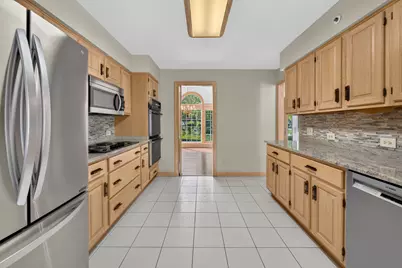
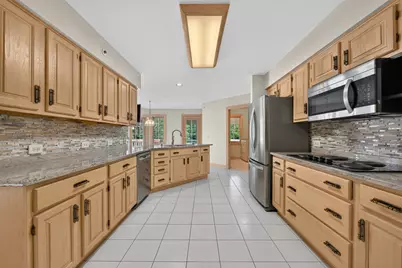
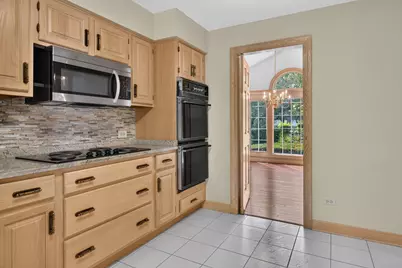
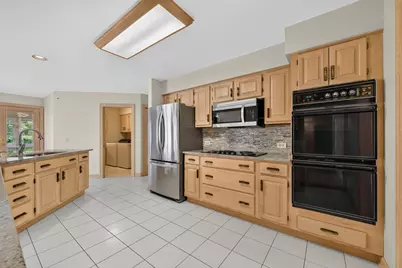
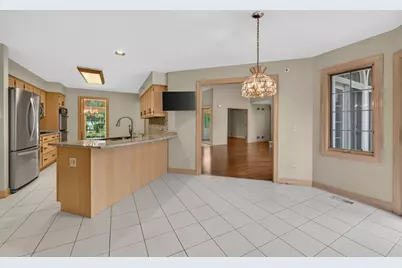
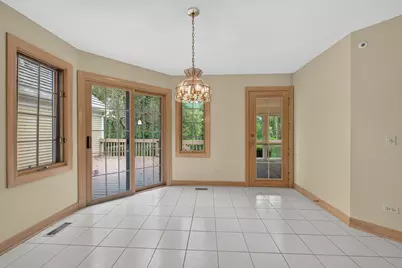
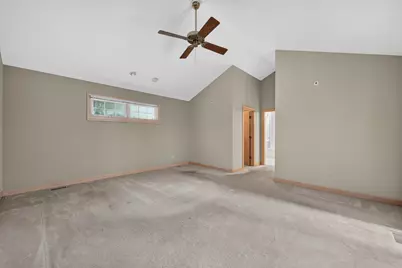
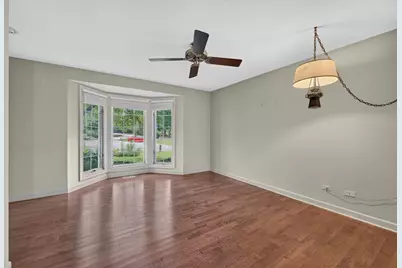
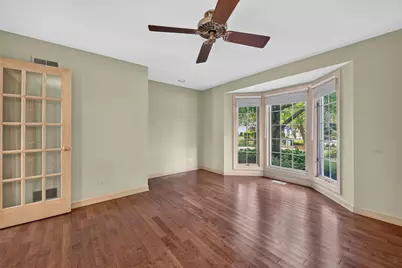
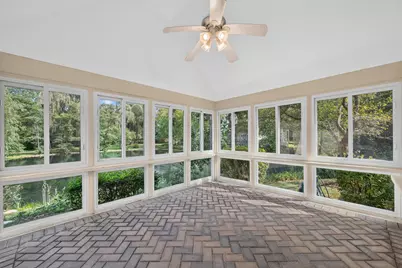
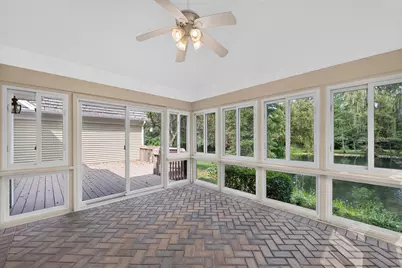
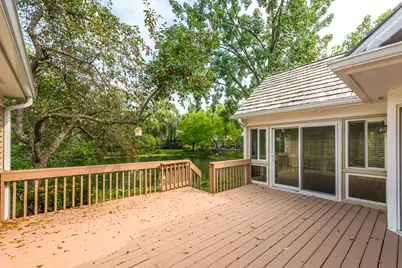
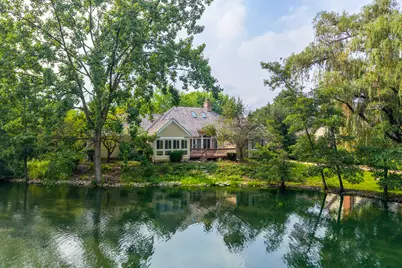
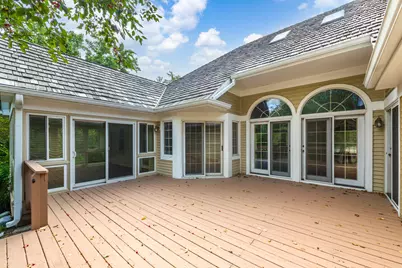
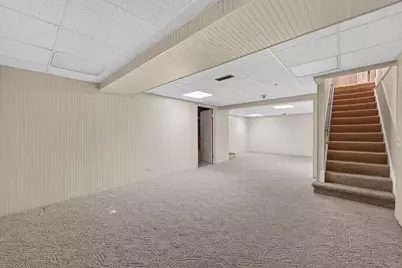
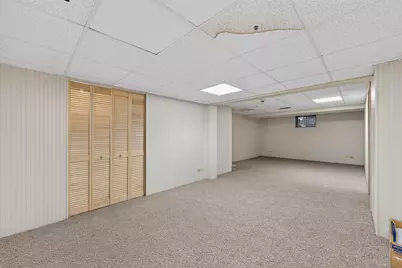
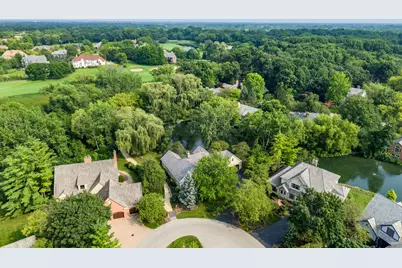
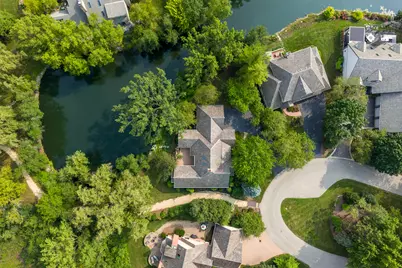
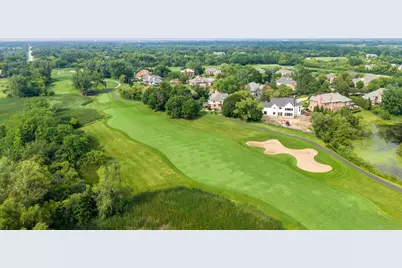
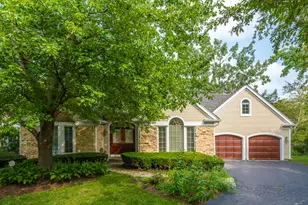
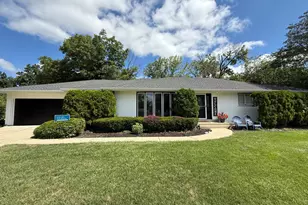
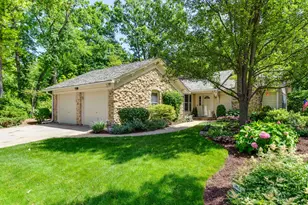
Tremendous opportunity in the much sought after Fields of Long Grove. Offering an optimum location, this ranch style home is nestled in the heart of a cul-de-sac, overlooking a pond and bordered by a walking path. A marble foyer invites you inside where you'll find a soaring stone fireplace - the centerpiece of a spacious living area offering volume ceilings, hardwood flooring, 2 skylights, and a full wall of windows. A large formal dining room features beautiful windows and a built-in buffet, perfect for entertaining. The kitchen provides generous cabinet space, granite countertops, stainless and black appliances, and an eat-in area leading to a beautiful sunroom with a paver brick floor, and three walls of windows overlooking the pond and deck. Deck access is provided from the living room, sunroom, and primary bedroom allowing you to enjoy the beauty and tranquility of this setting morning, noon, and night. The 3rd bedroom is currently used as an office but could easily be converted back if desired. The basement is partially finished providing both added living space and generous storage space. Cedar shake roof, gutters, and skylights new in 2023. Water heater New in 2024. This beautiful property won't last long. See it today!
Full Property Details
Full Property Details for 4638 Twin Lakes Ln
General
- Price: $679,000
- HOA FEE: $690/month
- Taxes: $12,091 (2024)
- Status: Active
- Type: Single Family
- Source: MRED
- MLS ID: 12721339
Rental Information
- Complex Features: Lake, Street Paved
Interior
- Basement: Finished, U
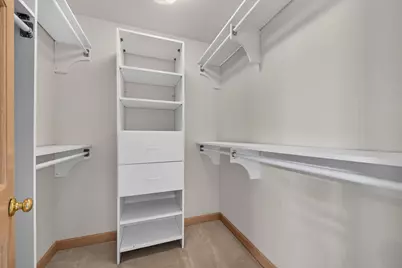
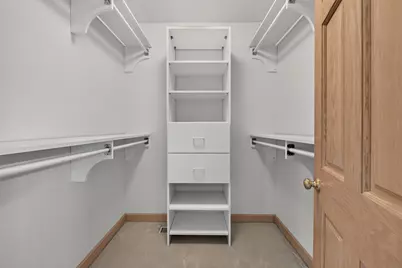
- Interior Features: Vaulted Ceiling(s), 1st-Floor Bedroom, 1st-Floor Bath, Built-in Features, Walk-In Closet(s), High Ceilings
- Fireplace: Yes
- Number of Fireplaces: 1
- Fireplace(s): Living Room, Gas Log
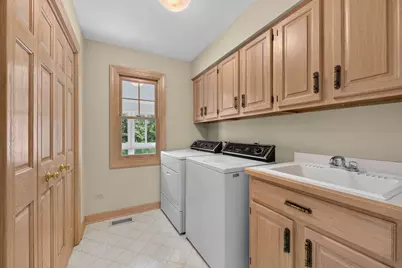
- Appliances: Double Oven, Range, Microwave, Dishwasher, Refrigerator, Washer, Dryer, Stainless Steel Appliance(s)
- Flooring: Hardwood
Rooms
Bathrooms
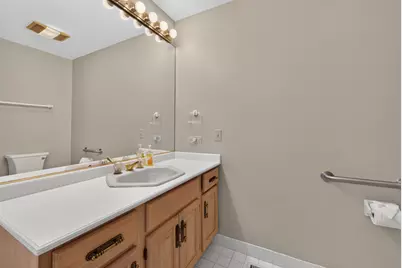
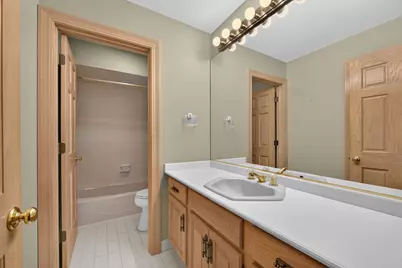
- Total Bathrooms: 2
- Full Bathrooms: 2
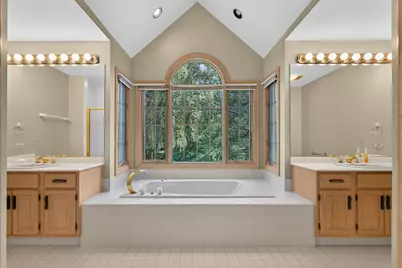
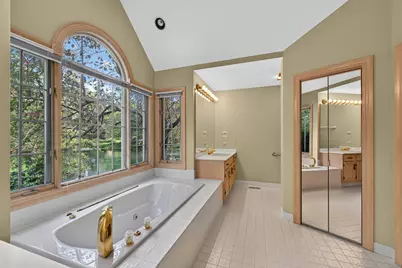
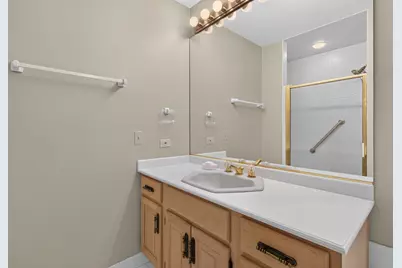
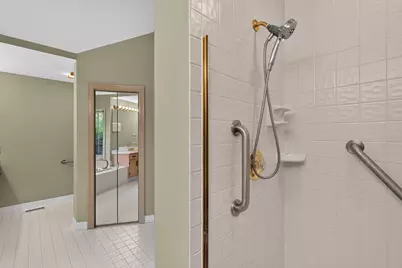
- Bathroom Features: Whirlpool, Separate Shower
Bedrooms
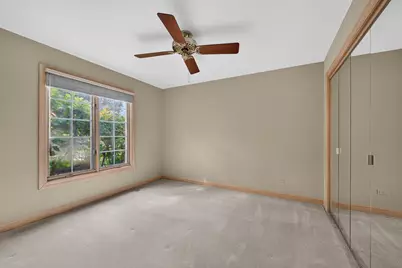
- Total Bedrooms: 3
Parking
- Garage: Yes
- Attached garage: Yes
- Garage Spaces: 2
- Total Spaces: 2
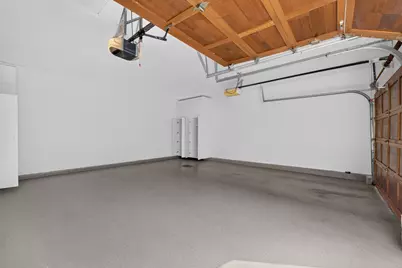
- Parking Features: Asphalt, Garage Door Opener, Yes, Garage Owned, Attached, Garage
Location
- Area: Hawthorn Woods / Lake Zurich / Kildeer / Long Grove
- County: Lake
- Township: Ela
- Subdivision: Fields of Long Grove
- Driving Directions: 22 W of Midlothian to Krueger Rd. N to Farmwood Drive, R to Twin Lakes R to 4638.
School Information
- School District: 96
- Elem School District: 96
- Midd School District: 96
- High School District: 125
- Elementary School: Country Meadows Elementary Schoo
- Middle School: Woodlawn Middle School
- High School: Adlai E Stevenson High School
- Private School: Adlai E Stevenson High School
Community
- Assoc. Fees Include: Water, Insurance, TV/Cable, Lawn Care, Snow Removal, Internet
Heating & Cooling
- Cooling Type: Central Air Conditioning
- Heating Type: Natural Gas, Forced Air
Utilities
- Sewer: Public Sewer
- Water: Shared Well
Structural Information
- Architectural Info: Ranch
- Architectural Style: Ranch
- Model: Custom
- Construction: Brick, Cedar
- Exterior Const.: Brick, Cedar
- Basement: Yes
- Basement Desc.: Finished, Unfinished, Full
- Foundation: Concrete Perimeter
- Roof: Shake
- Windows: Skylight(s)
- Sub-Flooring: Hardwood
- Square Feet: 2,233
- Sq. Ft. Source: Assessor
- Year Built: 1989
Manufactured Home
- Model: Custom
Lot Features
- Lot Size Range: Less than .25 Acre
- Lot Dimensions: 57.8 x 92.1 x 121.6 x 20 x 95
- Lot Features: Cul-De-Sac, Mature Trees
Water Features
- Water Front: Yes
- Water Front Desc.: Pond
- Water Front View: Back of Property
Financial Considerations
- Association Fee: $690
- Assoc Fee Freq.: Monthly
- Parking Included: Yes
- Assessment Year: 1989
- Tax Amount: $12,091.36
- Tax Year: 2024
- Pays Sewer: Public Sewer
Disclosures and Reports
- Ownership: Fee Simple
- Property ID: 14132010380000
Listed by RE/MAX Suburban

Get Pre-Approved Today
Get a Great Insurance Rate
Schools
Schools serving 4638 Twin Lakes Ln
School Districts:Kildeer Countryside Community Consolidated School District 96, Adlai E. Stevenson High School District 125
| Name | Grades | Distance |
|---|---|---|
Country Meadows Elementary School 6360 Gilmer Road, Long Grove, IL 60047 | 1-5 | 0.7 mi |
Willow Grove Kindergarten Center 777 Checker Drive, Buffalo Grove, IL 60089 | PK-K | 3.1 mi |
Woodlawn Middle School 6362 Gilmer Road, Long Grove, IL 60047 | 6-8 | 0.7 mi |
Adlai E Stevenson High School 1 Stevenson Drive, Lincolnshire, IL 60069 | 9-12 | 3.1 mi |
Disclaimer:
School attendance boundaries provided by ATTOM Data Solutions and are for reference only. Contact the school directly to verify enrollment eligibility.
Tax History
Tax History for 4638 Twin Lakes Ln
Year
Property Taxes
Change
Tax Assessment
Change
2024
$12,091
9%
$167,597
13%
2024
$11,052
-14%
$148,628
12%
2023
$12,805
5%
$132,694
-9%
2022
$12,171
3%
$145,820
3%
2021
$11,870
3%
$142,084
—
2020
$11,500
—
$142,084
1%
2019
$11,500
3%
$140,845
-2%
2018
$11,175
-2%
$143,484
1%
2017
$11,357
3%
$141,755
3%
2016
$11,057
—
$137,267
5%
2015
$11,010
-5%
$130,743
—
2014
$11,570
2%
$130,743
-2%
2013
$11,399
4%
$133,221
-1%
2012
$11,000
—
$134,443
—
Disclaimer: Historical tax information is derived from public records provided by the county offices. Information is not guaranteed and should be independently verified.
Estimate the Cost
Estimate the Cost for 4638 Twin Lakes Ln
4638 Twin Lakes Lane, Long Grove, IL 60047 (MLS# 12721339) is a Single Family property with 3 bedrooms and 2 full bathrooms. 4638 Twin Lakes Lane is currently listed for $679,000 and was received on August 07, 2026. Want to learn more about 4638 Twin Lakes Lane? Do you have questions about finding other Single Family real estate for sale in Long Grove? You can browse all Long Grove real estate or contact a Coldwell Banker agent to request more information.