This is a carousel with tiles that activate property listing cards. Use the previous and next buttons to navigate.
1/1
$375,000
This is a carousel with tiles that activate property listing cards. Use the previous and next buttons to navigate.
1/1
Property Description
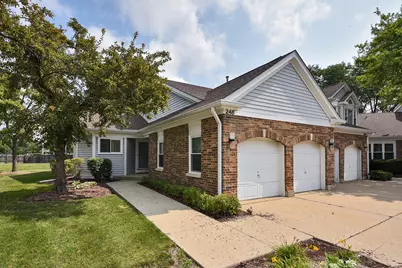
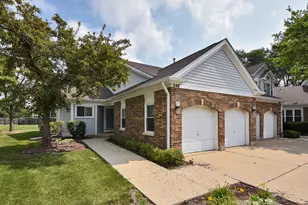
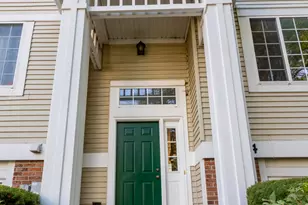
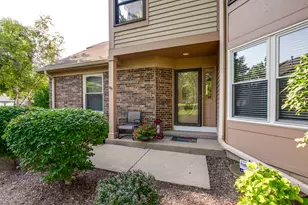
Rarely available and highly sought after 3-bedroom, 2-bathroom end-unit ranch townhome with a 2-car garage, full basement, and no unit above! With a cul-de-sac location, attached 2-car garage, and ample guest parking, this property starts out strong and just keeps going. Stepping through the private front entrance, this ranch home opens up to reveal all the features you've been looking for. The open floor plan and vaulted ceilings create an inviting space filled with natural light. The eat-in kitchen offers ample cabinetry and counter space while also featuring a charming breakfast area with a fireplace. The primary suite includes a generously sized bath with double sinks, a soaking tub, separate shower, water closet, and two closets, including a walk-in closet. The third bedroom functions well as a bedroom but is equally suited as a home office, den, or secondary TV room. The main-floor laundry is such a game changer, making everyday living both comfortable and convenient. While there is no need for stairs in your daily routine, a staircase leads to the expansive full basement. This space offers excellent storage or the opportunity to finish additional living space that could rival the size of the main level, the choice is yours. The features keep coming, including an abundance of windows that allow natural light to flow throughout the home. Outside, the rear patio overlooks a generously sized open green space with a privacy fence beyond. With its desirable layout, sought-after location, and hard-to-find ranch design, there are so many great reasons to make this rare find yours.
Full Property Details
Full Property Details for 248 Willow Pkwy
General
- Sold For: $375,000
- HOA FEE: $510/month
- Taxes: $10,986 (2025)
- Status: Closed
- Type: Townhouse
- Source: MRED
- MLS ID: 12718610
- Added to Site: 73 day(s) ago
Interior
- Interior Features: Vaulted Ceiling(s), 1st-Floor Bedroom, 1st-Floor Bath, Walk-In Closet(s), Open Floorplan, Replacement Windows
- Fireplace: Yes
- Fireplace(s): Family Room, Gas Log
- Appliances: Range, Microwave, Dishwasher, Refrigerator, Washer, Dryer, Disposal
- Flooring: Hardwood, Carpet
Rooms
Bathrooms
- Total Bathrooms: 2
- Full Bathrooms: 2
- Bathroom Features: Separate Shower, Double Sink, Soaking Tub
Bedrooms
- Total Bedrooms: 3
Additional Information
- Shared Amenities: Pool, Clubhouse
- Equipment: Sump Pump
Parking
- Garage: Yes
- Attached garage: Yes
- Garage Spaces: 2
- Total Spaces: 2
- Parking Features: Concrete, Garage Door Opener, Yes, Garage Owned, Attached, Garage
Location
- Area: Buffalo Grove
- County: Lake
- Subdivision: Woodlands of Fiore
- Driving Directions: RT22 E of Buffalo Grove Road to Willow Parkway, S
School Information
- School District: 102
- Midd School District: 102
- Elementary School: Tripp School
- Middle School: Aptakisic Junior High School
- High School: Adlai E Stevenson High School
- Private School: Adlai E Stevenson High School
Community
- Assoc. Fees Include: Insurance, Clubhouse, Pool, Exterior Maintenance, Lawn Care, Scavenger, Snow Removal
- Pets Allowed: Yes
- Pet Restrictions: Cats OK, Dogs OK
- Mgmt. Company: FirstService
Heating & Cooling
- Cooling Type: Central Air Conditioning
- Heating Type: Natural Gas, Forced Air
Utilities
- Water: Lake Michigan
Structural Information
- Structure Type: Townhouse (Ranch)
- Construction: Vinyl Siding, Brick
- Exterior Const.: Vinyl Siding, Brick
- Basement Desc.: Unfinished, Full
- Foundation: Concrete Perimeter
- Roof: Asphalt
- Common Walls: End Unit
- Sub-Flooring: Hardwood, Carpet
- Entry Floor Number: 1
- Stories/Levels: 1
- Square Feet: 1,600
- Sq. Ft. Source: Assessor
- Year Built: 1990
Unit Information
- Units in Building: 4
Manufactured Home
- Model: Ranch
Lot Features
- Lot Dimensions: Integral
- Lot Features: Cul-De-Sac
Financial Considerations
- Association Fee: $510
- Assoc Fee Freq.: Monthly
- Parking Included: Yes
- Assessment Year: 1990
- Tax Amount: $10,986.82
- Tax Year: 2025
Disclosures and Reports
- Ownership: Condo
- Property ID: 15211040120000
Listed by Century 21 Circle
Sold by Redfin Corporation

Get Pre-Approved Today
Schools
Schools serving 248 Willow Pkwy
School Districts:Adlai E. Stevenson High School District 125, Aptakisic-Tripp Community Consolidated School District
| Name | Grades | Distance |
|---|---|---|
Tripp School 850 Highland Grove Drive, Buffalo Grove, IL 60089 | K-4 | 2 mi |
Aptakisic Junior High School 1231 Weiland Road, Buffalo Grove, IL 60089 | 7-8 | 1.6 mi |
Adlai E Stevenson High School 1 Stevenson Drive, Lincolnshire, IL 60069 | 9-12 | 0.9 mi |
Disclaimer:
School attendance boundaries provided by ATTOM Data Solutions and are for reference only. Contact the school directly to verify enrollment eligibility.
Price & Sales History for 248 Willow Pkwy
Date
Details
Price
Change
Source
8/18/2026
Sold
$375,000
15.38%
MLS
7/29/2026
Listed
$325,000
—
MLS
Disclaimer: Historical sales information is derived from public records provided by the county offices. Information is not guaranteed and should be independently verified.
248 Willow Parkway, Buffalo Grove, IL 60089 (MLS# 12718610) is a Townhouse property that was sold at $375,000 on August 18, 2026. Want to learn more about 248 Willow Parkway? Do you have questions about finding other Townhouse real estate for sale in Buffalo Grove? You can browse all Buffalo Grove real estate or contact a Coldwell Banker agent to request more information.