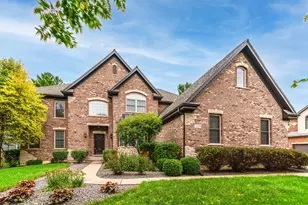
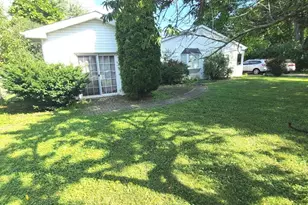
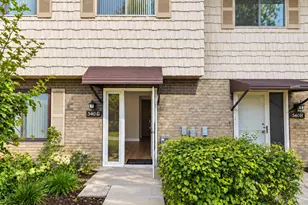
Full Property Details for 470 Bradley Rd
General
- Price: $799,999
- Taxes: $14,301 (2025)
- Status: Active
- Type: Single Family
- Source: MRED
- MLS ID: 12786672
- Updated: 10/17/2026
- Added to Site: 2 day(s) ago
Interior
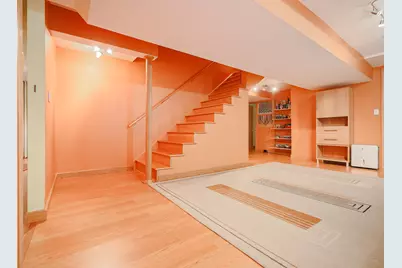
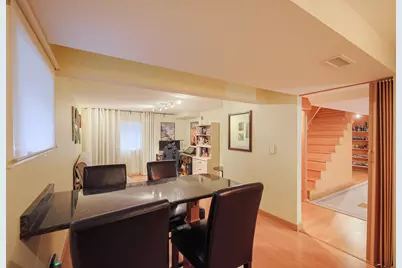
- Basement: Finished, F
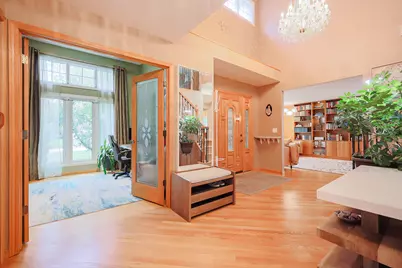
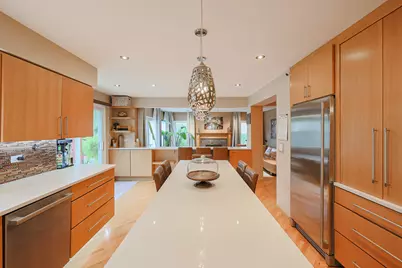
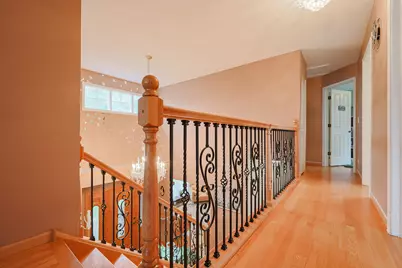
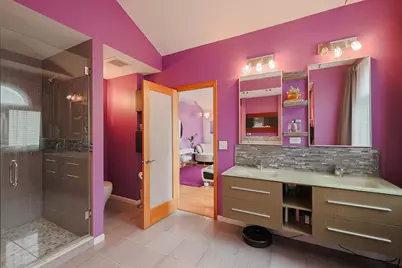
- Interior Features: Vaulted Ceiling(s), Walk-In Closet(s), Replacement Windows, Workshop, Quartz Counters
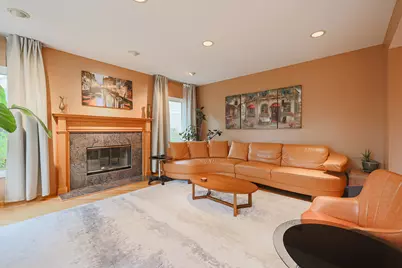
- Fireplace: Yes
- Number of Fireplaces: 1
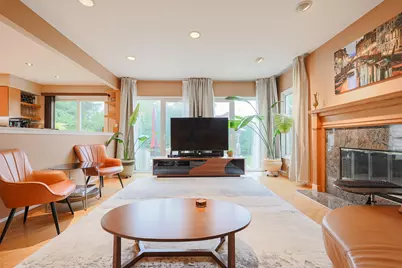
- Fireplace(s): Family Room, Gas Starter
- Appliances: Range, Microwave, Dishwasher, Refrigerator, Freezer, Washer, Dryer, Disposal, Stainless Steel Appliance(s), Cooktop, Oven, Range Hood, Water Purifier, Water Purifier Owned, Electric Cooktop, Gas Cooktop, Humidifier
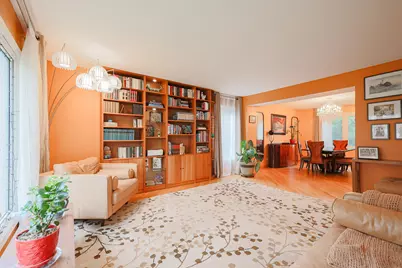
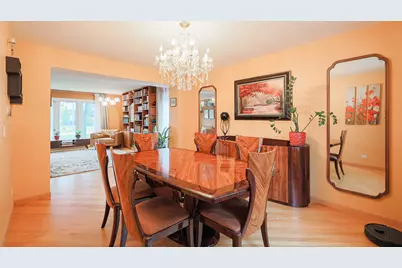
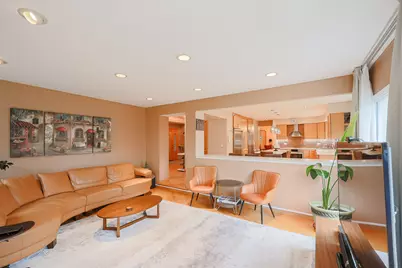
- Flooring: Hardwood, Laminate
Rooms
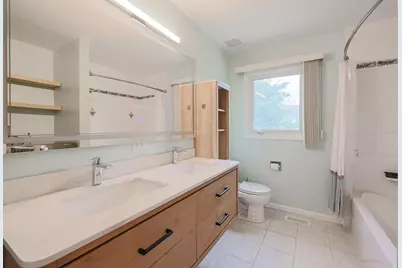
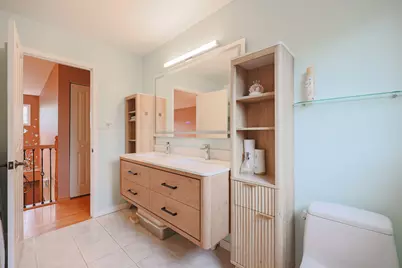
- Total Bathrooms: 4
- Full Bathrooms: 3
- Half Bathrooms: 1
- Basement Baths: Yes
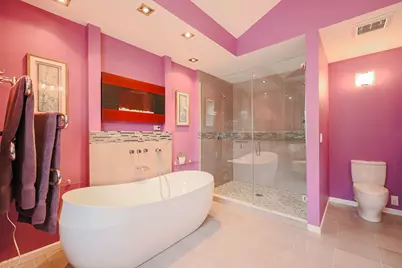
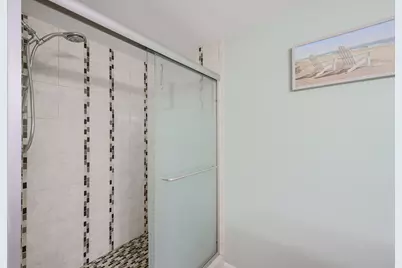
- Bathroom Features: Separate Shower, Double Sink, Double Shower, Soaking Tub
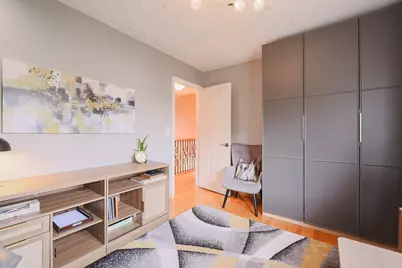
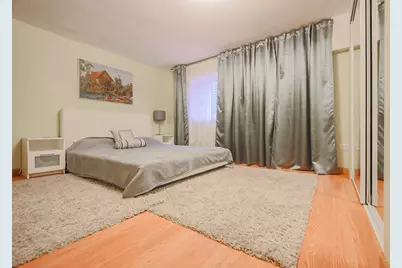
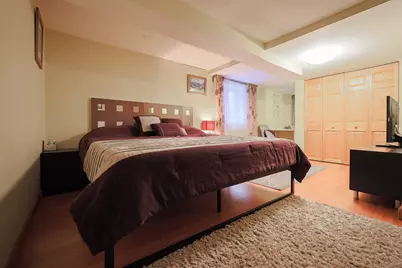
- Total Bedrooms: 6
- Bedrooms(Blw Grade): 2
Additional Information
- Equipment: Sump Pump, Lawn Sprinkler, Backup Sump Pump
- Other Features: School Bus Service
Parking
- Garage: Yes
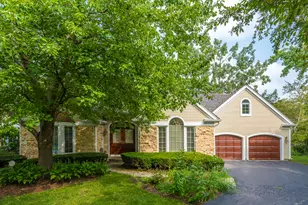
- Attached garage: Yes
- Garage Spaces: 2
- Total Spaces: 7
- Parking Features: Asphalt, Garage Door Opener, EV Ready, Electric Vehicle Charging Station(s), Yes, Garage Owned, Attached, Side Apron, Driveway, Garage
Location
- Area: Buffalo Grove
- County: Cook
- Township: Wheeling
- Subdivision: Windsor Ridge
- Driving Directions: DUNDEE E OF ARL HTS RD, N ON VERNON, E ON BRADLEY
School Information
- School District: 21
- Elem School District: 21
- Midd School District: 21
- High School District: 214
- Elementary School: Henry W Longfellow Elementary Sc
- Middle School: Cooper Middle School
- High School: Buffalo Grove High School
- Private School: Buffalo Grove High School
Community
- Assoc. Fees Include: None
Heating & Cooling
- Cooling Type: Central Air Conditioning
- Heating Type: Natural Gas
Utilities
- Sewer: Public Sewer
- Water: Public
Structural Information
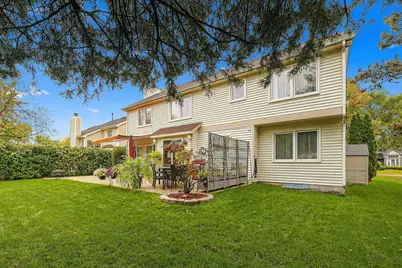
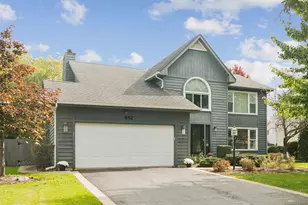
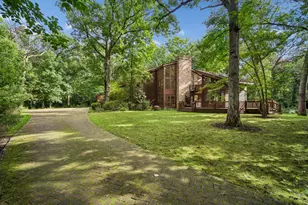
- Construction: Aluminum Siding, Brick
- Exterior Const.: Aluminum Siding, Brick
- Basement: Yes
- Basement Desc.: Finished, Full
- Roof: Asphalt
- Windows: Blinds, Drapes, Window Treatments
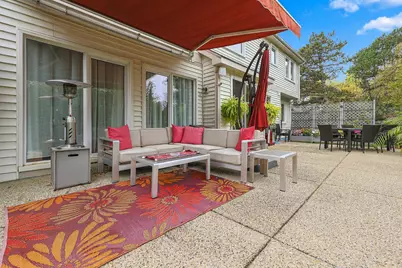
- Doors: Sliding Doors
- Sub-Flooring: Hardwood, Laminate
- Square Feet: 3,125
- Sq. Ft. Source: Assessor
- Year Built: 1990
Additional Structures
- Other Structures: Shed(s)
Lot Features
- Lot Size Range: .25 to .49 Acre
- Lot Dimensions: .25
Financial Considerations
- Parking Included: Yes
- Assessment Year: 1990
- Tax Amount: $14,301
- Tax Year: 2025
- Pays Sewer: Public Sewer
Disclosures and Reports
- Ownership: Fee Simple
- Property ID: 3054110220000
Listed by Barr Agency, Inc