No photo available
$1,069,900 Just Listed
Get directions
View more dates
Join us at 2043 Karen's Lane on:
- Open House: 12:00 PM - 4:00 PM
Sunday 10/18 12:00 PM - 4:00 PM
2043 Karen's Lane,Long Grove, IL 600472043 Karen's LaneLong GroveIL60047
No photo available
Property Description
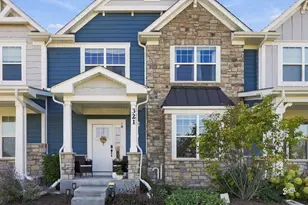
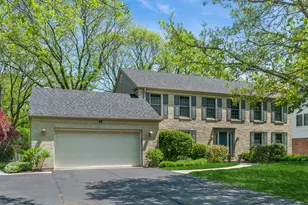
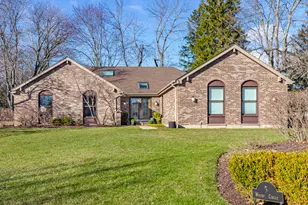
NEW CONSTRUCTION COMMUNITY IN STEVENSON HIGH SCHOOL DISTRICT 125, FEATURING SPACIOUS TWO-STORY LIVING! Welcome to Karen's Corner, Fidelity Wes's newest subdivision and one of the Northwest Suburbs' most sought-after places to live. This intimate community offers just 20 homesites averaging a half acre, with wooded views and a serene setting minutes from the dining and shopping of Deer Park Town Center. Choose from seven fully customizable ranch and two-story floorplans. Featured here is the Evergreen two-story on Lot 9, offering over 2,500 sq ft of thoughtfully designed living space. The open-concept main level is filled with natural light, with a welcoming family room flowing into a chef's kitchen with quartz countertops, premium LG appliances and an oversized center island, perfect for everyday living and entertaining. Upstairs, the bedrooms are privately set apart from the main living areas, highlighted by a primary suite designed as a true retreat. A full basement gives you room to grow. Make it your own with a 2- or 3-car garage, engineered hardwood and tile, 8-ft doors, expanded patio, elevated trim and more. Photos are of the developer's model home in their neighboring community, Casa Bella of Kildeer. Base price listed; lot premiums apply. Other lots and models available. Summer 2027 delivery.
Full Property Details
Full Property Details for 2043 Karen's Ln
General
- Price: $1,069,900
- HOA FEE: $300/month
- Taxes: (2025)
- Status: Active
- Type: Single Family
- Source: MRED
- MLS ID: 12784355
- Updated: Today (10/15/2026)
- Added to Site: Today
Interior
- Basement: Unfinished
- Appliances: Double Oven, Range, Microwave, Dishwasher, Refrigerator, High-End Refrigerator, Disposal, Stainless Steel Appliance(s), Cooktop, Oven, Range Hood
Rooms
Bathrooms
- Total Bathrooms: 3
- Full Bathrooms: 2
- Half Bathrooms: 1
Bedrooms
- Total Bedrooms: 4
Additional Information
- Other Features: School Bus Service, Interstate Access
Parking
- Garage: Yes
- Attached garage: Yes
- Garage Spaces: 2
- Total Spaces: 2
- Parking Features: Yes, Attached, Garage
Location
- Area: Hawthorn Woods / Lake Zurich / Kildeer / Long Grove
- County: Lake
- Township: Ela
- Driving Directions: South on Old Hicks from 53. Development is on the West side of the Street. Model located at Casa Bella 22033 W Casa Bella View, Kildeer
School Information
- School District: 96
- Elem School District: 96
- Midd School District: 96
- High School District: 125
- Elementary School: Kildeer Countryside Elementary S
- Middle School: Woodlawn Middle School
- High School: Adlai E Stevenson High School
- Private School: Adlai E Stevenson High School
Community
- Assoc. Fees Include: Lawn Care, Snow Removal
- Mgmt. Company: Fidelity Wes
Heating & Cooling
- Cooling Type: Central Air Conditioning
- Heating Type: Natural Gas, Forced Air
Utilities
- Sewer: Public Sewer, Storm Sewer
- Water: Well
Structural Information
- Model: Evergreen
- Construction: Stone, Brick/Stone Msn Pred, Fiber Cement
- Exterior Const.: Stone, Brick/Stone Msn Pred, Fiber Cement
- Basement: Yes
- Basement Desc.: Unfinished, Full
- Square Feet: 2,403
- Sq. Ft. Source: Builder
- Year Built: 2027
Manufactured Home
- Model: Evergreen
Lot Features
- Lot Size (Acres): 0.47
- Lot Size Range: .50 to .99 Acre
- Lot Dimensions: 101 x 212
Financial Considerations
- Association Fee: $300
- Assoc Fee Freq.: Monthly
- Assessment Year: 2027
- Tax Year: 2025
- Pays Sewer: Public Sewer, Storm Sewer
Disclosures and Reports
- Ownership: Fee Simple with Homeowners Association
- Property ID: 14363060150000
Listed by Compass
Get Pre-Approved Today
Get a Great Insurance Rate
Price & Sales History for 2043 Karen's Ln
Date
Details
Price
Change
Source
10/15/2026
Listed
$1,069,900
—
MLS
Disclaimer: Historical sales information is derived from public records provided by the county offices. Information is not guaranteed and should be independently verified.

Estimate the Cost
Estimate the Cost for 2043 Karen's Ln
2043 Karen's Lane, Long Grove, IL 60047 (MLS# 12784355) is a Single Family property with 4 bedrooms, 2 full bathrooms and 1 partial bathroom. 2043 Karen's Lane is currently listed for $1,069,900 and was received on October 15, 2026. Want to learn more about 2043 Karen's Lane? Do you have questions about finding other Single Family real estate for sale in Long Grove? You can browse all Long Grove real estate or contact a Coldwell Banker agent to request more information.