This is a carousel with tiles that activate property listing cards. Use the previous and next buttons to navigate.
1/1
$2,175,000
This is a carousel with tiles that activate property listing cards. Use the previous and next buttons to navigate.
1/1
Property Description
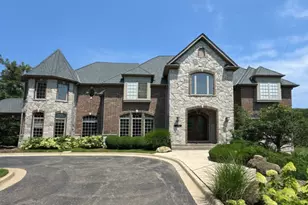
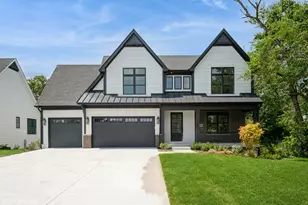
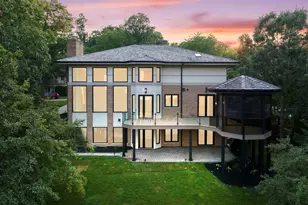
Beautifully designed for comfort, privacy, and entertaining, this custom-built residence offers five above-grade bedrooms, each with a private ensuite and finished closet, along with a total of seven full bathrooms, making it well suited for both everyday living and hosting. The main level showcases impressive vaulted ceilings anchored by a natural stone fireplace, creating a space that feels open and inviting. The kitchen is built to perform, featuring custom cabinetry, a Wolf range, Sub-Zero refrigerator, dual dishwashers, Kohler fixtures, quartz countertops, and a dedicated butler's pantry that enhances functionality. The fully finished basement expands the living space with heated floors, a second stone fireplace, and two additional rooms ideal for a media room, guest quarters, or private office. A direct entrance from the garage to the basement adds convenience rarely found at this level. A spacious third-floor recreation room offers flexible use as a lounge, playroom, or retreat, while dual laundry rooms on the first and second floors add everyday efficiency. Built with triple-pane Gealan windows and doors, the home delivers strong energy performance along with noticeable sound insulation throughout. Set in a quiet, private neighborhood just 30 minutes from downtown Chicago, with easy access to major highways, dining, and entertainment.
Full Property Details
Full Property Details for 1161 Secret Forest Dr
General
- Sold For: $2,175,000
- Taxes: $3,922 (2024)
- Status: Closed
- Type: Single Family
- Source: MRED
- MLS ID: 12622804
- Added to Site: 78 day(s) ago
Interior
- Interior Features: Cathedral Ceiling(s), Dry Bar, Wet Bar, 1st-Floor Bath, Walk-In Closet(s), High Ceilings, Open Floorplan, Dining Combo, Quartz Counters
- Fireplace: Yes
- Fireplace(s): Family Room, Basement, Wood-Burning, Gas Log, Gas Starter
- Appliances: Range, Microwave, Dishwasher, Refrigerator, High-End Refrigerator, Washer, Dryer, Disposal, Stainless Steel Appliance(s), Wine Refrigerator, Range Hood, Humidifier
- Flooring: Hardwood
Rooms
Bathrooms
- Total Bathrooms: 8
- Full Bathrooms: 7
- Half Bathrooms: 1
- Basement Baths: Yes
- Bathroom Features: Separate Shower, Double Sink, Soaking Tub
Bedrooms
- Total Bedrooms: 6
- Bedrooms(Blw Grade): 1
Additional Information
- Equipment: Security System, Carbon Monoxide Detectors, Sump Pump, Backup Sump Pump, Radon Mitigation System, Security Cameras
Parking
- Garage: Yes
- Attached garage: Yes
- Garage Spaces: 3
- Total Spaces: 3
- Parking Features: Brick Driveway, Garage, Yes, Garage Owned, Attached
Location
- Area: Burr Ridge
- County: DuPage
- Subdivision: Secret Forest
- Driving Directions: Rt. 83, East of Bluff Rd., North on Jackson St., East on Secret Forest Dr.
School Information
- School District: 180
- Midd School District: 180
- Elementary School: Anne M Jeans Elementary School
- Middle School: Burr Ridge Middle School
- High School: Hinsdale South High School
- Private School: Hinsdale South High School
Community
- Assoc. Fees Include: None
Heating & Cooling
- Cooling Type: Central Air Conditioning
- Heating Type: Natural Gas, Radiant Floor
Utilities
- Water: Lake Michigan
Structural Information
- Construction: Brick, Stone, Other
- Exterior Const.: Brick, Stone, Other
- Basement Desc.: Finished, Full
- Foundation: Concrete Perimeter
- Roof: Asphalt, Metal
- Sub-Flooring: Hardwood
- Square Feet: 7,115
- Sq. Ft. Source: Landlord/Tenant/Seller
- Year Built: 2025
Lot Features
- Lot Size (Acres): 0.42
- Lot Size Range: .25 to .49 Acre
- Lot Dimensions: 115 x 156
Financial Considerations
- Assessment Year: 2025
- Tax Amount: $3,922.18
- Tax Year: 2024
Disclosures and Reports
- Ownership: Fee Simple
- Property ID: 1011209002
Listed by Brandon Gonzalez
Sold by Compass

Get Pre-Approved Today
Schools
Schools serving 1161 Secret Forest Dr
School Districts:Community Consolidated School District 180, Hinsdale Township High School District 86
| Name | Grades | Distance |
|---|---|---|
Anne M Jeans Elementary School 16W631 91st St, Willowbrook, IL 60527 | PK-4 | 0.9 mi |
Burr Ridge Middle School 15W451 91st St, Burr Ridge, IL 60527 | 5-8 | 1.2 mi |
Hinsdale South High School 7401 Clarendon Hills Road, Darien, IL 60561 | 9-12 | 3 mi |
Disclaimer:
School attendance boundaries provided by ATTOM Data Solutions and are for reference only. Contact the school directly to verify enrollment eligibility.
Price & Sales History for 1161 Secret Forest Dr
Date
Details
Price
Change
Source
6/30/2026
Sold
$2,175,000
-5.43%
MLS
4/18/2026
Listed
$2,299,900
—
MLS
Disclaimer: Historical sales information is derived from public records provided by the county offices. Information is not guaranteed and should be independently verified.
1161 Secret Forest Drive, Burr Ridge, IL 60527 (MLS# 12622804) is a Single Family property that was sold at $2,175,000 on June 30, 2026. Want to learn more about 1161 Secret Forest Drive? Do you have questions about finding other Single Family real estate for sale in Burr Ridge? You can browse all Burr Ridge real estate or contact a Coldwell Banker agent to request more information.