No photo available
$600,000 Just Listed
Property Description
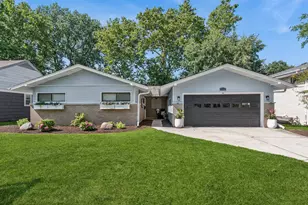
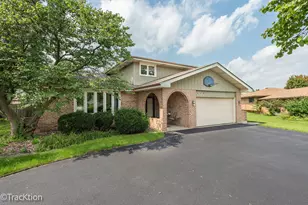
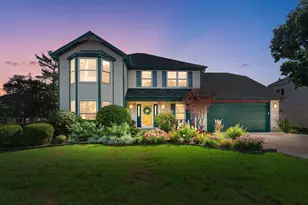
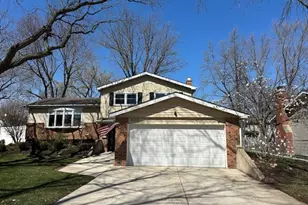
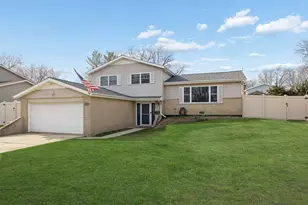
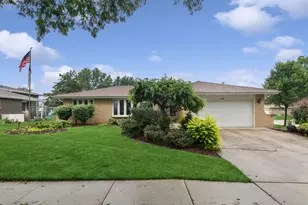
RARE FIND! Recently updated home with fully updated 3rd Floor Private Primary Bedroom suite including custom built walk-in closet & fully updated primary ensuite lux bathroom, Vaulted Family Room, stunning layout with open floorplan, finished lookout walk-up basement with exterior access, scenic private .3 Acre lot, 3 Bedrooms, 2.5 Bathrooms, 3 car garage, and SO many recent wonderful updates: new roof & new siding 2022, ALL newly updated kitchen & new appliances 2025, new furnace & new ac unit 2025, new flooring throughout 2025, new windows & new patio sliding glass door 2025, new gas fireplace 2025, new water heater 2017, updated electrical service and new electrical panel, all bathrooms updated, newly professionally landscaped 2025, new drybar in kitchen & family room built-ins 2025, professionally painted throughout, and so much more! Beautiful layout with large living room, bright kitchen with all new kitchen cabinetry, stone countertops, under cabinet lighting, all new stainless steel appliances, drybar area with two rows of tall pantry cabinets, built-ins flanking the fireplace, beamed family room vaulted ceiling, and scenic views with walkout to the deck and hot tub. Second floor features two spacious bedrooms and an updated full bathroom. Third floor features the private Primary Bedroom suite with walk-in custom closet, and lux ensuite newly updated full bathroom with new flooring, double sink vanity, soaking tub, and shower. The finished basement is ideal with recreation room, lookout windows, walk-up exterior access to the back yard, crawl space storage area, updated half bathroom, and laundry room. Don't miss your opportunity to own a fully updated home in a wonderful neighborhood. Mark Delay Elementary School, Eisenhower Jr. High School, and Hinsdale South High School. Welcome Home!
Full Property Details
Full Property Details for 217 Holly Ave
General
- Price: $600,000
- Taxes: $8,931 (2025)
- Status: Active
- Type: Single Family
- Source: MRED
- MLS ID: 12780668
Rental Information
- Complex Features: Park, Street Paved
Interior
- Basement: Partially
- Interior Features: Vaulted Ceiling(s), Hot Tub, Dry Bar, Built-in Features, Walk-In Closet(s), Replacement Windows
- Fireplace: Yes
- Number of Fireplaces: 1
- Fireplace(s): Family Room, Heatilator
- Appliances: Range, Microwave, Dishwasher, Refrigerator, Washer, Dryer, Disposal, Gas Oven
Rooms
Bathrooms
- Total Bathrooms: 3
- Full Bathrooms: 2
- Half Bathrooms: 1
- Basement Baths: Yes
- Bathroom Features: Separate Shower, Double Sink, Soaking Tub
Bedrooms
- Total Bedrooms: 3
Additional Information
- Equipment: Sump Pump
Exterior
- Exterior Features: Hot Tub
Parking
- Garage: Yes
- Garage Spaces: 3
- Total Spaces: 3
- Parking Features: Asphalt, Garage Door Opener, Yes, Garage Owned, Detached, Garage
Location
- Area: Darien
- County: DuPage
- Township: Downers Grove
- Driving Directions: Plainfield Road, North on High Rd, and West on Holly. Home is on the South side of the street.
School Information
- School District: 61
- Elem School District: 61
- Midd School District: 61
- High School District: 86
- Elementary School: Mark Delay School
- Middle School: Eisenhower Junior High School
- High School: Hinsdale South High School
- Private School: Hinsdale South High School
Community
- Assoc. Fees Include: None
Heating & Cooling
- Cooling Type: Central Air Conditioning
- Heating Type: Natural Gas, Forced Air
Utilities
- Sewer: Public Sewer
- Water: Lake Michigan, Public
Structural Information
- Construction: Vinyl Siding
- Exterior Const.: Vinyl Siding
- Basement: Yes
- Basement Desc.: Partially Finished, Crawl Space, Exterior Entry, Partial Exposure, Rec/Family Area, Storage Space, Walk-Up Access, Partial, Daylight
- Foundation: Concrete Perimeter
- Roof: Asphalt
- Windows: Screens
- Square Feet: 2,409
- Sq. Ft. Source: Estimated
- Year Built: 1971
- Built Before 1978: Yes
- Remodeled/Updated: 2025
Lot Features
- Lot Size (Acres): 0.3
- Lot Size Range: .25 to .49 Acre
- Lot Dimensions: 75 x 174
Financial Considerations
- Parking Included: Yes
- Assessment Year: 1971
- Tax Amount: $8,931
- Tax Year: 2025
- Pays Sewer: Public Sewer
Disclosures and Reports
- Ownership: Fee Simple
- Property ID: 923311040
Listed by Keller Williams Experience

Get Pre-Approved Today
Get a Great Insurance Rate
Schools
Schools serving 217 Holly Ave
School Districts:Hinsdale Township High School District 86, Darien School District 61
| Name | Grades | Distance |
|---|---|---|
Mark Delay School 6801 Wilmette Avenue, Darien, IL 60561 | PK-2 | 0.9 mi |
Lace Elementary School 7414 South Cass Avenue, Darien, IL 60561 | 3-5 | 1.3 mi |
Eisenhower Jr High School 1410 75th Street, Darien, IL 60561 | 6-8 | 1.5 mi |
Hinsdale South High School 7401 Clarendon Hills Road, Darien, IL 60561 | 9-12 | 0.4 mi |
Disclaimer:
School attendance boundaries provided by ATTOM Data Solutions and are for reference only. Contact the school directly to verify enrollment eligibility.
Tax History
Tax History for 217 Holly Ave
Year
Property Taxes
Change
Tax Assessment
Change
2025
$8,932
—
$161,236
8%
2025
$8,932
8%
$149,431
15%
2022
$8,266
4%
$129,470
1%
2021
$7,952
1%
$128,000
2%
2020
$7,845
3%
$125,460
4%
2019
$7,585
12%
$120,380
10%
2018
$6,796
1%
$109,310
4%
2017
$6,730
3%
$105,190
5%
2016
$6,555
1%
$100,390
6%
2015
$6,462
3%
$94,450
4%
2014
$6,274
3%
$90,660
—
2013
$6,065
2%
$90,240
-4%
2012
$5,930
—
$94,300
—
Disclaimer: Historical tax information is derived from public records provided by the county offices. Information is not guaranteed and should be independently verified.
Estimate the Cost
Estimate the Cost for 217 Holly Ave
217 Holly Avenue, Darien, IL 60561 (MLS# 12780668) is a Single Family property with 3 bedrooms, 2 full bathrooms and 1 partial bathroom. 217 Holly Avenue is currently listed for $600,000 and was received on October 08, 2026. Want to learn more about 217 Holly Avenue? Do you have questions about finding other Single Family real estate for sale in Darien? You can browse all Darien real estate or contact a Coldwell Banker agent to request more information.