This is a carousel with tiles that activate property listing cards. Use the previous and next buttons to navigate.
1/1
$925,000
This is a carousel with tiles that activate property listing cards. Use the previous and next buttons to navigate.
1/1
Property Description
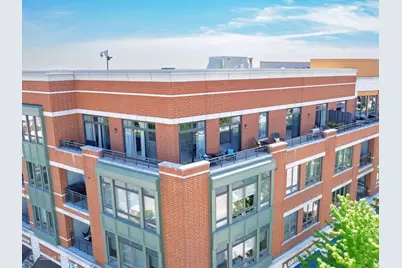
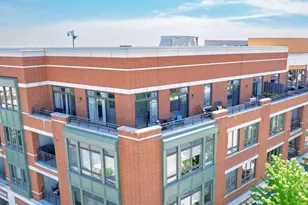
PENTHOUSE living in the heart of Burr Ridge Village Center. A rare opportunity to own one of the community's most coveted end-unit residences, offering over 2,200 square feet of sophisticated single-level living and an extraordinary 500-square-foot wraparound terrace with access from every room. Completely renovated with a sleek, contemporary aesthetic, this stunning home showcases exceptional craftsmanship and designer finishes throughout. Soaring ceilings, custom millwork and a striking fireplace create an atmosphere of modern elegance. The chef's kitchen is a showpiece, featuring custom cabinetry, premium Miele appliances, an oversized island, and seamless flow for everyday living and entertaining. Floor-to-ceiling windows fill the residence with natural light while framing vibrant Village Center views. The luxurious primary suite is complemented by two additional bedrooms and three beautifully appointed full baths, providing comfort and flexibility for family and guests. Enjoy a true lock-and-leave lifestyle with two heated garage spaces, private storage, elevator access, and every convenience just steps from your door. Award-winning restaurants, boutique shopping, Lifetime Fitness, seasonal concerts, and the farmers market create an unmatched walkable lifestyle, while I-55 and I-294 provide effortless access to downtown Chicago and beyond. Luxury, convenience, and location converge in this exceptional Burr Ridge penthouse.
Full Property Details
Full Property Details for 450 Village Center Dr #407
General
- Sold For: $925,000
- HOA FEE: $760/month
- Taxes: $10,589 (2023)
- Status: Closed
- Type: Condo
- Source: MRED
- MLS ID: 12658183
- Added to Site: 53 day(s) ago
Interior
- Interior Features: Walk-In Closet(s), Open Floorplan, Granite Counters
- Fireplace: Yes
- Fireplace(s): Living Room, Electric
- Appliances: Double Oven, Microwave, Dishwasher, Refrigerator, Washer, Dryer, Disposal, Stainless Steel Appliance(s), Cooktop, Oven
- Flooring: Hardwood
Rooms
Bathrooms
- Total Bathrooms: 3
- Full Bathrooms: 3
- Bathroom Features: Whirlpool, Separate Shower, Double Sink, Full Body Spray Shower, Soaking Tub
Bedrooms
- Total Bedrooms: 3
Additional Information
- Shared Amenities: Elevator in Residence, Storage, Security Door Lock(s)
- Equipment: Intercom, Fire Sprinklers, Carbon Monoxide Detectors
- Other Features: School Bus Service, Commuter Bus, Interstate Access
Exterior
- Exterior Features: Balcony
Parking
- Garage: Yes
- Attached garage: Yes
- Garage Spaces: 2
- Total Spaces: 2
- Parking Features: Garage Door Opener, Heated Garage, Garage, Yes, Garage Owned, Attached
Location
- Area: Burr Ridge
- County: Cook
- Subdivision: Burr Ridge Village Center
- Driving Directions: COUNTY LINE. S OF I55, to BURR RIDGE PKWAY, EAST TO BRIDEWELL, N TO VILLAGE CENTER DR
School Information
- School District: 107
- Midd School District: 107
- Elementary School: Pleasantdale Elementary School
- Middle School: Pleasantdale Middle School
- High School: Lyons Twp High School
- Private School: Lyons Twp High School
Community
- Assoc. Fees Include: Water, Gas, Parking, Insurance, Security, Exterior Maintenance, Scavenger, Snow Removal, Internet
- Pets Allowed: Yes
- Pet Restrictions: Cats OK, Dogs OK, / 999lbs.
- Mgmt. Company: Chicagoland Managemenet
Heating & Cooling
- Cooling Type: Central Air Conditioning
- Heating Type: Natural Gas
Utilities
- Water: Public
Structural Information
- Structure Type: Condo
- Construction: Brick
- Exterior Const.: Brick
- Basement Desc.: None
- Foundation: Concrete Perimeter
- Roof: Asphalt
- Common Walls: End Unit
- Windows: Screens, Drapes
- Sub-Flooring: Hardwood
- Entry Floor Number: 4
- Stories/Levels: 4
- Square Feet: 2,200
- Sq. Ft. Source: Estimated
- Year Built: 2008
- Remodeled/Updated: 2022
Unit Information
- Units in Building: 50
Manufactured Home
- Model: PENTHOUSE CONDO
Additional Structures
- Other Structures: None
Lot Features
- Lot Dimensions: COMMON
- Lot Features: Common Grounds
Financial Considerations
- Association Fee: $760
- Assoc Fee Freq.: Monthly
- Parking Included: Yes
- Assessment Year: 2008
- Tax Amount: $10,589
- Tax Year: 2023
Disclosures and Reports
- Ownership: Condo
- Property ID: 18303000561040
Listed by Jameson Sotheby's International Realty
Sold by Jameson Sotheby's International Realty

Get Pre-Approved Today
Schools
Schools serving 450 Village Center Dr #407
School Districts:Pleasantdale School District 107, Lyons Township High School District 204
| Name | Grades | Distance |
|---|---|---|
Pleasantdale Middle School 7450 Wolf Road, Burr Ridge, IL 60527 | 5-8 | 0.8 mi |
Pleasantdale Elementary School 8100 School Street, La Grange, IL 60525 | PK-4 | 1.2 mi |
Lyons Twp High School 100 South Brainard Avenue, La Grange, IL 60525 | 9-12 | 4.4 mi |
Disclaimer:
School attendance boundaries provided by ATTOM Data Solutions and are for reference only. Contact the school directly to verify enrollment eligibility.
Price & Sales History for 450 Village Center Dr #407
Date
Details
Price
Change
Source
6/30/2026
Sold
$925,000
-2.63%
MLS
6/02/2026
Listed
$950,000
—
MLS
Disclaimer: Historical sales information is derived from public records provided by the county offices. Information is not guaranteed and should be independently verified.
450 Village Center Drive #407, Burr Ridge, IL 60527 (MLS# 12658183) is a Condo property that was sold at $925,000 on June 30, 2026. Want to learn more about 450 Village Center Drive #407? Do you have questions about finding other Condo real estate for sale in Burr Ridge? You can browse all Burr Ridge real estate or contact a Coldwell Banker agent to request more information.