
This is a carousel with tiles that activate property listing cards. Use the previous and next buttons to navigate.
1/1
$1,350,000
This is a carousel with tiles that activate property listing cards. Use the previous and next buttons to navigate.
1/1
Property Description
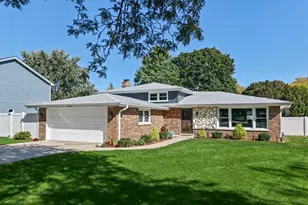
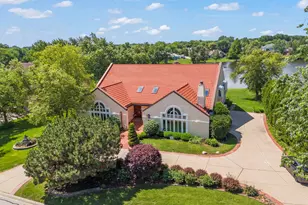
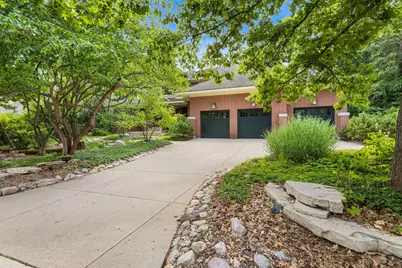
This stunning home is a showcase of Frank Lloyd Wright-inspired Prairie style, thoughtfully designed to harmonize with its natural surroundings. Situated on a quiet cul-de-sac, the home's free-flowing layout was intentionally crafted for comfortable and connected family living. A striking stained glass front door welcomes you inside, where the architecture immediately captivates, drawing you inward and upward. The main level features beautiful hardwood floors, soaring 10-foot ceilings, and a functional floor plan designed for modern living. Highlights include a dedicated first-floor office, a cozy library, a spacious primary suite with an elegant bath, a well-appointed kitchen with an adjoining eating area, and a spectacular great room with 19-foot ceilings and a dramatic wall of windows that frame views of the lush backyard - seamlessly blending structure and landscape. The second level offers three generously sized bedrooms, each with large closets, a Jack and Jill bath, and a private en suite. A walk-up staircase leads to an unfinished upper level. The inviting lower level, complete with a two-sided fireplace, offers the perfect setting for extended family fun or entertaining guests. Kitchen has maple cabinetry, granite countertops, stainless steel appliances, wet bar with beverage fridge and walk in pantry. The office has double French doors. There is a cheery sunroom off the kitchen with skylights and access to the deck, brick paver patio, and tranquil waterfall. The catwalk overlooking the great room joins the third bedroom with en suite bath. The lower level has radiant floor heat, ample space for recreational activities, additional full bath, and access to three car garage. Conveniently located near shopping, dining, major expressways, and the vibrant Burr Ridge Village Center, this home masterfully combines architectural beauty, thoughtful design, and everyday functionality.
Full Property Details
Full Property Details for 8673 Timber Ridge Dr
General
- Sold For: $1,350,000
- HOA FEE: $167/month
- HOA FEE FREQ.: Annually
- Taxes: $27,637 (2024)
- Status: Closed
- Type: Single Family
- Source: MRED
- MLS ID: 12614293
- Added to Site: 93 day(s) ago
Interior
- Interior Features: Cathedral Ceiling(s), Wet Bar, 1st-Floor Bedroom, 1st-Floor Bath, Built-in Features, Walk-In Closet(s)
- Fireplace: Yes
- Fireplace(s): Basement, Great Room, Double Sided, Gas Log, Gas Starter
- Appliances: Range, Microwave, Dishwasher, Refrigerator, Bar Fridge, Washer, Dryer, Disposal, Stainless Steel Appliance(s), Cooktop, Range Hood, Humidifier
- Flooring: Hardwood
Rooms
Bathrooms
- Total Bathrooms: 6
- Full Bathrooms: 4
- Half Bathrooms: 2
- Basement Baths: Yes
- Bathroom Features: Separate Shower, Double Shower, Soaking Tub
Bedrooms
- Total Bedrooms: 4
Additional Information
- Equipment: Security System, Carbon Monoxide Detectors, Ceiling Fan(s), Sump Pump, Multiple Water Heaters
- Other Features: School Bus Service, Interstate Access
Parking
- Garage: Yes
- Attached garage: Yes
- Garage Spaces: 3.5
- Total Spaces: 3
- Parking Features: Concrete, Garage Door Opener, Heated Garage, Garage, Yes, Garage Owned, Attached
Location
- Area: Burr Ridge
- County: DuPage
- Subdivision: Madison Club
- Driving Directions: West on German Church towards Madison. Left on Madison. Right on Timber Ridge.
School Information
- School District: 62
- Midd School District: 62
- High School: Hinsdale South High School
- Private School: Hinsdale South High School
Community
- Assoc. Fees Include: Other
Heating & Cooling
- Cooling Type: Central Air Conditioning, Zoned
- Heating Type: Natural Gas, Forced Air, Radiant, Sep Heating Systems - 2+, Zoned
Utilities
- Water: Lake Michigan
Structural Information
- Architectural Style: Prairie, Traditional
- Construction: Brick
- Exterior Const.: Brick
- Basement Desc.: Finished, Exterior Entry, 9 ft + pour, Concrete, Rec/Family Area, Stone/Rock, Storage Space, Full, Daylight
- Foundation: Concrete Perimeter
- Roof: Asphalt
- Windows: Skylight(s)
- Sub-Flooring: Hardwood
- Square Feet: 4,782
- Sq. Ft. Source: Estimated
- Year Built: 1999
Manufactured Home
- Model: CUSTOM
Lot Features
- Lot Size (Acres): 0.51
- Lot Size Range: .50 to .99 Acre
- Lot Dimensions: 117 x 156 x 174 x 167
- Lot Features: Cul-De-Sac, Wetlands, Landscaped, Wooded, Mature Trees
Financial Considerations
- Association Fee: $2,000
- Assoc Fee Freq.: Annually
- Parking Included: Yes
- Assessment Year: 1999
- Tax Amount: $27,637
- Tax Year: 2024
Disclosures and Reports
- Ownership: Fee Simple
- Property ID: 935402022
Get Pre-Approved Today
Schools
Schools serving 8673 Timber Ridge Dr
School Districts:Gower School District 62, Hinsdale Township High School District 86
| Name | Grades | Distance |
|---|---|---|
Gower Middle School 7941 South Madison Street, Burr Ridge, IL 60527 | 5-8 | 0.9 mi |
Gower West Elementary School 7650 Clarendon Hills Road, Willowbrook, IL 60527 | PK-4 | 1.6 mi |
Hinsdale South High School 7401 Clarendon Hills Road, Darien, IL 60561 | 9-12 | 1.7 mi |
Disclaimer:
School attendance boundaries provided by ATTOM Data Solutions and are for reference only. Contact the school directly to verify enrollment eligibility.
Price & Sales History for 8673 Timber Ridge Dr
Date
Details
Price
Change
Source
6/02/2026
Sold
$1,350,000
-3.5%
MLS
4/09/2026
Listed
$1,399,000
—
MLS
Disclaimer: Historical sales information is derived from public records provided by the county offices. Information is not guaranteed and should be independently verified.
8673 Timber Ridge Drive, Burr Ridge, IL 60527 (MLS# 12614293) is a Single Family property that was sold at $1,350,000 on June 02, 2026. This property was listed by Ellyn Collins from our La Grange Office.Want to learn more about 8673 Timber Ridge Drive? Do you have questions about finding other Single Family real estate for sale in Burr Ridge? You can browse all Burr Ridge real estate or contact a Coldwell Banker agent to request more information.